

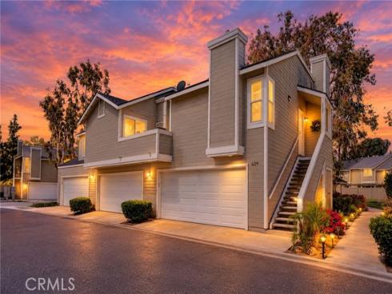
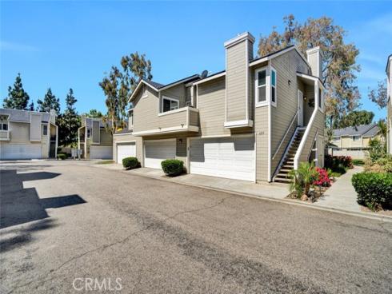
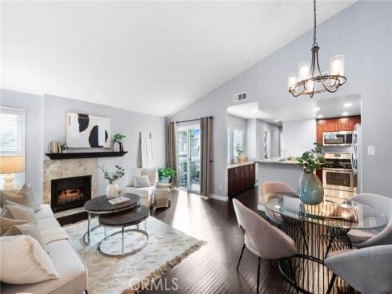
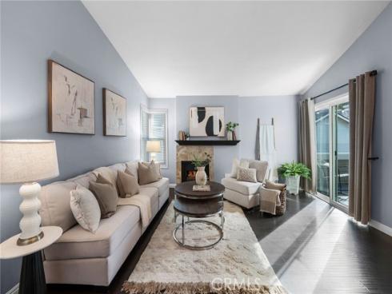
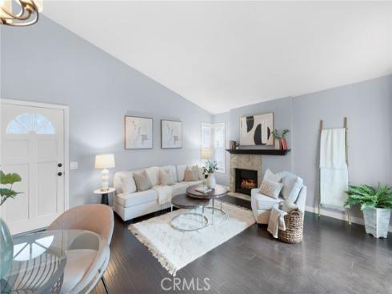
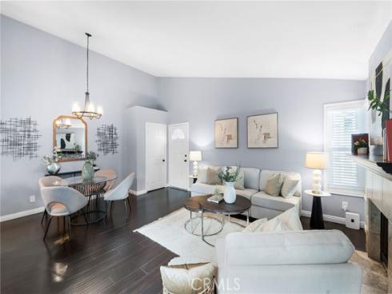
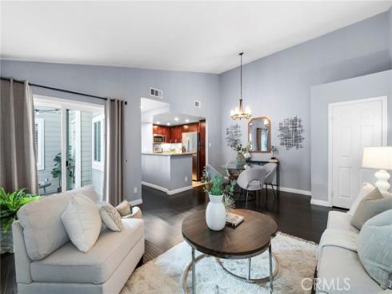
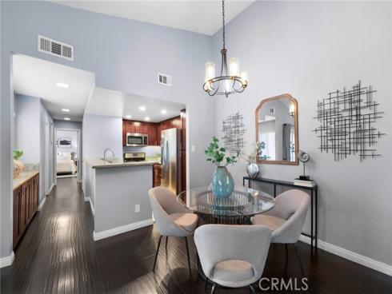
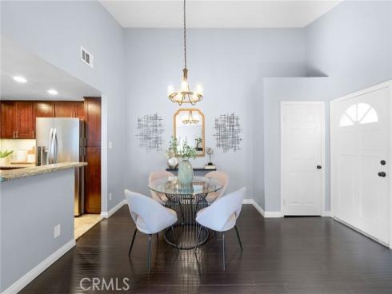
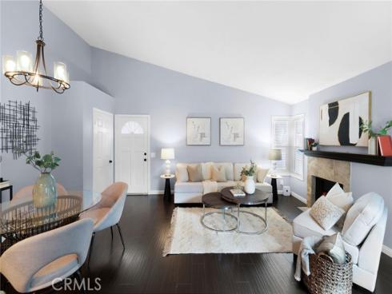
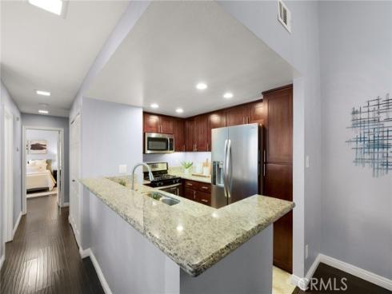
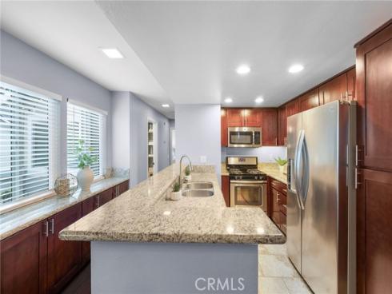
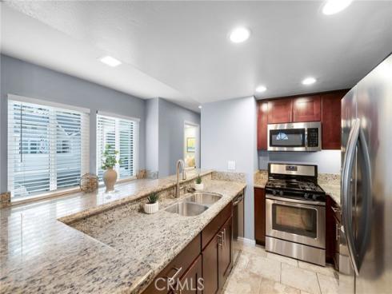
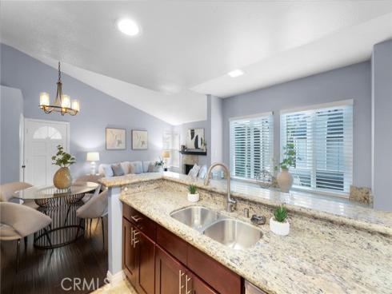
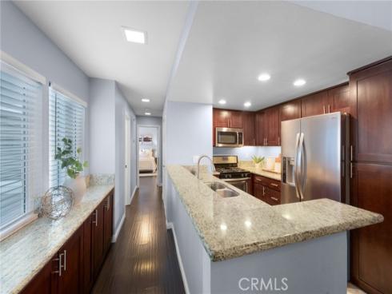
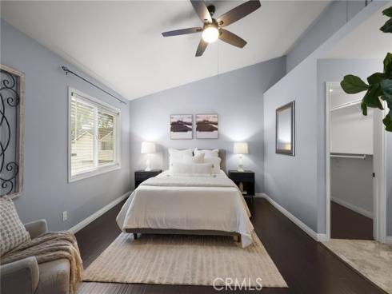
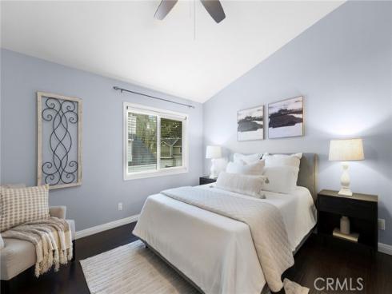
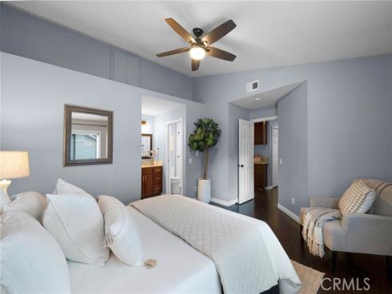
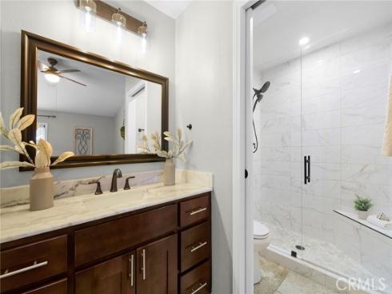
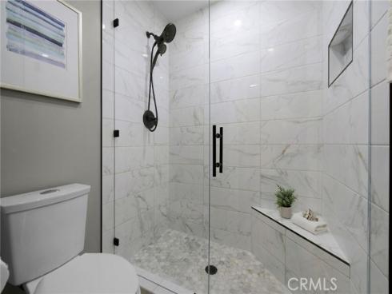
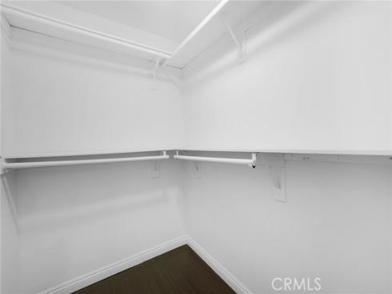
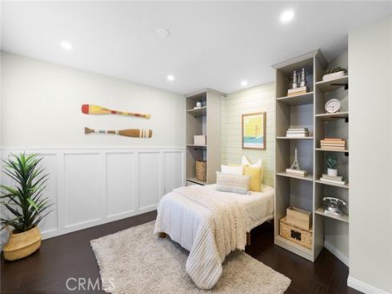
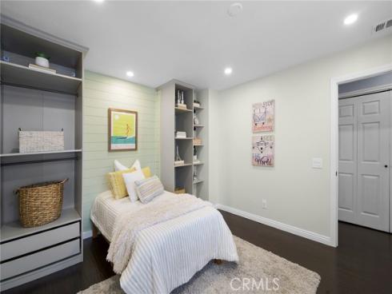
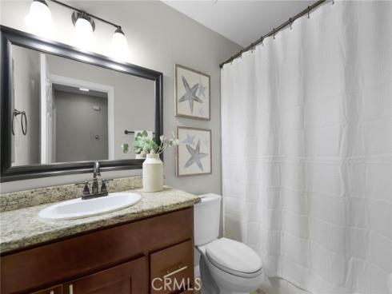
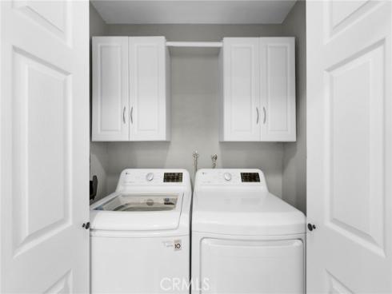
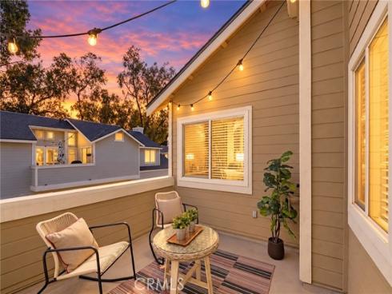
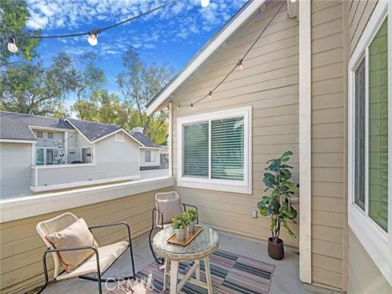
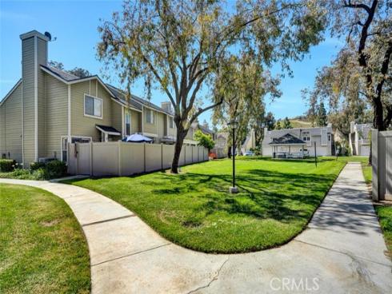
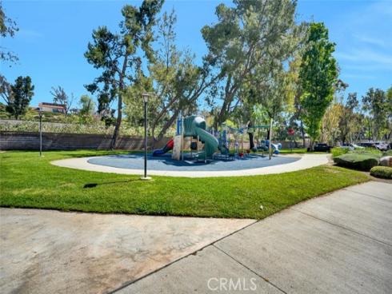
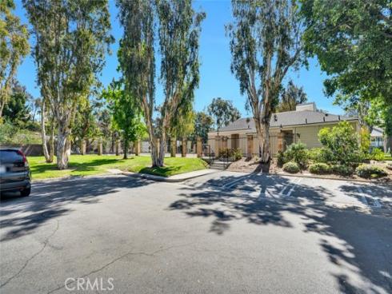


Nestled in the desirable community of Yorba Linda, this charming 2-bedroom, 2-bath end unit offers 1,010 sqft of living space. Host your guests all in one space with this open-concept family room and kitchen overlooking your private enclosed patio. The light and bright family room features vaulted ceiling and custom fireplace with wood mantle. Luxury-style kitchen offers custom cabinetry, recessed lighting, granite countertops, stainless steel appliances and adjacent custom dry bar, perfect for those toasting moments! The ambience of the dining area is set by a stylish chandelier showcasing Edison bulbs. The primary bedroom is light and bright with vaulted ceiling, generously-sized walk-in closet, and fully upgraded en-suite primary bath featuring custom stone tile walk-in shower with bench, recessed lighting, custom vanity with granite countertop, mirror, and upgraded hardware, upgraded lighting, and a custom pocket door for privacy. Designer secondary bedroom features custom built-in shelving, shiplap wall, wainscoting and recessed lighting. The adjacent hall bath also features a custom vanity with granite countertop, mirror, and upgraded hardware as well as upgraded light fixtures. Additional storage in hallway linen cabinets. Two-car garage. Upgrades include Nest thermostat, upgraded double-paned windows and sliding glass door, window casings, hardwood-style and tile flooring, custom paint, tall baseboards, upgraded toilets, whole-house fan by Quiet Cool, and more! Enjoy walks on the greenbelt to the playground, community clubhouse, pool, spa, volleyball court, dog park, and nearby bike trail along the river.
Phone: 714-914-4996
4000 Barranca Parkway, Suite 250
Irvine, CA 92604
Email: rob@jansen-team.com


CA-Lic#01799964, ID-Lic#PR54424 ■ © 2023 Copyright Jansen Team Real Estate ■ Equal Housing Opportunity