


714-914-4996

5712 Grandview Avenue,
Yorba Linda, CA 92886

$1,800,000

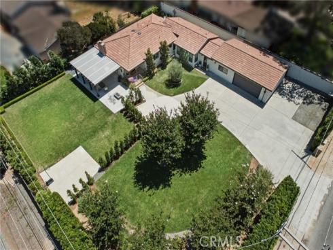
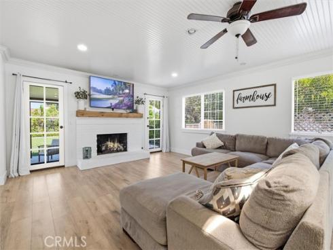
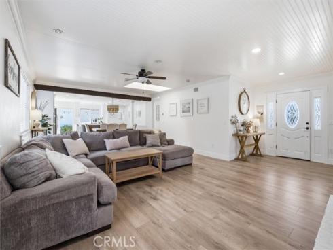
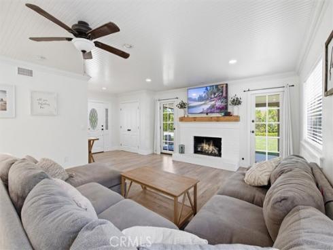
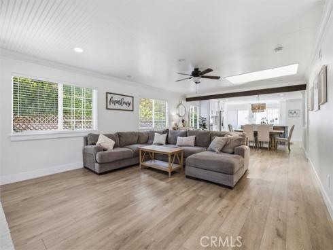
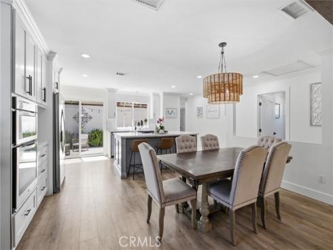
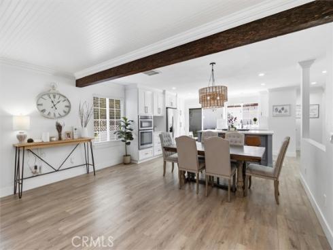
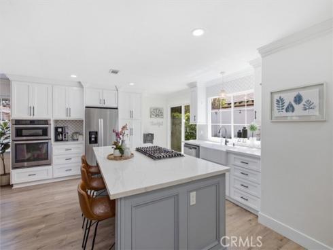
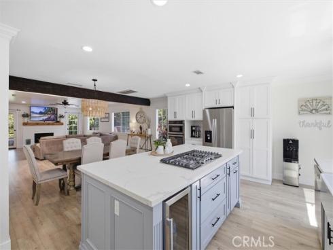
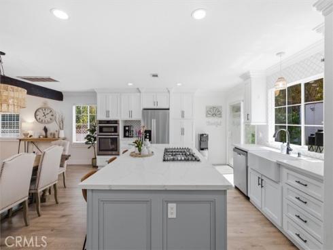
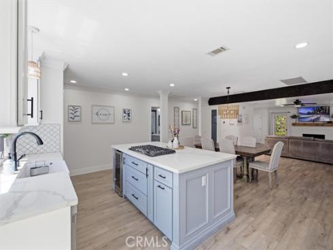
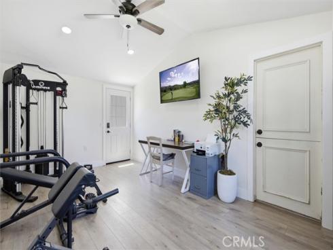
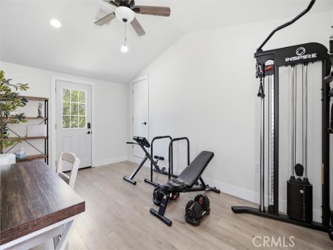
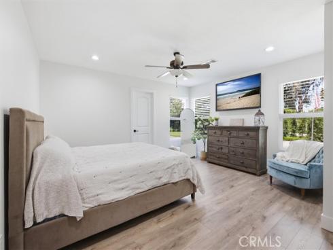
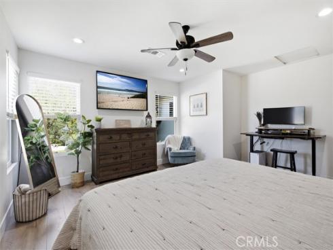
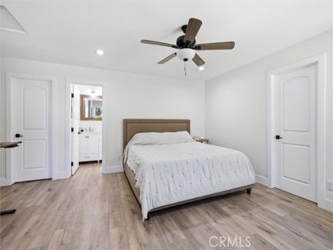
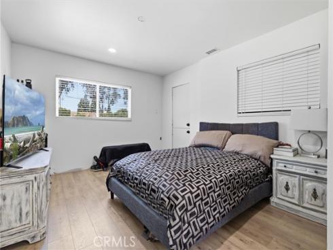
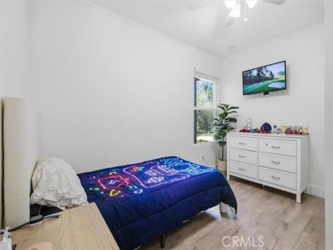
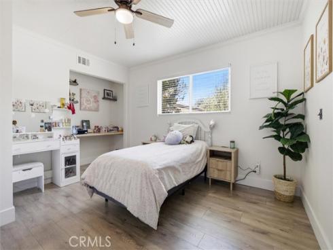
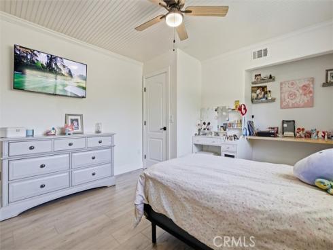
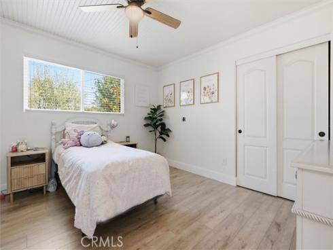
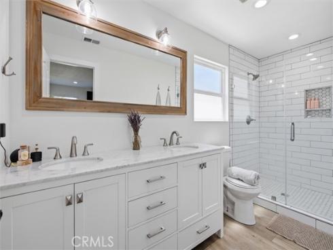
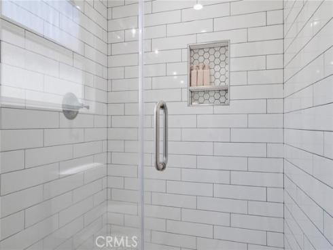
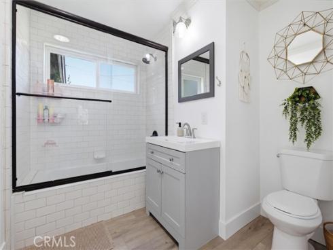
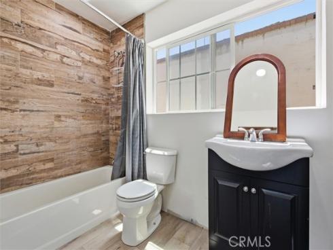
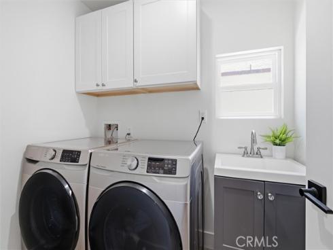
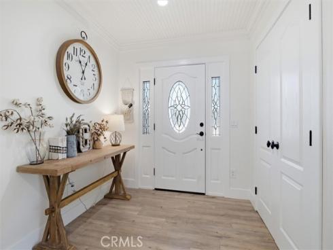
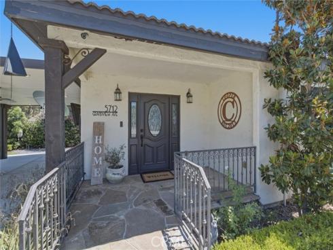
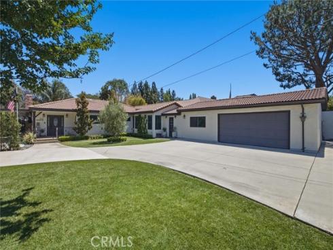
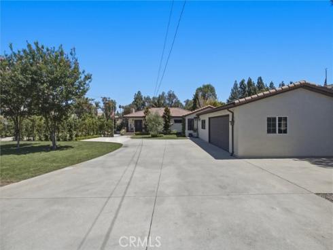
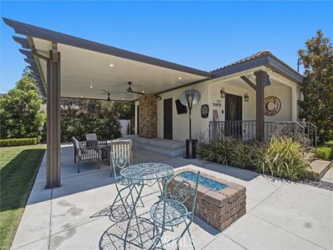
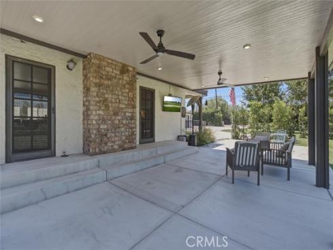
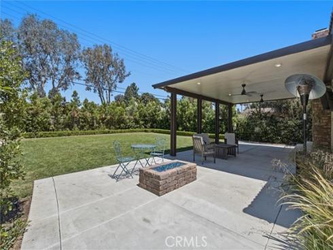
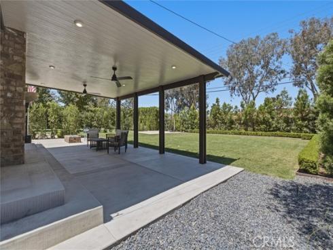
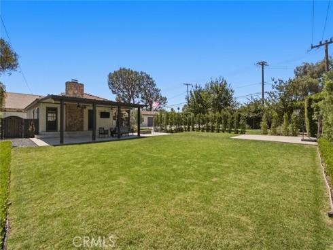
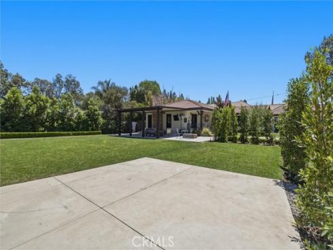
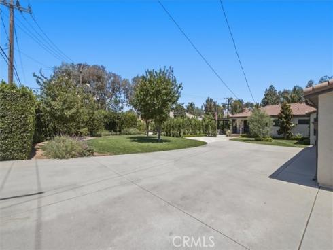
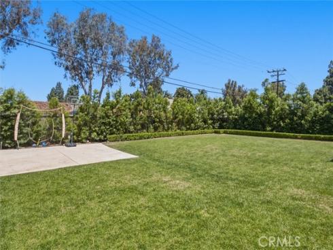
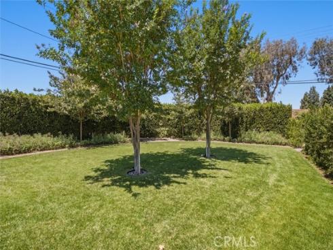
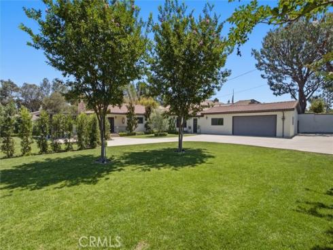
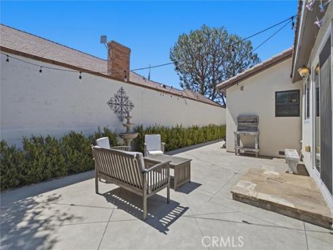
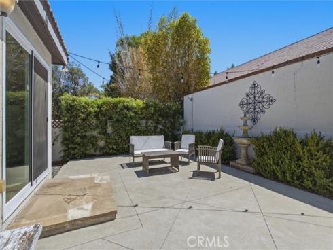
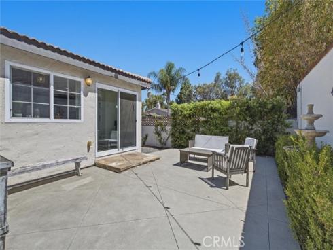
Upgraded 4-bedroom single-story home situated on over a 1/3-acre square-foot corner lot in a desirable Yorba Linda neighborhood. The leaded glass entry opens to a bright, open floor plan featuring shiplap ceilings, a skylight, recessed lighting, and a fireplace in the living room. French doors provide access to the patio, creating an easy indoor-outdoor flow. The dining area opens to the remodeled kitchen, complete with quartz countertops, a center island with a five-burner cooktop, apron-front sink, beverage refrigerator, and direct access to the private rear patio. The primary suite features a walk-in closet and an updated ensuite bath with dual vanities and a walk-in shower. An adjoining room offers flexibility for a home office, gym, or hobby space. A separate ensuite bedroom provides privacy for guests or extended family, while additional bedrooms are served by a nearby hall bath. An inside laundry room adds everyday convenience. Interior upgrades include hard surface flooring, dual-pane sash windows, crown molding, recessed lighting, and custom window coverings. Lots of windows throughout provide abundant natural light. The outdoor spaces include a spacious covered patio with recessed lighting and ceiling fans, manicured lawns, and a private front yard with ample room for entertaining, relaxing, or outdoor activities. Plus, a generous sized RV space! Conveniently located near Yorba Linda Country Club and Linda Vista Elementary school. This is a home of space and comfort.

Basic Information

MLS #:
PW26151134

Price:
$1,800,000

Price
(per sq ft):
$810.00

Address:
5712 Grandview Avenue ,
Yorba Linda, CA 92886

MLS Area:
85 - Yorba Linda

Subdivision:
Other (OTHR)

Property
Type:
Single Family Residence

Days on Market:
11

Status:
Active

Bedrooms:
4

Bathrooms:
3

Full Baths:
2

Size (sq ft):
2,220 sq ft

Lot Size:
15,875 sq ft

Listing Agent:
First Team Real Estate , Steven Vartanian , 00961752

Year Built:
1949

Sale Type:
Standard

Rooms in Home

Rooms:
Walk-In Closet, Primary Bedroom, Entry, Laundry, All Bedrooms Down, Office, Main Floor Primary Bedroom, See Remarks, Kitchen, Living Room, Main Floor Bedroom, Primary Bathroom

Eating Area:
Breakfast Counter / Bar, Dining Room, See Remarks

Laundry:
Inside, Gas Dryer Hookup, Individual Room

Entry Location:
1

Interior Features

Fireplace:
Gas, Living Room

Cooling:
Central Air

Heating:
Forced Air

Floor:
Vinyl, Wood

Appliances:
Disposal, Microwave, Built-In Range, Gas Water Heater, Dishwasher

Interior Features:
Beamed Ceilings, Crown Molding, Quartz Counters, Built-in Features, Ceiling Fan(s), Recessed Lighting, Open Floorplan, In-Law Floorplan

Security:

Accessibility:

Garage and Parking

Garage:
Attached

Garage:
2 Spaces

Carport:
0 Spaces

Parking:
Garage, Concrete, RV Access/Parking, Driveway

Home Owners Association

HOA Dues 1:
$0.00 /

HOA Dues 2:
$

HOA Amenities: 

Utilities

Water:
Public

Utilities:

School Information

District:
Placentia-Yorba Linda Unified

Elementary:
LINVIS

Middle:
YORLIN

High:
ESPERA

Exterior Features

Pool:
None

Spa:
None

Patio:
Covered, Front Porch, Concrete, Patio, Slab, Rear Porch

View:
Neighborhood

Construction:

Foundation:

Roof:

Windows:
Double Pane Windows, Custom Covering, Skylight(s), Blinds

Common Walls:
No Common Walls

Levels:
One

Lot Features:
Yard, Lawn, Landscaped, Sprinklers In Rear, Level with Street, Front Yard, Back Yard, Level, Sprinklers In Front, Lot 10000-19999 Sqft, Corner Lot

Additional Information

County:
Orange

Senior Community:
No

Community Features:
Horse Trails, Suburban

Other Structures:

Structure Condition:
Updated/Remodeled

Direction Faces:

Last
Updated:
7/25/2026 5:51 PM

5712 Grandview Avenue,
Yorba Linda, CA 92886