
714-914-4996

5321 Mountain View Avenue,
Yorba Linda, CA 92886

$3,200,000

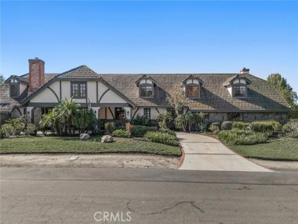
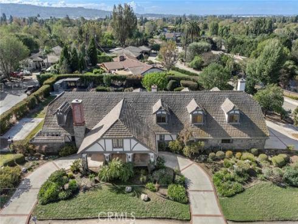
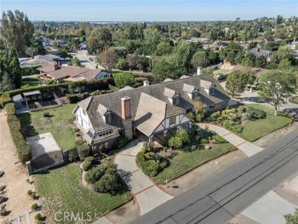
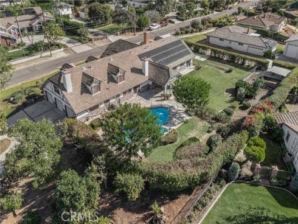
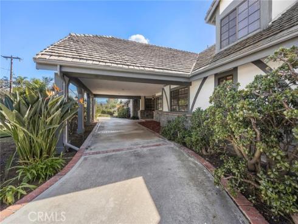
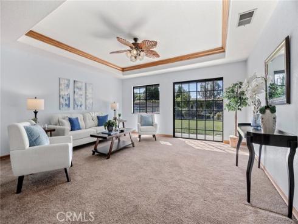
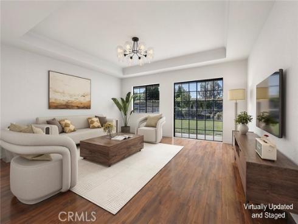
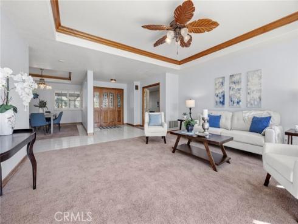
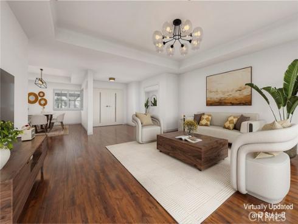
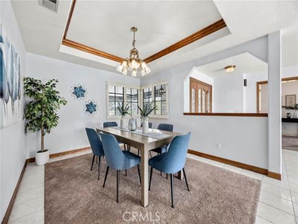
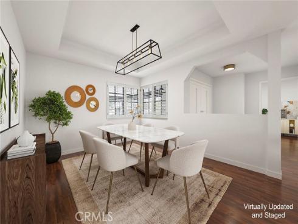
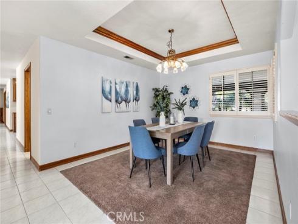
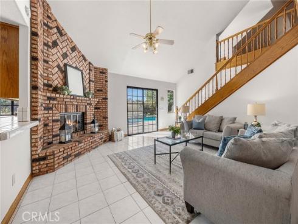
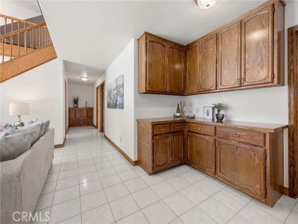
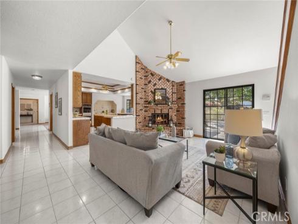
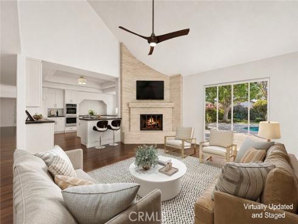
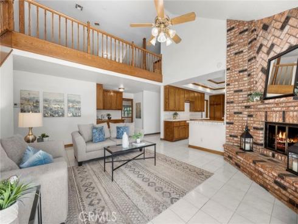
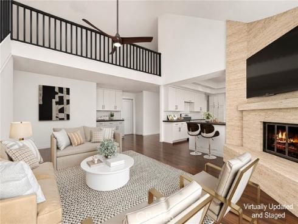
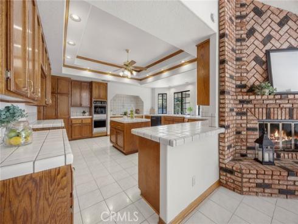
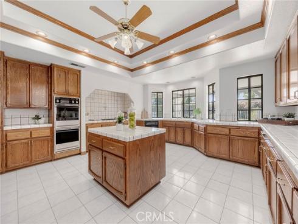
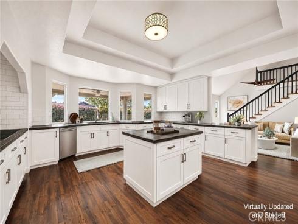
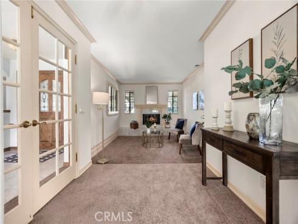
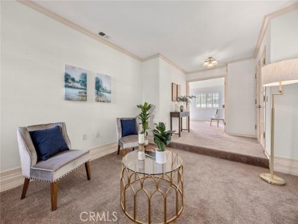
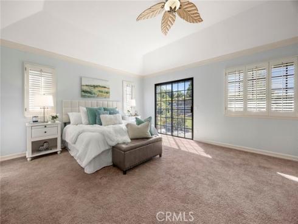
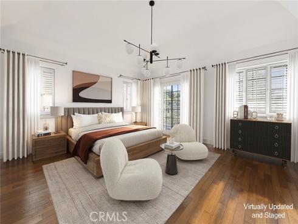
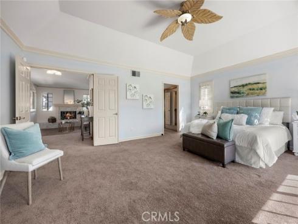
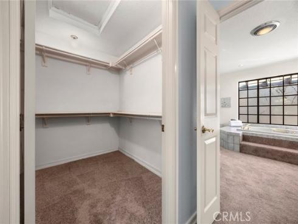
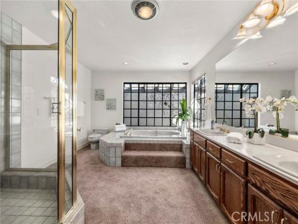
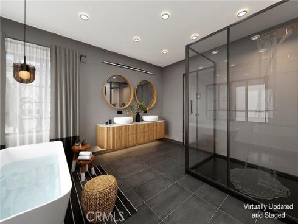
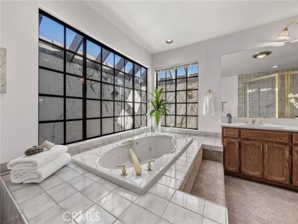
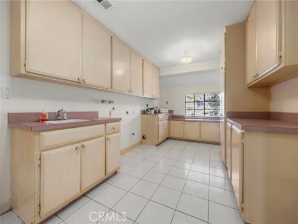
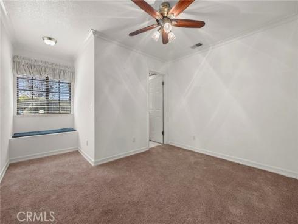
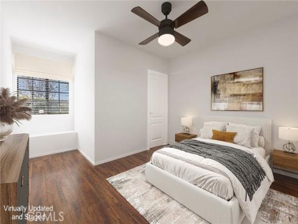
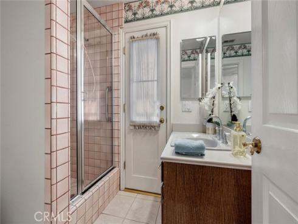
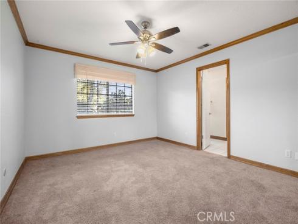
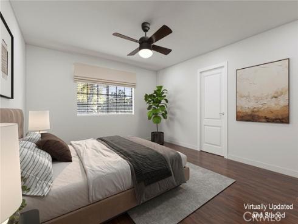
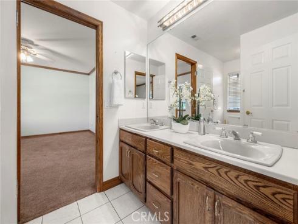
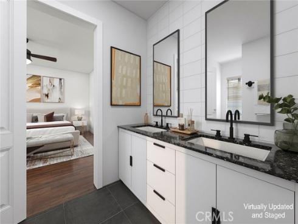
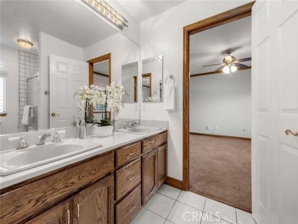
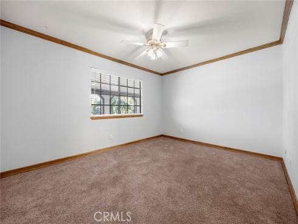
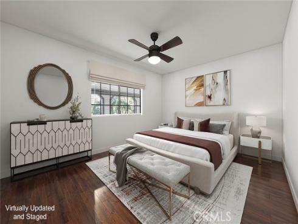
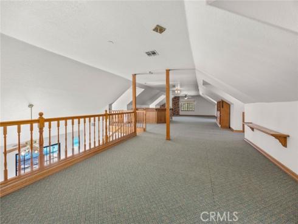
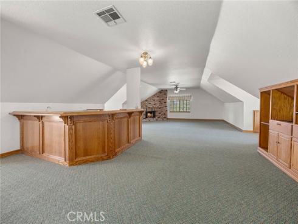
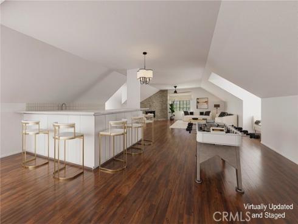
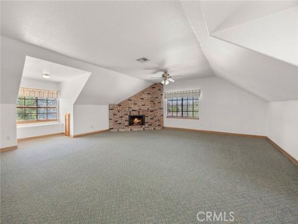
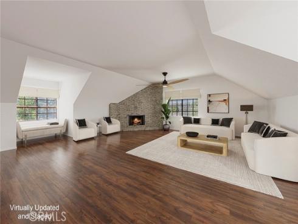
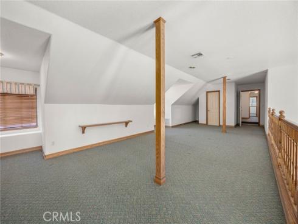
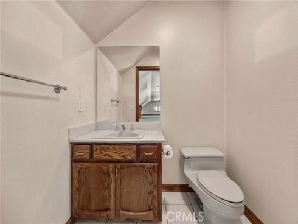
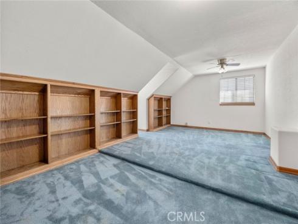
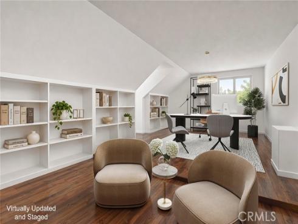
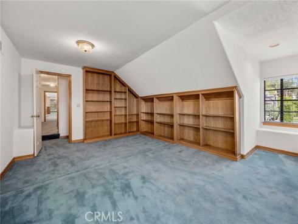
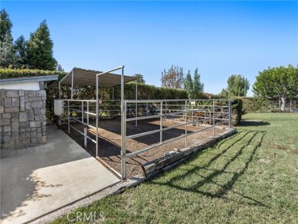
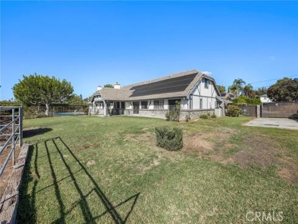
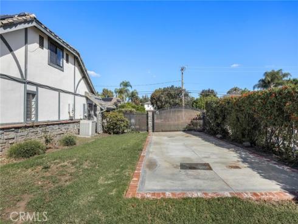
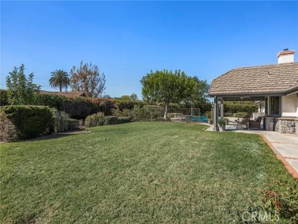
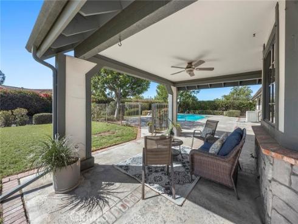
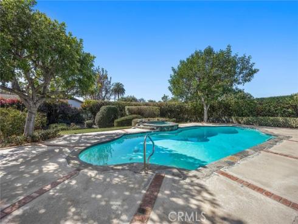
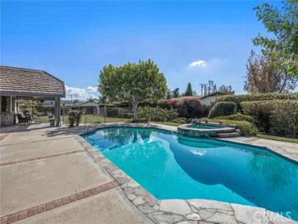
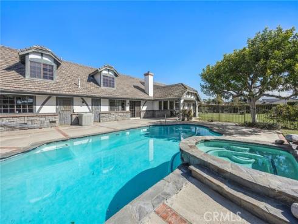
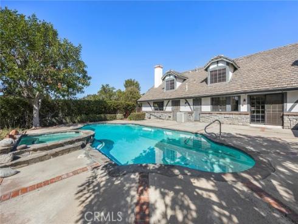
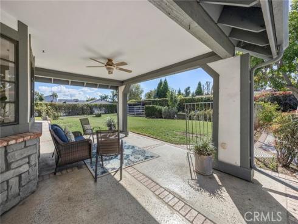
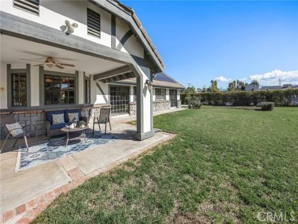
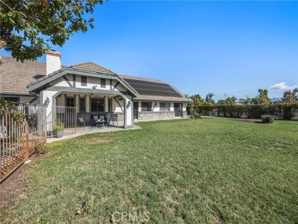
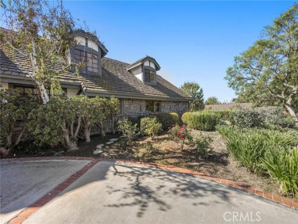
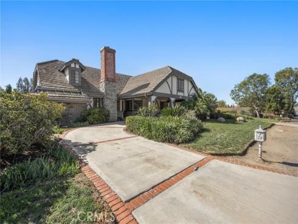
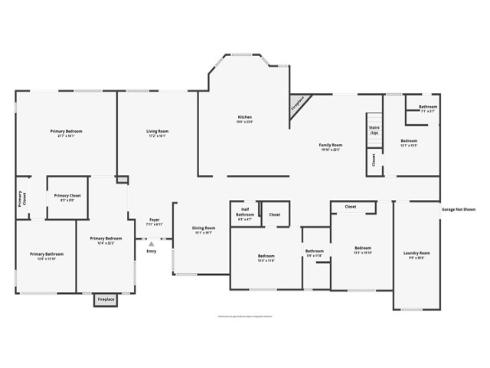
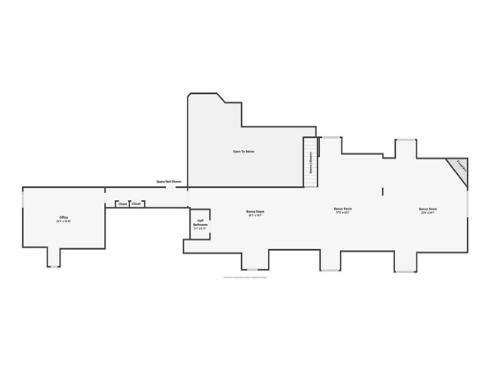
Near Yorba Linda Country Club in Yorba Country Estates, this custom English-style home pairs a bright, neutral interior with the country feel of an equestrian property. Set on just over three-quarters of an acre, the approximately 5,500-square-foot residence features a slate roof, four main-level bedrooms, and an expansive backyard with a pool, spa, horse corral, and shed. Designed for entertaining, the spacious kitchen overlooks the pool and backyard and opens to a great room with a fireplace and sliding doors to the outdoors. A large island anchors the kitchen, which offers generous counter and storage space, a Gaggenau cooktop with four burners, a grill and a fryer basket, and Thermador double ovens. Set apart from the other bedrooms, the main-level primary wing features a private sitting retreat with a marble fireplace, two closets, and sliding doors to the backyard. The spacious primary bath includes dual sinks, a large shower, a jetted tub, and an atrium. Each of the other main-level bedrooms has direct access to a private or shared bath. Upstairs, the approximately 1,800-square-foot bonus room has a fireplace and custom oak wet bar, with space for a billiards table and fireside seating, a media lounge for movie nights, or a home gym and hobby area. A separate room lends itself to a private library or office, and a half bath serves the upper level. Additional features include an oversized, side-entry three-car garage, a wide gate for RV access, an indoor laundry room with a sink and storage. Spend the afternoon by the pool, open the great room to the backyard when friends come over, or end the evening by the fire in the primary retreat. With equestrian grounds and generous spaces to gather, this home brings a little country living to Yorba Linda.

Basic Information

MLS #:
PW26240327

Price:
$3,200,000

Price
(per sq ft):
$581.00

Address:
5321 Mountain View Avenue ,
Yorba Linda, CA 92886

MLS Area:
85 - Yorba Linda

Subdivision:
Yorba Country Estates (YRCE)

Property
Type:
Single Family Residence

Days on Market:
1

Status:
Active

Bedrooms:
5

Bathrooms:
5

Full Baths:
2

Size (sq ft):
5,500 sq ft

Lot Size:
33,000 sq ft

Listing Agent:
Coldwell Banker Realty , Edith Israel , 01399225

Year Built:
1987

Sale Type:
Trust,Standard

Rooms in Home

Rooms:
Primary Bathroom, Bonus Room, Primary Suite, Laundry, Attic, Main Floor Primary Bedroom, Main Floor Bedroom, Loft, Office, Living Room, Family Room, Formal Entry, Game Room, Great Room, Entry, All Bedrooms Down, Kitchen, Jack & Jill, Separate Family Room, Walk-In Closet

Eating Area:
Breakfast Counter / Bar, Country Kitchen, Dining Room, Breakfast Nook

Laundry:
Inside, Individual Room, Gas & Electric Dryer Hookup, Washer Hookup

Entry Location:
1

Interior Features

Fireplace:
Gas, Raised Hearth, Primary Bedroom, Bonus Room, Family Room

Cooling:
Central Air

Heating:
Natural Gas, Forced Air, Central

Floor:
Tile, Carpet

Appliances:
Gas Cooktop, Disposal, Indoor Grill, Self Cleaning Oven, Water Purifier, Water Line to Refrigerator, Electric Oven, Double Oven, Dishwasher

Interior Features:
Crown Molding, Wet Bar, Corian Counters, Laminate Counters, High Ceilings, Ceiling Fan(s), Pantry, Recessed Lighting, Storage, Coffered Ceiling(s), Tile Counters

Security:
Carbon Monoxide Detector(s), Smoke Detector(s)

Accessibility:

Garage and Parking

Garage:
Attached

Garage:
3 Spaces

Carport:
0 Spaces

Parking:
Driveway Down Slope From Street, Driveway - Combination, Circular Driveway, Direct Garage Access, Garage - Three Door, RV Access/Parking, Porte-Cochere, Built-In Storage, Garage Faces Side

Home Owners Association

HOA Dues 1:
$0.00 /

HOA Dues 2:
$

HOA Amenities: 

Utilities

Water:
Public

Utilities:
Natural Gas Connected,Sewer Connected,Electricity Connected,Water Connected

School Information

District:
Placentia-Yorba Linda Unified

Elementary:
LINVIS

Middle:
YORLIN

High:
ESPERA

Exterior Features

Pool:
In Ground, Filtered, Private, Heated, Gunite, Gas Heat

Spa:
In Ground, Private, Heated, Gunite

Patio:
Covered, Brick, Concrete, Patio Open

View:
Neighborhood, Pool

Construction:
Stone

Foundation:
Slab

Roof:
Slate

Windows:
Plantation Shutters, Screens

Common Walls:
No Common Walls

Levels:
Two

Lot Features:
Corner Lot, Horse Property, Sprinkler System, Lot 20000-39999 Sqft

Additional Information

County:
Orange

Senior Community:
No

Community Features:
Horse Trails, Golf, Biking, Suburban

Other Structures:

Structure Condition:

Direction Faces:

Last
Updated:
11/11/2026 6:17 AM

5321 Mountain View Avenue,
Yorba Linda, CA 92886