

714-914-4996

5271 Pasatiempo Drive,
Yorba Linda, CA 92886

$2,199,000

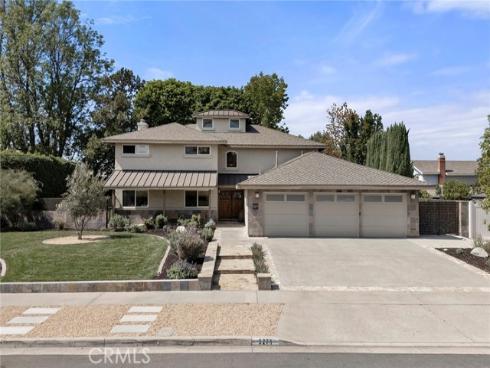
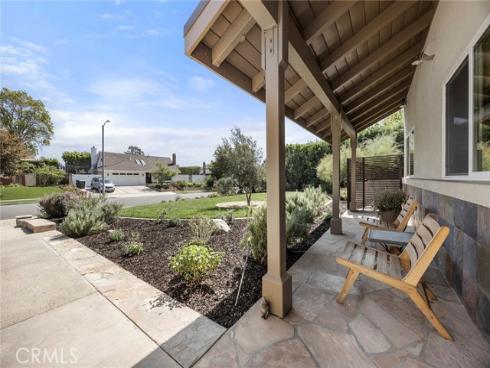
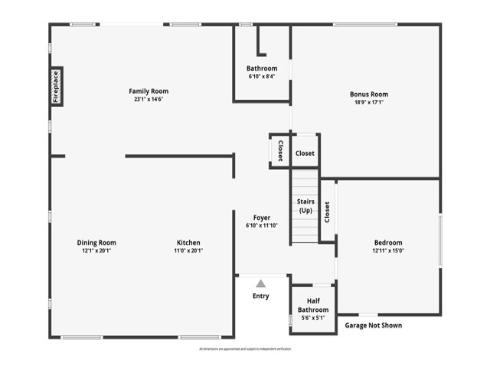
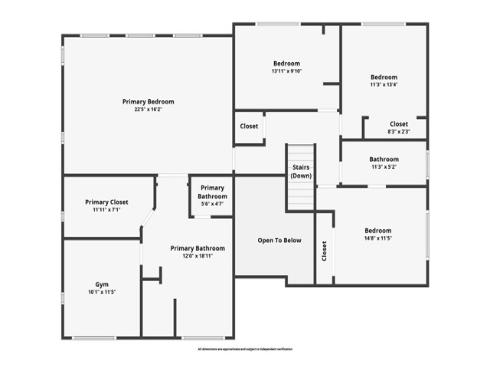
Discover a distinctive custom Yorba Linda residence blending Craftsman-inspired character, artful design, and resort-style living on expansive, park-like grounds. A substantial addition and extensive remodel introduced an upstairs primary retreat and expanded the kitchen and dining areas, creating generous spaces for everyday living and entertaining. A striking double-door entry and artist-crafted staircase with original metalwork showcase the home’s unique craftsmanship. The chef’s kitchen features extensive cabinetry, a large island with bar seating, a five-burner Thermador cooktop, Wolf double gas ovens, and a Sub-Zero refrigerator/freezer. A Blanco sink, reverse-osmosis faucet, and water-softening system add convenience. The adjoining dining area and family room with fireplace flow naturally together, while a dramatic wall of glass frames the outdoor stone water feature. Upstairs, the primary suite offers a spa-inspired bath with soaking tub, dual-head walk-in shower, walk-in closet, and dedicated exercise room. Three additional bedrooms and a hall bath complete the second level. Downstairs, the former primary suite now serves as a bonus room with an attached full bath, offering potential for a second primary suite or multigenerational living. A separate office and guest powder room provide added flexibility. The beautifully landscaped grounds feature a stone water wall, chess court, BBQ island with Viking grill, recently re-tiled spa, expansive grass side yard, and potential RV area. The three-car garage includes custom cabinetry, a workbench, and overhead storage with attic-ladder access. Newer air conditioning and furnace, along with schools within walking distance, complete this exceptional home.

Basic Information

MLS #:
PW26211027

Price:
$2,199,000

Price
(per sq ft):
$681.00

Address:
5271 Pasatiempo Drive ,
Yorba Linda, CA 92886

MLS Area:
85 - Yorba Linda

Subdivision:
Other (OTHR)

Property
Type:
Single Family Residence

Days on Market:
35

Status:
Active

Bedrooms:
5

Bathrooms:
4

Full Baths:
4

Size (sq ft):
3,226 sq ft

Lot Size:
12,305 sq ft

Listing Agent:
Coldwell Banker Realty , Edith Israel , 01399225

Year Built:
1964

Sale Type:
Standard

Rooms in Home

Rooms:
Primary Bedroom, Primary Bathroom, Primary Suite, Laundry, Attic, Main Floor Primary Bedroom, Main Floor Bedroom, Two Primaries, Office, Family Room, Formal Entry, Entry, Kitchen, Exercise Room, Jack & Jill, Walk-In Closet

Eating Area:
Breakfast Counter / Bar, Dining Room

Laundry:
Gas Dryer Hookup, In Garage, Washer Hookup

Entry Location:
1

Interior Features

Fireplace:
Gas, Raised Hearth, Family Room

Cooling:
Central Air

Heating:
Forced Air, Central

Floor:
Tile, Carpet, Stone, Wood

Appliances:
Gas Water Heater, Double Oven, Convection Oven, Gas Cooktop, Water Line to Refrigerator, Ice Maker, Water Softener, Range Hood, Self Cleaning Oven, Refrigerator, Disposal, 6 Burner Stove, Dishwasher, Vented Exhaust Fan

Interior Features:
Crown Molding, Built-in Features, Attic Fan, Pantry, Recessed Lighting, Open Floorplan, Storage, Stone Counters, Granite Counters

Security:
Carbon Monoxide Detector(s), Smoke Detector(s)

Accessibility:

Garage and Parking

Garage:
Attached

Garage:
3 Spaces

Carport:
0 Spaces

Parking:
Direct Garage Access, Garage Faces Front, Driveway, Garage Door Opener, Parking Space, Garage - Two Door, RV Potential

Home Owners Association

HOA Dues 1:
$0.00 /

HOA Dues 2:
$

HOA Amenities: 

Utilities

Water:
Public

Utilities:
Natural Gas Connected,Sewer Connected,Electricity Connected,Water Connected

School Information

District:
Placentia-Yorba Linda Unified

Elementary:
FAIRMO

Middle:
BERNAD

High:
ESPERA

Exterior Features

Pool:
Private

Spa:
In Ground, Private, Heated, Gunite

Patio:
Front Porch, Concrete, Patio Open, Stone, Deck

View:
Trees/Woods, Hills

Construction:
Stucco

Foundation:
Slab

Roof:
Composition, Metal

Windows:
Double Pane Windows

Common Walls:
No Common Walls

Levels:
Two

Lot Features:
Sprinklers In Front, Landscaped, Sprinklers Drip System, Front Yard, Lot 10000-19999 Sqft, Sprinkler System, Back Yard, Lawn, Sprinklers In Rear

Additional Information

County:
Orange

Senior Community:
No

Community Features:
Curbs, Horse Trails, Golf, Biking, Hiking, Street Lights, Suburban

Other Structures:

Structure Condition:
Turnkey

Direction Faces:

Last
Updated:
11/3/2026 11:59 PM

5271 Pasatiempo Drive,
Yorba Linda, CA 92886