


714-914-4996

4536 Zella ,
Yorba Linda, CA 92886

$1,629,500

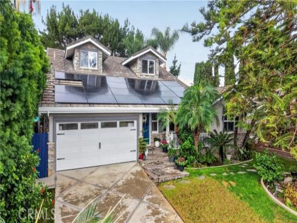
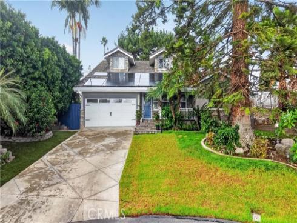
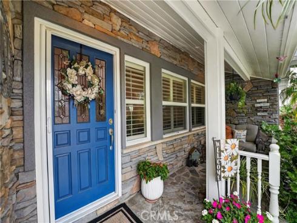
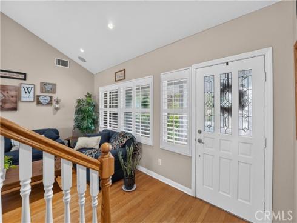
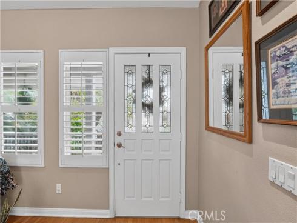
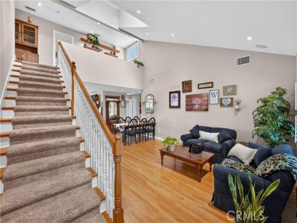
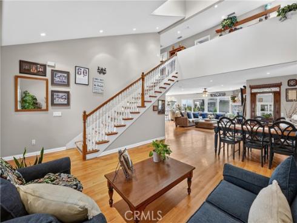
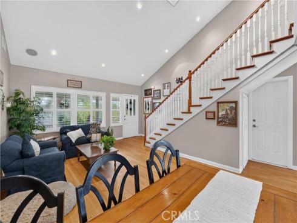
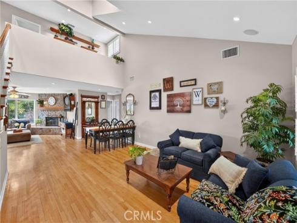
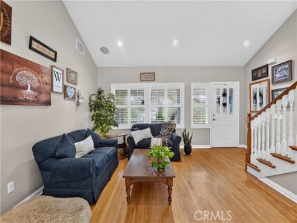
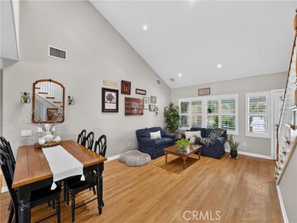
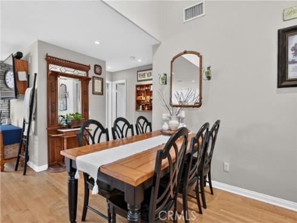
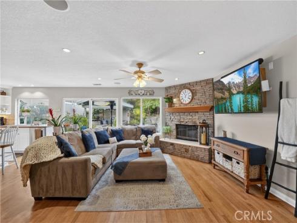
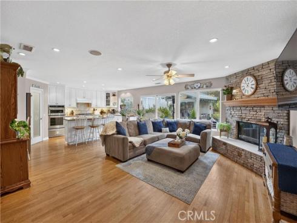
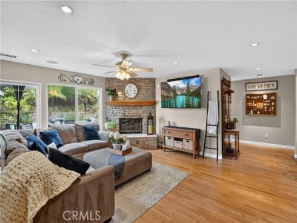
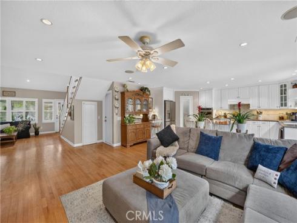
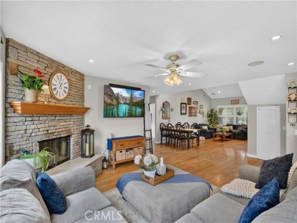
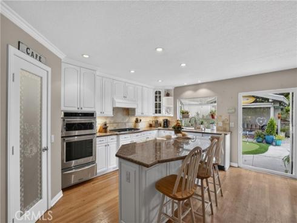
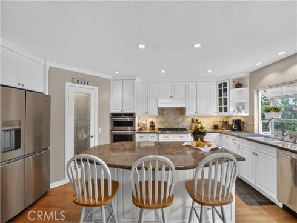
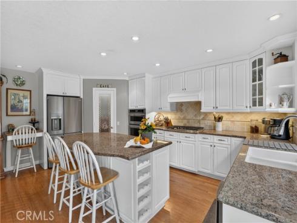
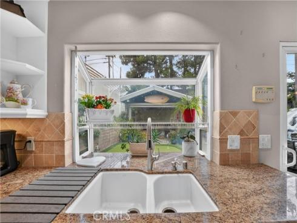
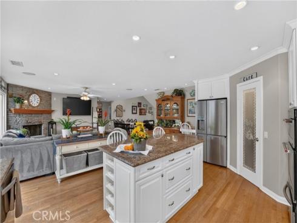
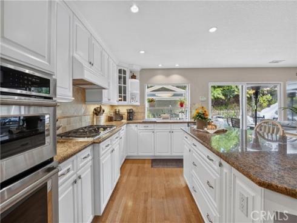
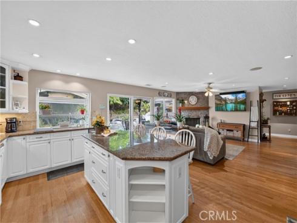
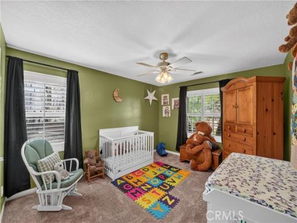
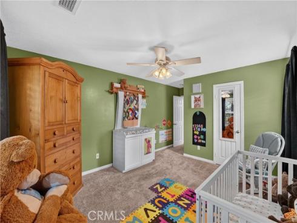
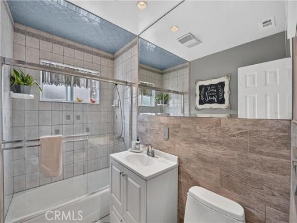
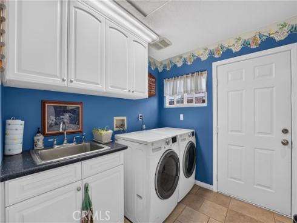
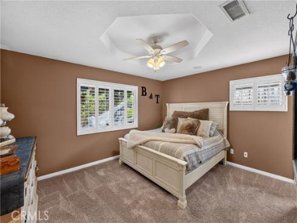
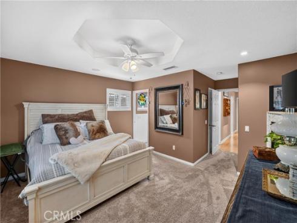
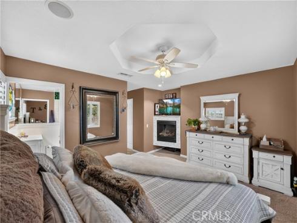
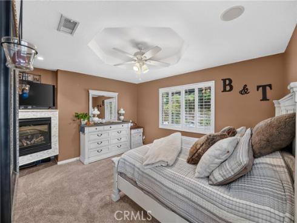
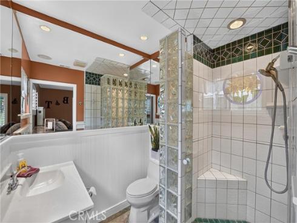
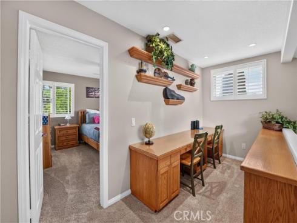
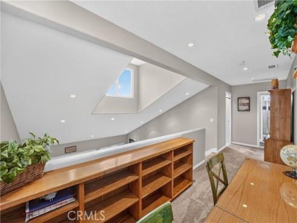
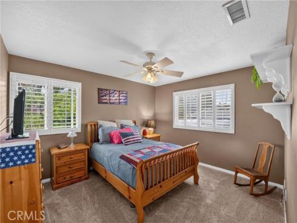
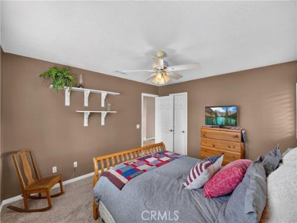
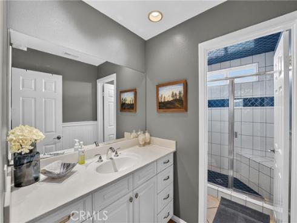
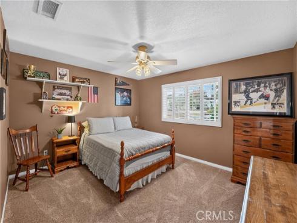
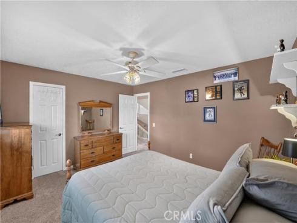
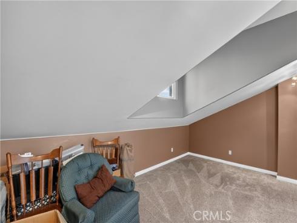
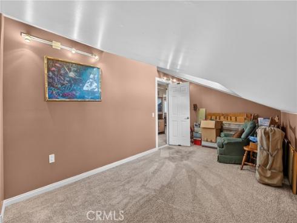
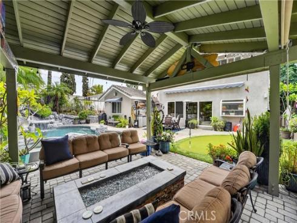
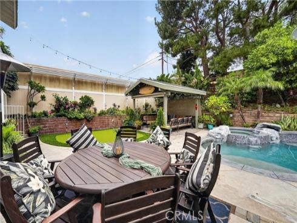
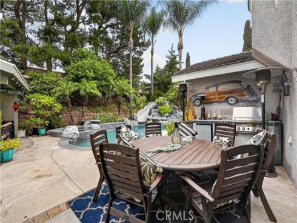
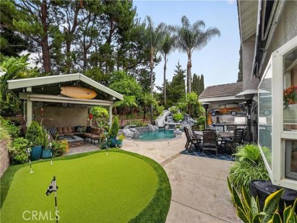
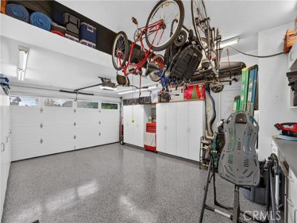
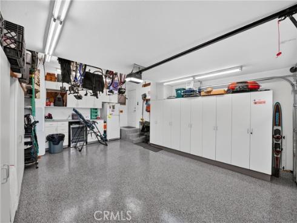
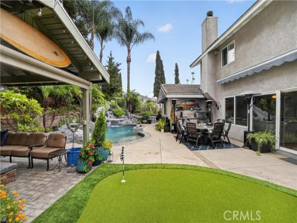
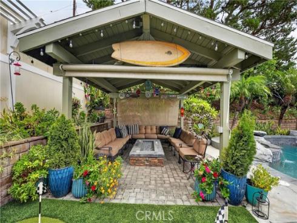
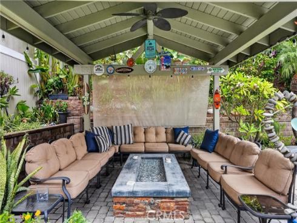
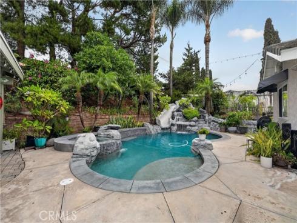
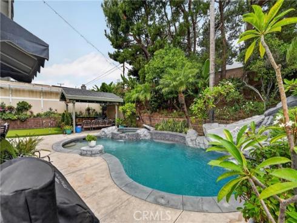
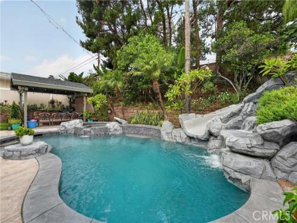
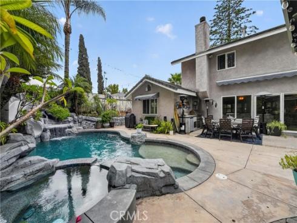
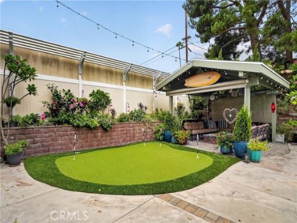
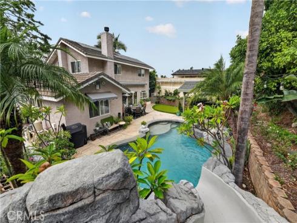
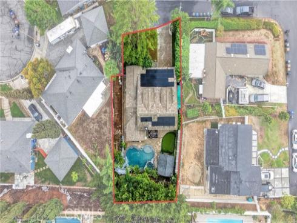
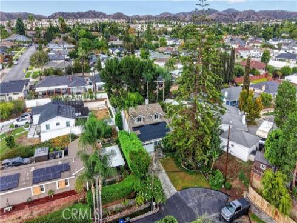
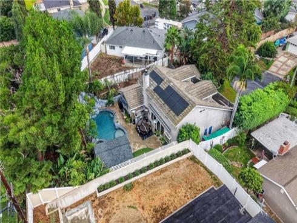
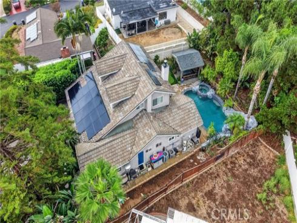
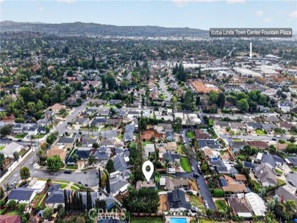
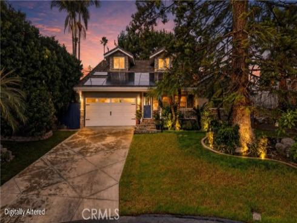
**Welcome Home to “Privacy Plus” in Yorba Linda!**Tucked away on a private lane, this inviting 2,487-square-foot home offers the perfect blend of comfort, space, and resort-style living on an impressive 12,000-square-foot lot. A substantial addition and remodel completed in 2002 enhanced the home’s spacious, open floor plan, featuring four generously sized bedrooms with walk-in closets and three bathrooms. An upstairs loft and study area provide a versatile space for working, studying, or enjoying a quiet retreat, while the finished attic offers valuable extra space perfect for storage, a playroom, crafting, or hobbies. Gather with family and friends in the welcoming family room, complete with a wood-burning fireplace and custom oak flooring, or entertain with ease in the open kitchen featuring granite countertops, a center island with seating, a pantry, and double ovens. Step outside to your own private backyard retreat, where a covered cabana, firepit, saltwater pool, relaxing spa, sun shelf and slide create the perfect setting for sunny afternoons and memorable evenings. Ready for a little friendly competition? Enjoy your very own custom putting green! Completing this exceptional property is a finished garage with abundant storage and an epoxy-coated floor. **Private, spacious, and designed for enjoying life—this Yorba Linda home offers room to relax, entertain, and make lasting memories!**

Basic Information

MLS #:
PW26223229

Price:
$1,629,500

Price
(per sq ft):
$655.00

Address:
4536 Zella ,
Yorba Linda, CA 92886

MLS Area:
85 - Yorba Linda

Subdivision:
Other (OTHR)

Property
Type:
Single Family Residence

Days on Market:
0

Status:
Active

Bedrooms:
4

Bathrooms:
3

Full Baths:
3

Size (sq ft):
2,487 sq ft

Lot Size:
11,392 sq ft

Listing Agent:
eXp Realty of California Inc , Hal Schlegel , 00585919

Year Built:
1953

Sale Type:
Standard

Rooms in Home

Rooms:
Walk-In Closet, Primary Bedroom, Entry, Laundry, Main Floor Primary Bedroom, Main Floor Bedroom, Primary Bathroom

Eating Area:
Breakfast Counter / Bar, Dining Ell

Laundry:
Individual Room

Entry Location:
1

Interior Features

Fireplace:
Raised Hearth, Primary Bedroom, Wood Burning, Family Room

Cooling:
Central Air

Heating:
Forced Air

Floor:
Carpet, Wood

Appliances:
Gas Cooktop, Refrigerator, Vented Exhaust Fan, Double Oven

Interior Features:
Ceiling Fan(s), Cathedral Ceiling(s)

Security:
Carbon Monoxide Detector(s), Smoke Detector(s)

Accessibility:

Garage and Parking

Garage:
Attached

Garage:
2 Spaces

Carport:
0 Spaces

Parking:
Concrete, Driveway Up Slope From Street, Direct Garage Access, Garage - Single Door, Garage Faces Front, Driveway, Garage Door Opener

Home Owners Association

HOA Dues 1:
$0.00 /

HOA Dues 2:
$

HOA Amenities: 

Utilities

Water:
Public

Utilities:
Natural Gas Connected,Sewer Connected,Electricity Connected,Water Connected

School Information

District:
Placentia-Yorba Linda Unified

Elementary:
MABPAI

Middle:
YORLIN

High:
YORLIN

Exterior Features

Pool:
Private

Spa:
In Ground, Private

Patio:
Cabana, Patio Open, Patio, Deck

View:
None

Construction:
Stucco

Foundation:
Raised

Roof:
Concrete, Tile

Windows:
Double Pane Windows

Common Walls:
No Common Walls

Levels:
Two

Lot Features:
Rectangular Lot, Lot 10000-19999 Sqft

Additional Information

County:
Orange

Senior Community:
No

Community Features:
Rural

Other Structures:

Structure Condition:
Building Permit, Additions/Alterations, Turnkey

Direction Faces:
South

Last
Updated:
10/14/2026 8:31 PM

4536 Zella ,
Yorba Linda, CA 92886