


714-914-4996

4522 Loganview Drive,
Yorba Linda, CA 92886

$1,450,000

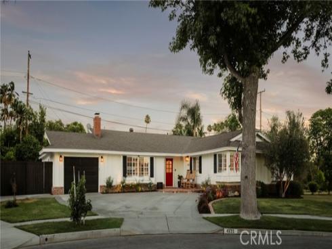
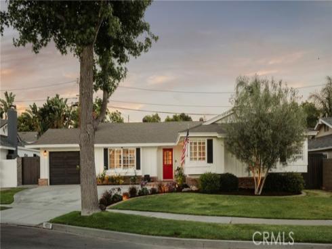
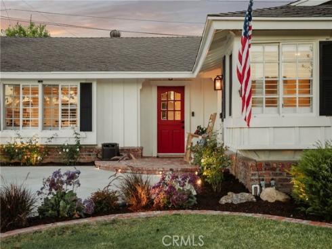
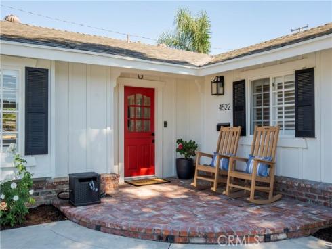
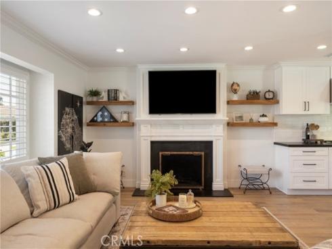
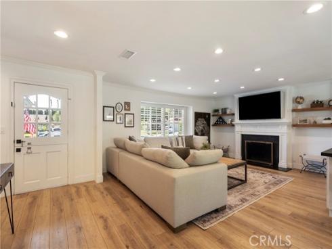
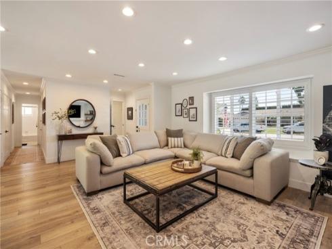
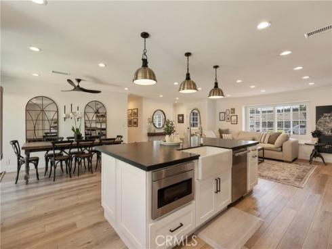
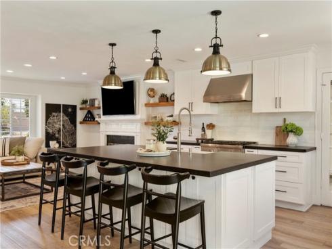
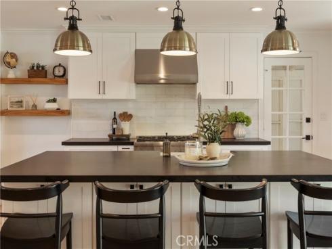
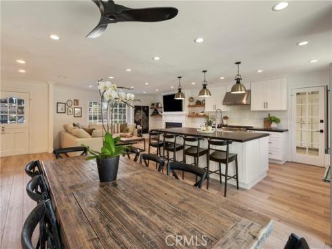
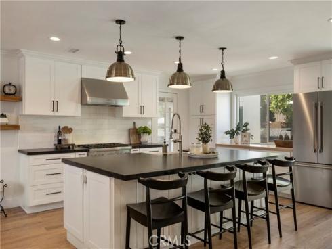
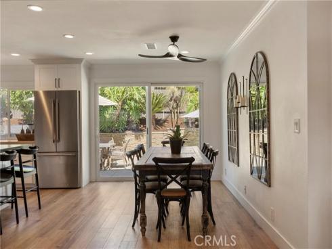
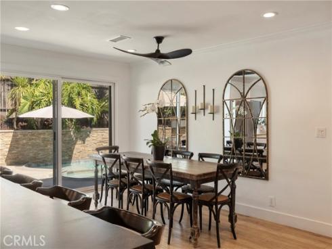
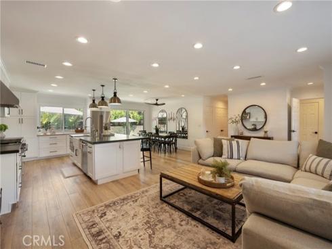
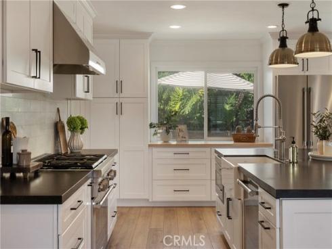
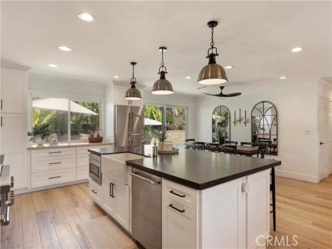
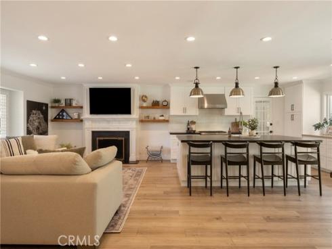
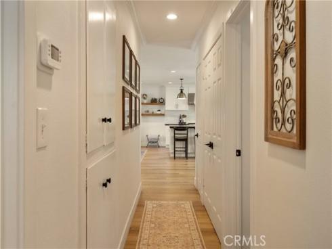
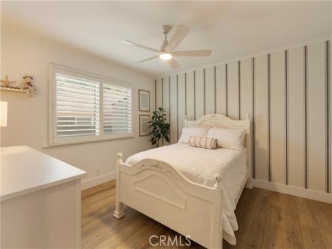
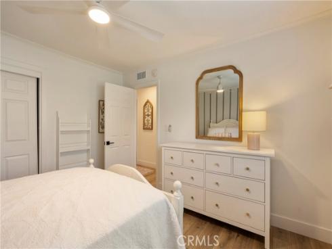
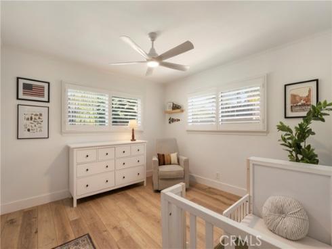
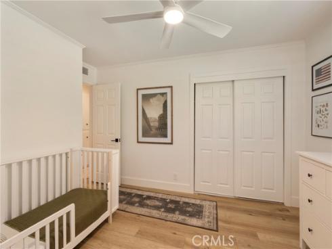
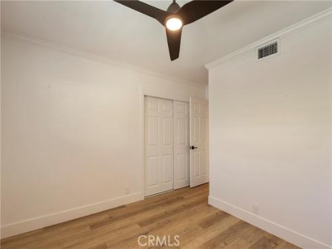
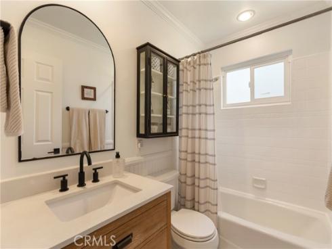
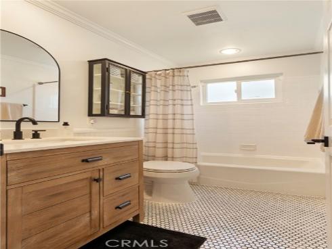
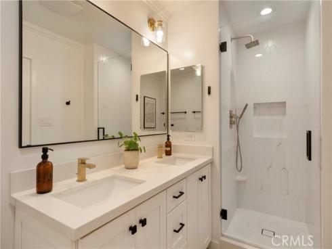
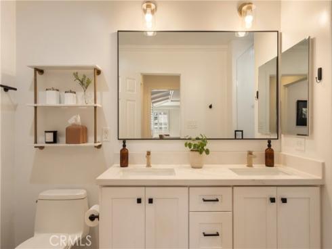
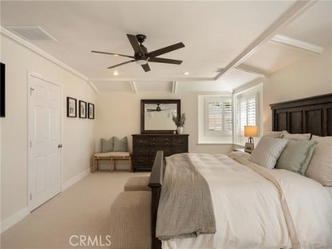
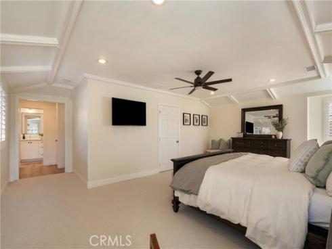
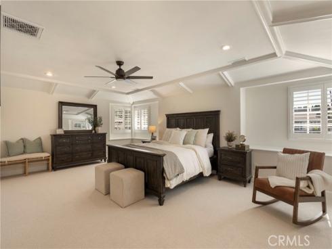
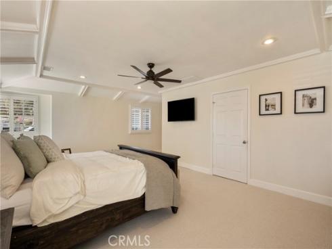
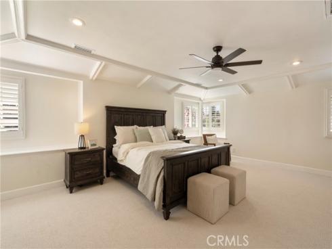
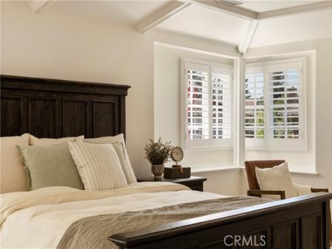
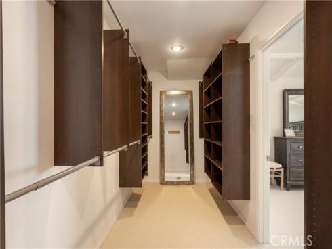
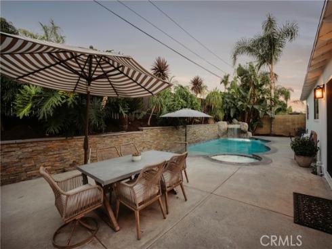
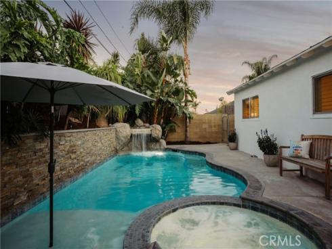
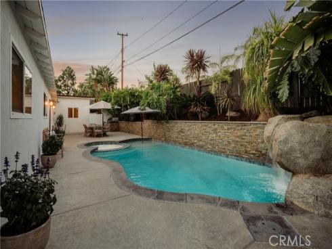
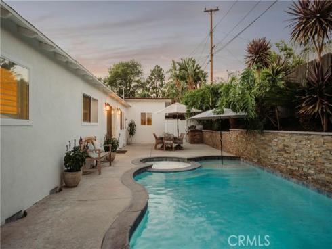
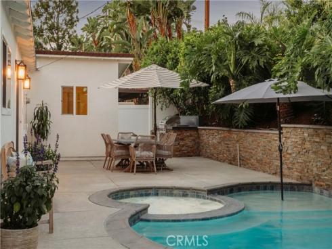
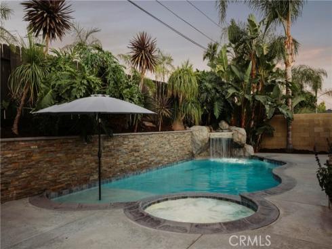
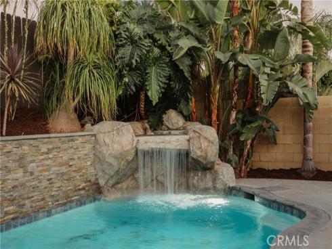
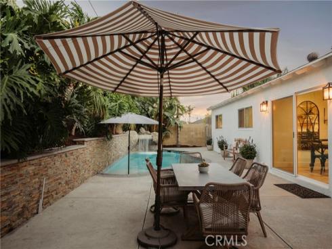
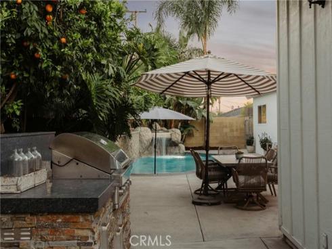
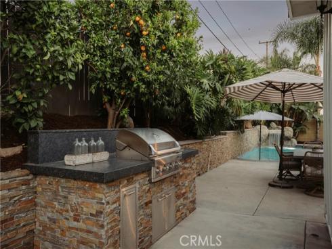
Set at the end of a flat, private cul-de-sac in an established Yorba Linda neighborhood, this fully reimagined single-story home is as warm and welcoming as it is beautifully updated. The home opens to a bright, open-concept living space anchored by a showpiece remodeled kitchen leathered quartz countertops, soft-close cabinetry, and a full Thermador appliance suite, flowing effortlessly into the living and dining areas and out to the yard. The primary suite is a true retreat: approximately 400+ square feet, an oversized walk-in closet, a private entry, with a remodeled bathroom. Three additional bedrooms and a full second bath complete the easy single-level layout. The backyard is made for gathering, a sparkling pool with a cascading waterfall, a built-in BBQ, and room to lounge, all on a flat lot. Thoughtful upgrades continue throughout: vinyl-plank flooring, a new 2025 HVAC system, tankless water heater, and an attached two-car garage. Turnkey, full of character, and tucked on a flat cul-de-sac, a Yorba Linda charmer that’s ready to welcome you home.

Basic Information

MLS #:
OC26146017

Price:
$1,450,000

Price
(per sq ft):
$696.00

Address:
4522 Loganview Drive ,
Yorba Linda, CA 92886

MLS Area:
85 - Yorba Linda

Subdivision:
Other (OTHR)

Property
Type:
Single Family Residence

Days on Market:
17

Status:
Active Under Contract

Bedrooms:
4

Bathrooms:
2

Full Baths:
2

Size (sq ft):
2,083 sq ft

Lot Size:
7,020 sq ft

Listing Agent:
KOLLECTIVE REAL ESTATE & DESIGN , Cindi Karamzadeh , 01969932

Year Built:
1964

Sale Type:
Standard

Rooms in Home

Rooms:
Walk-In Closet, Primary Bedroom, Laundry, Main Floor Primary Bedroom, Living Room, Main Floor Bedroom, Family Room, Primary Suite, Primary Bathroom

Eating Area:

Laundry:
Inside, In Closet

Entry Location:
1

Interior Features

Fireplace:
Family Room

Cooling:
Central Air

Heating:
Forced Air

Floor:
Tile, Vinyl, Wood

Appliances:
Gas Cooktop, Disposal, Microwave, Refrigerator, Tankless Water Heater, Barbecue, Range Hood, Freezer, Dishwasher

Interior Features:
Crown Molding, Quartz Counters, Ceiling Fan(s), Recessed Lighting, Open Floorplan, Storage

Security:
Carbon Monoxide Detector(s), Smoke Detector(s)

Accessibility:
No Interior Steps

Garage and Parking

Garage:
Attached

Garage:
2 Spaces

Carport:
0 Spaces

Parking:
Garage, Tandem Garage, Driveway, Street

Home Owners Association

HOA Dues 1:
$0.00 /

HOA Dues 2:
$

HOA Amenities: 

Utilities

Water:
Public

Utilities:
Water Available,Sewer Available,Natural Gas Available,Electricity Available

School Information

District:
Placentia-Yorba Linda Unified

Elementary:
MABPAI

Middle:
YORLIN

High:
YORLIN

Exterior Features

Pool:
Waterfall, Private

Spa:
Private

Patio:
Front Porch

View:
None

Construction:
Wood Siding, Stucco

Foundation:
Raised, Slab

Roof:
Shingle

Windows:
Shutters, Screens

Common Walls:
No Common Walls

Levels:
One

Lot Features:
Ranch, Cul-De-Sac, Landscaped, Front Yard, Sprinkler System, Back Yard, Yard

Additional Information

County:
Orange

Senior Community:
No

Community Features:
Sidewalks

Other Structures:
Shed(s)

Structure Condition:
Updated/Remodeled

Direction Faces:

Last
Updated:
7/25/2026 5:51 PM

4522 Loganview Drive,
Yorba Linda, CA 92886