


714-914-4996

20430 Via Sonador ,
Yorba Linda, CA 92886

$1,899,999

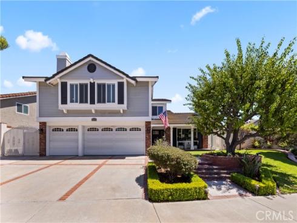
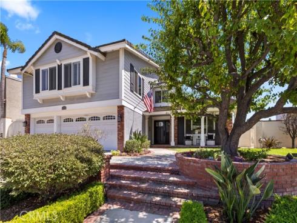
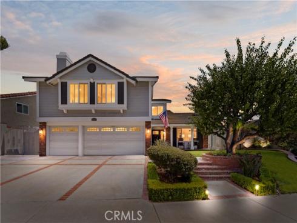
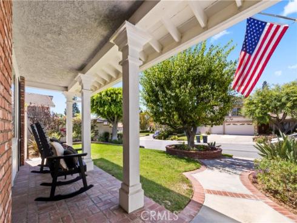
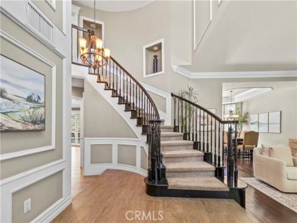
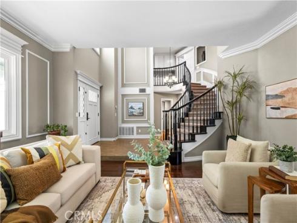
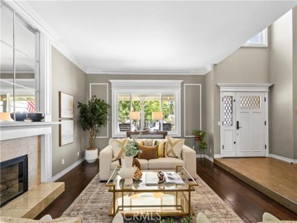
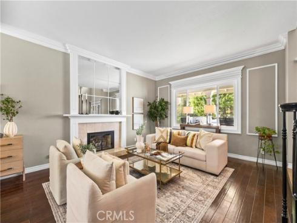
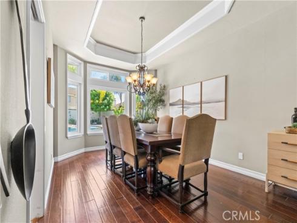
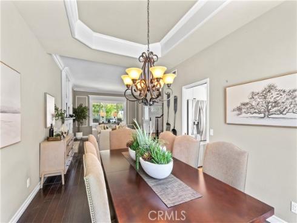
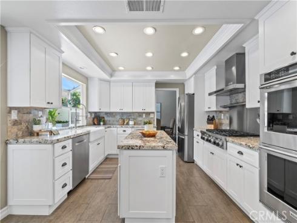
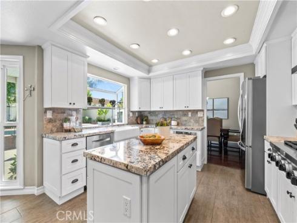
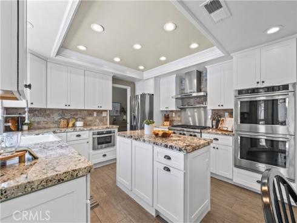
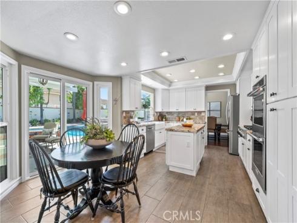
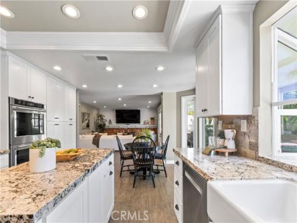
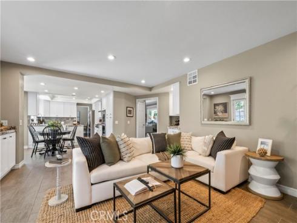
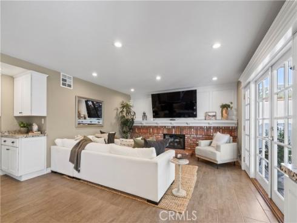
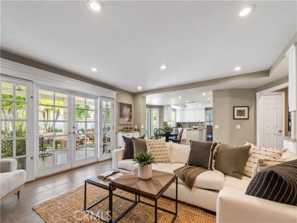
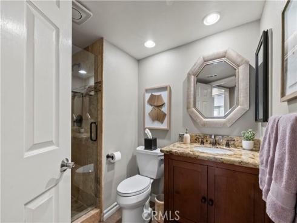
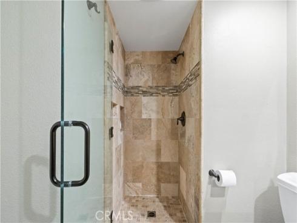
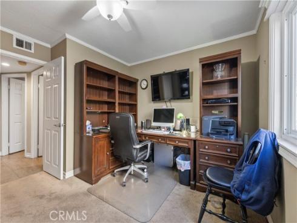
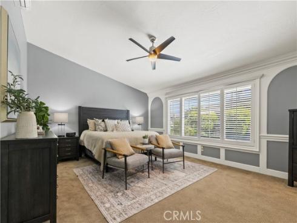
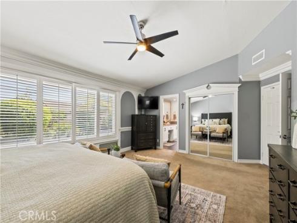
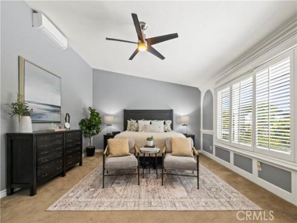
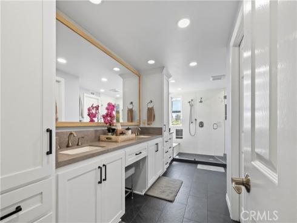
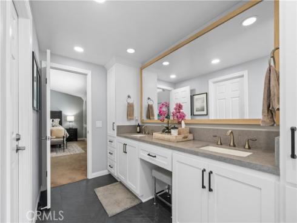
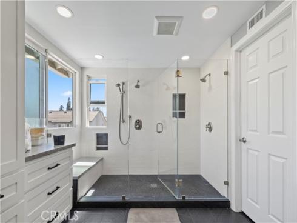
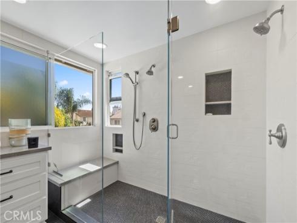
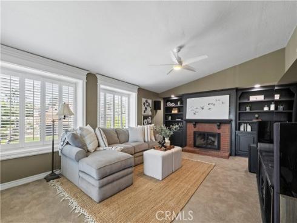
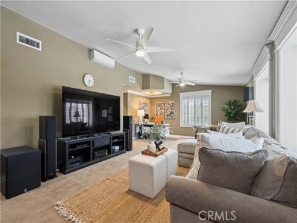
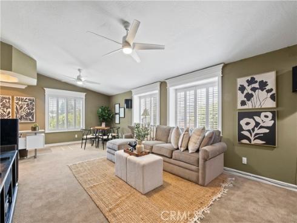
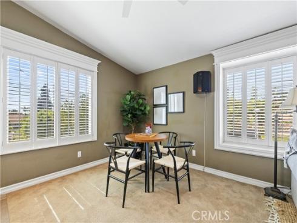
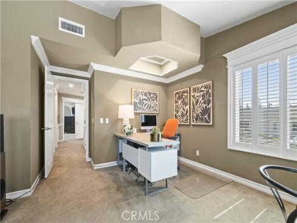
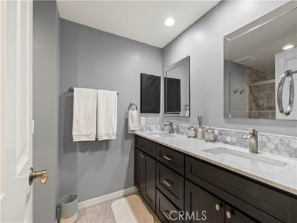
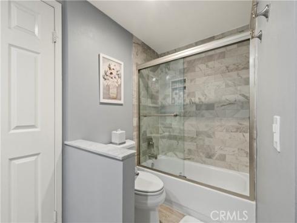
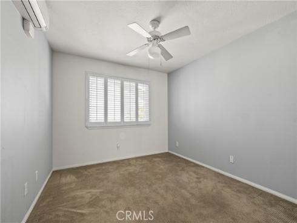
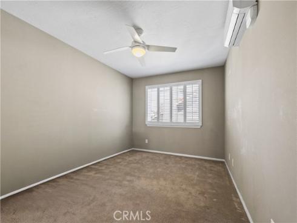
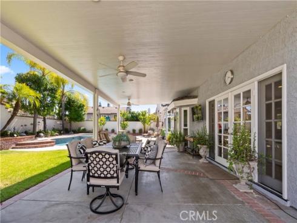
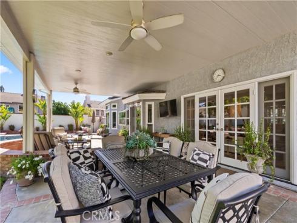
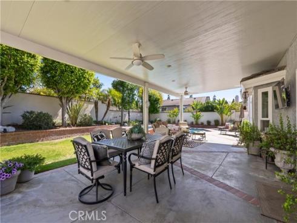
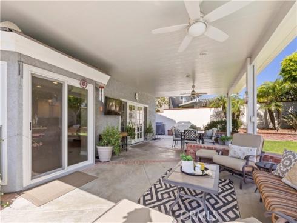
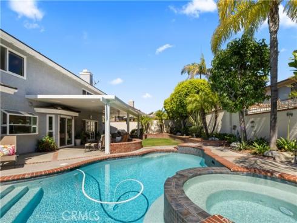
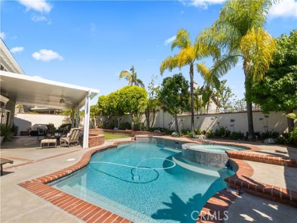
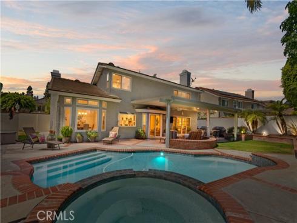
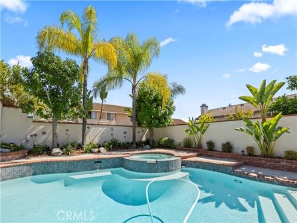
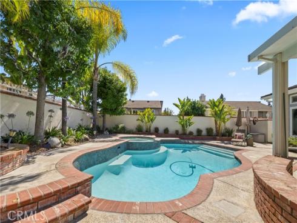
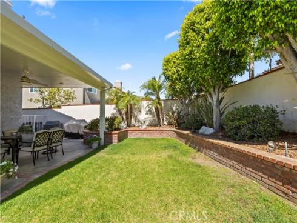
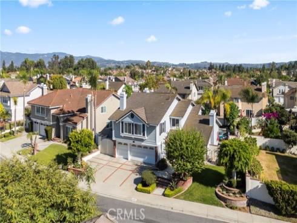
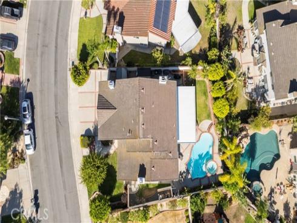
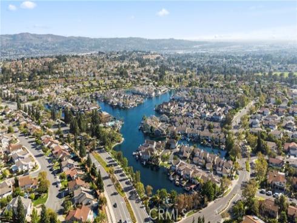
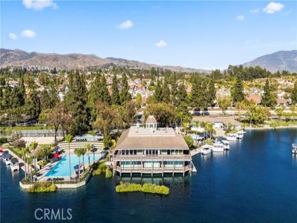
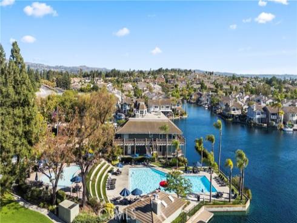
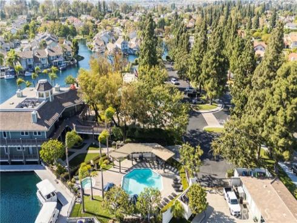
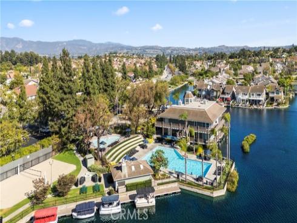
Spacious and updated East Lake Village home offering approximately 3,100 square feet with 5 bedrooms and 3 full bathrooms. The flexible floor plan includes a main-floor bedroom and full bathroom, plus an oversized 5th bedroom currently being used as a bonus room upstairs. The remodeled kitchen features white cabinetry, KitchenAid double ovens, a 6-burner KitchenAid cooktop, and an island. Upstairs you'll find two secondary bedrooms, a remodeled guest bathroom with dual sinks, and a spacious primary suite with two closets. The remodeled (2022) primary bathroom offers dual vanities and an oversized walk-in shower. Three fireplaces add warmth and character throughout the home and a convenient laundry chute adds everyday functionality. The backyard includes a sparkling pool, spa and a large covered patio with ceiling fans and recessed lighting. The home features a 3 car garage and RV parking. Additional upgrades include Milgard dual-pane windows, plantation shutters throughout, a new HVAC system and ductwork (2025) and 4 mini split systems (2016) in the rooms upstairs to customize your cooling options, new automated pool equipment (2025), PEX whole-house repipe (2017), and a new water heater (2021). Located just minutes from East Lake Village's private lake, pools, clubhouse, parks, and tennis courts.

Basic Information

MLS #:
OC26149238

Price:
$1,899,999

Price
(per sq ft):
$613.00

Address:
20430 Via Sonador ,
Yorba Linda, CA 92886

MLS Area:
85 - Yorba Linda

Subdivision:
East Lake Village Homes (ELVH)

Property
Type:
Single Family Residence

Days on Market:
16

Status:
Active

Bedrooms:
5

Bathrooms:
3

Full Baths:
3

Size (sq ft):
3,099 sq ft

Lot Size:
8,200 sq ft

Listing Agent:
Circa Properties, Inc. , Laura Hamann , 02076150

Year Built:
1987

Sale Type:
Standard

Rooms in Home

Rooms:
Formal Entry, Walk-In Closet, Laundry, Bonus Room, Kitchen, Living Room, Main Floor Bedroom, Family Room, Primary Suite, Media Room, Game Room

Eating Area:
Dining Room, In Kitchen

Laundry:
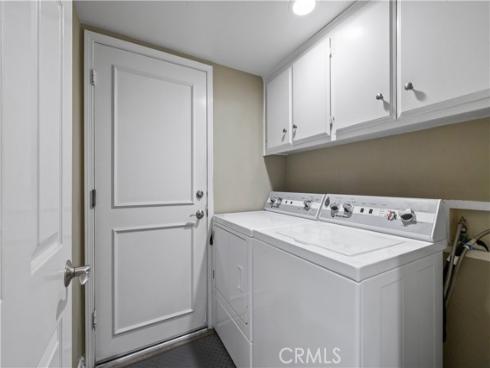
Inside, Individual Room

Entry Location:
1

Interior Features

Fireplace:
Bonus Room, Living Room, Family Room

Cooling:
Central Air

Heating:
Central

Floor:
Tile, Carpet, Wood

Appliances:
6 Burner Stove, Microwave, Water Softener, Range Hood, Gas Range, Double Oven, Dishwasher

Interior Features:
Ceiling Fan(s), Two Story Ceilings, Open Floorplan, Cathedral Ceiling(s)

Security:
Smoke Detector(s)

Accessibility:

Garage and Parking

Garage:
Attached

Garage:
3 Spaces

Carport:
0 Spaces

Parking:
Garage, Direct Garage Access, RV Access/Parking, Driveway

Home Owners Association

HOA Dues 1:
$133.00 / Monthly

HOA Dues 2:
$

HOA Amenities: 
Gym/Ex Room, Pickleball, Sauna, Tennis Court(s), Pool, Clubhouse, Other Courts

Utilities

Water:
Public

Utilities:
Natural Gas Connected,Phone Available,Sewer Connected,Electricity Connected,Water Connected

School Information

District:
Placentia-Yorba Linda Unified

Elementary:

Middle:

High:

Exterior Features

Pool:
Association, Private, Heated

Spa:
Private

Patio:
Covered

View:
None

Construction:

Foundation:

Roof:
Concrete

Windows:
Plantation Shutters

Common Walls:
No Common Walls

Levels:
Two

Lot Features:
Sprinklers In Front, Landscaped, 0-1 Unit/Acre, Front Yard, Back Yard, Lawn, Sprinklers In Rear

Additional Information

County:
Orange

Senior Community:
No

Community Features:
Gutters, Curbs, Fishing, Lake, Street Lights, Storm Drains, Sidewalks, Suburban, Park

Other Structures:

Structure Condition:
Turnkey, Updated/Remodeled

Direction Faces:
North

Last
Updated:
7/25/2026 5:51 PM

20430 Via Sonador ,
Yorba Linda, CA 92886