

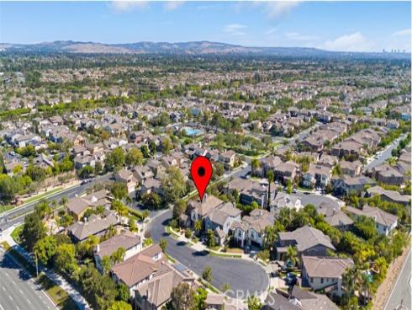
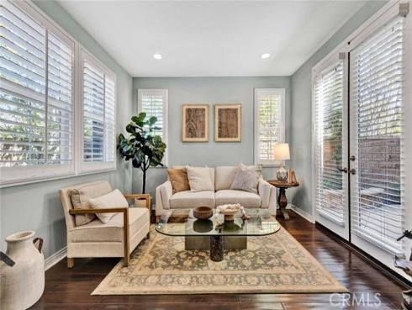
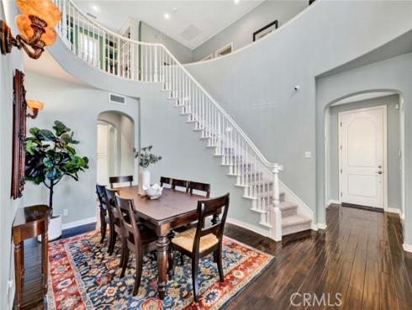
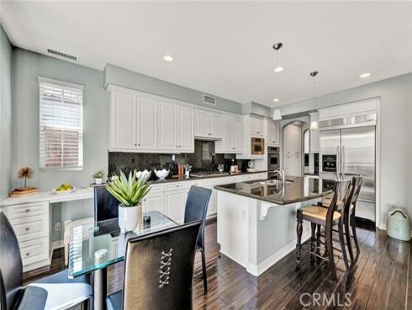
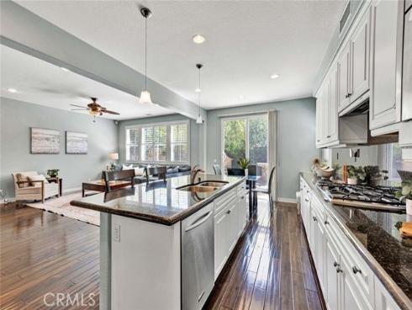
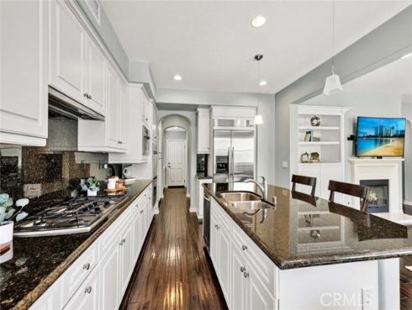
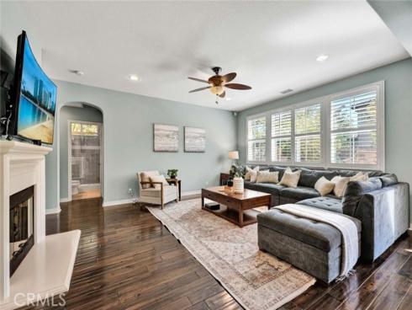
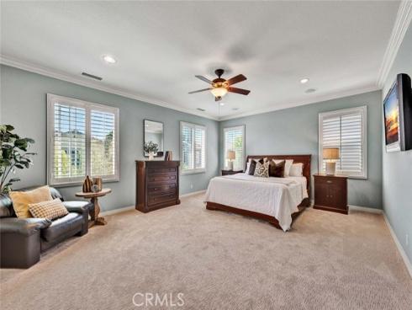
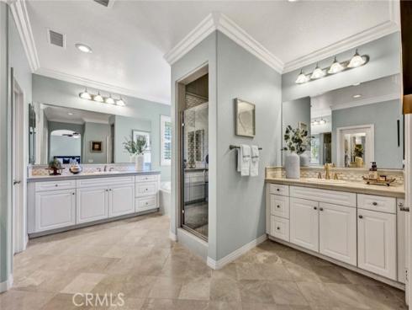
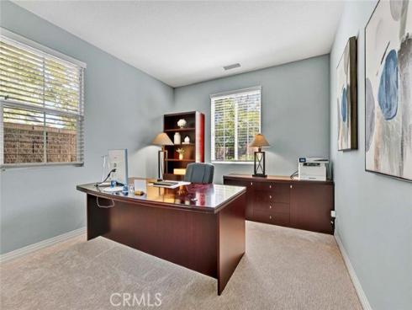
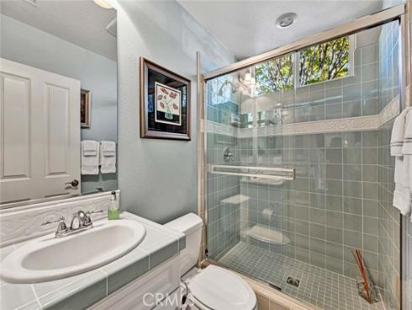
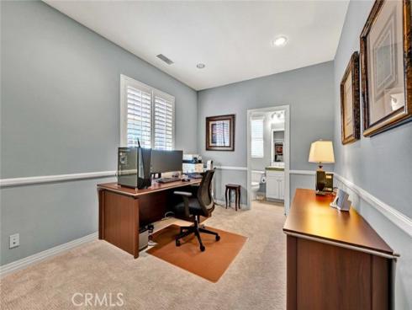
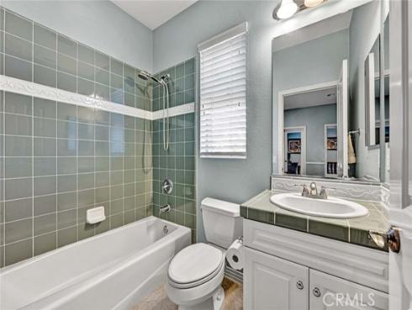
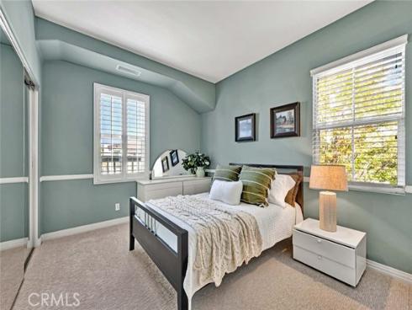
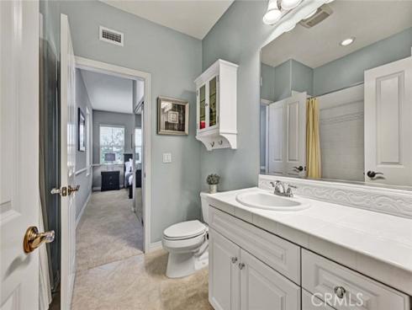
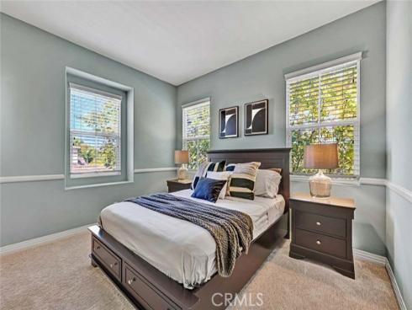
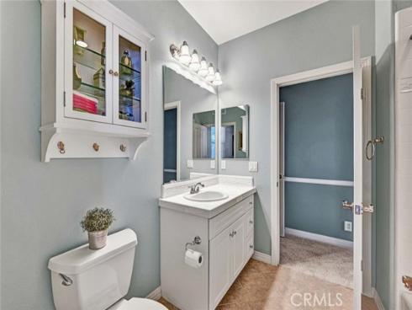
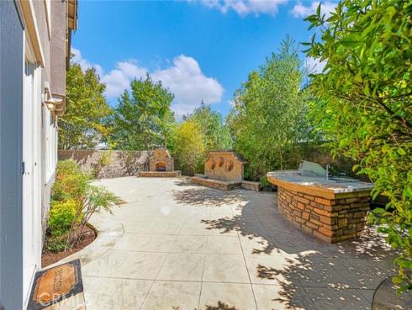
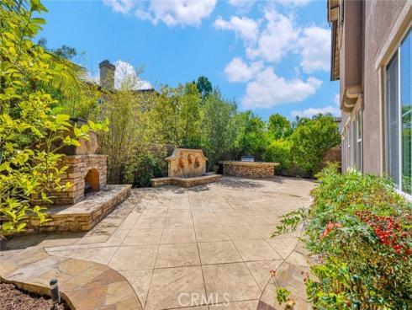
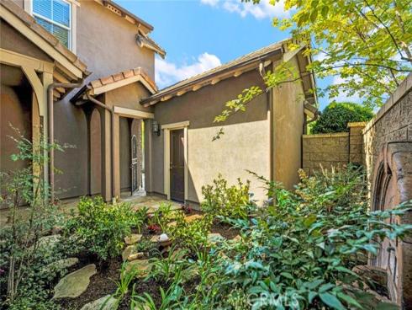
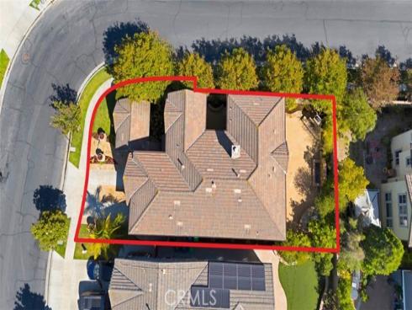
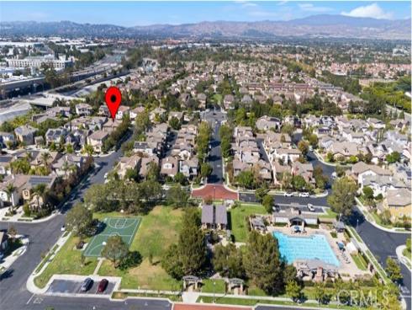
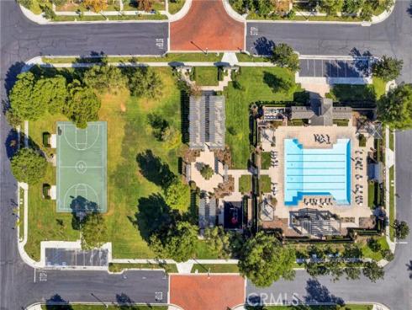
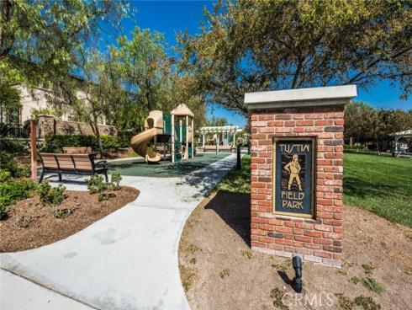
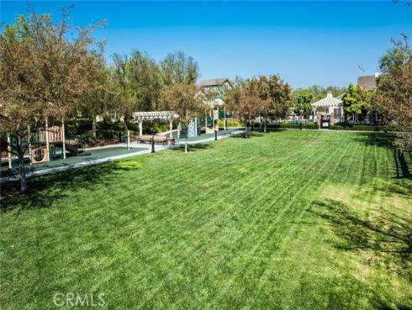
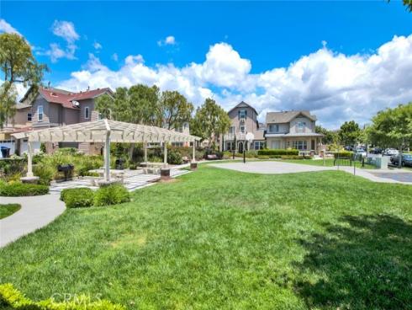
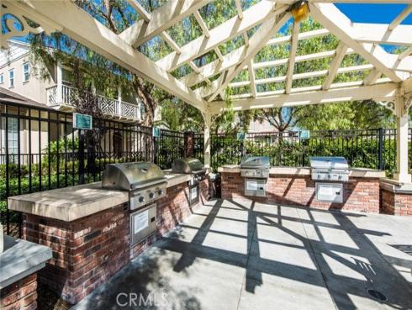
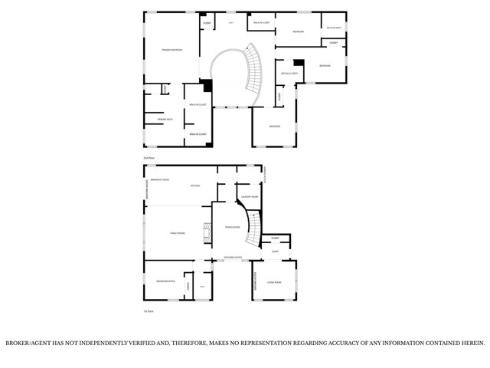


Welcome to 409 Hudson Drive, a Turn-Key Home Located on a Corner Lot of a Cul-De-Sac Street in the Tustin Fields Community. This Well-Maintained Home Showcases Five Bedrooms, Four Bathrooms (One Bedroom and Bathroom Located on the Main Floor), New Carpet, Soaring Ceilings, Hardwood Floors, and an Abundance of Natural Light Throughout. The Formal Living Room Enjoys Plantation Shutters and Backyard Access. The Dining Room Features French Door Access to the Backyard, and Sits Adjacent to the Kitchen. The Chef’s Kitchen Boasts Granite Counters, Island with Sink and Seating, Stainless Steel Appliances, New Dishwasher, Built-In Fridge, Dual Ovens, Built-In Desk Area, and Breakfast Nook with Backyard Access. The Family Room Showcases a Cozy Fireplace, Built-Ins, and Opens Directly to the Kitchen, Which is Perfect for Entertaining. The Expansive Master Suite Includes Dual Vanities, Makeup Vanity, Walk-In Shower, Separate Tub, and Large Walk-In Closet. The Spacious Backyard Includes a Patio with Stone Pavers, Lush Landscaping, Fountain, Built-In Fireplace, Lemon Trees, and Outdoor Kitchen with Built-In BBQ and Sink. Indoor Laundry Room with Built-In Cabinets and Sink. Direct Access Two Car Garage with Epoxy Floors, Built-In Cabinets, and an Additional One Car Garage. The Tustin Fields Community Boasts Incredible Amenities: Pool, Spa, BBQ Area, Playground, and Parks. Award Winning Irvine Unified School District. Steps Away From Shopping, Entertainment, and Restaurants at The District in Tustin. Easy Access to Freeways & Toll Roads. 409 Hudson Drive is a Must See!
Phone: 714-914-4996
4000 Barranca Parkway, Suite 250
Irvine, CA 92604
Email: rob@jansen-team.com


CA-Lic#01799964, ID-Lic#PR54424 ■ © 2023 Copyright Jansen Team Real Estate ■ Equal Housing Opportunity