


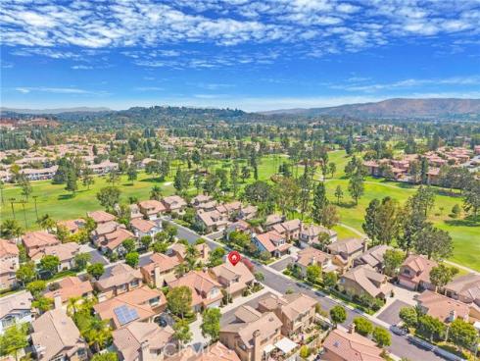
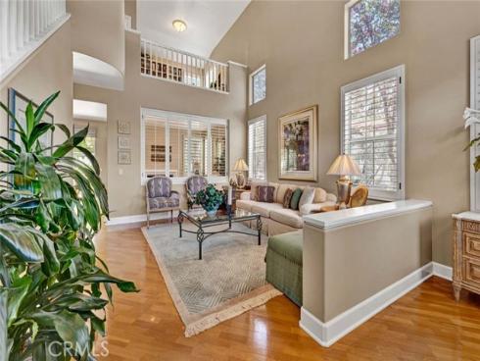
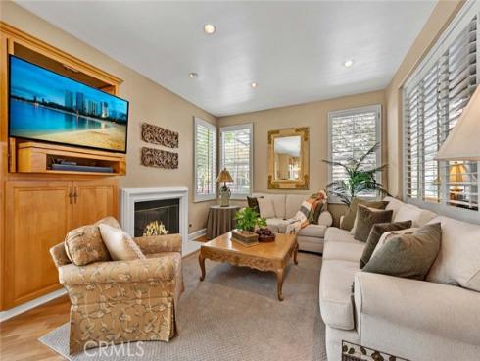
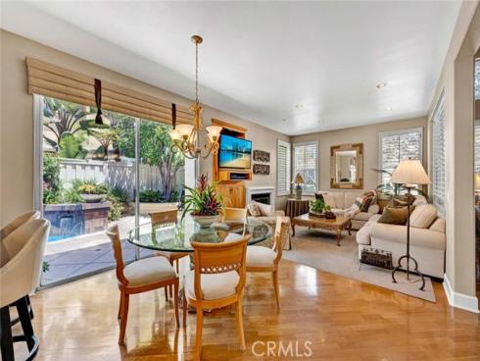
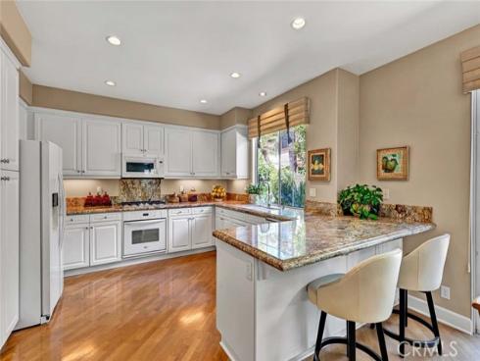
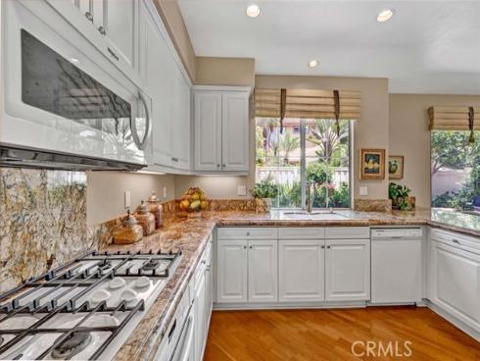
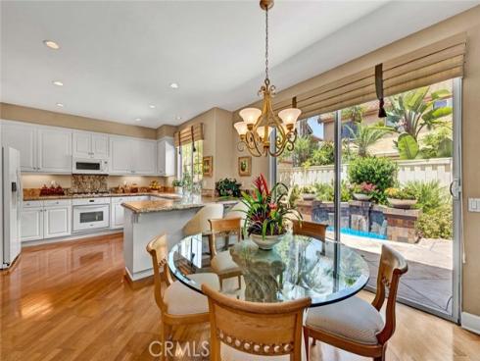
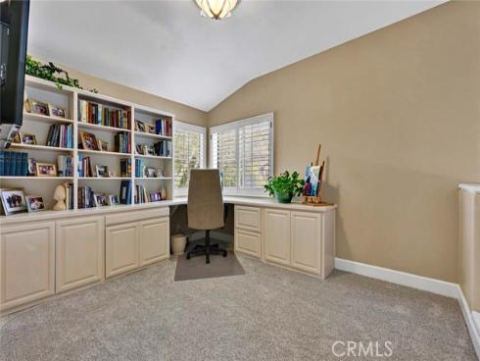
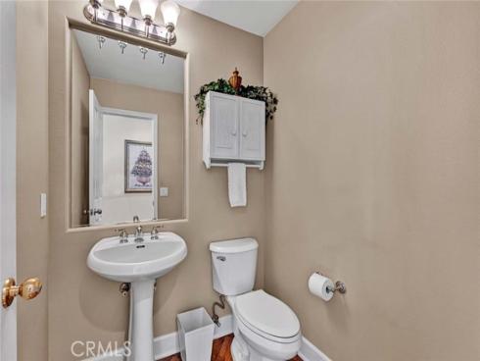
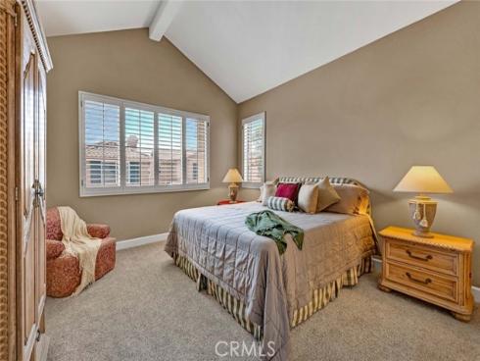
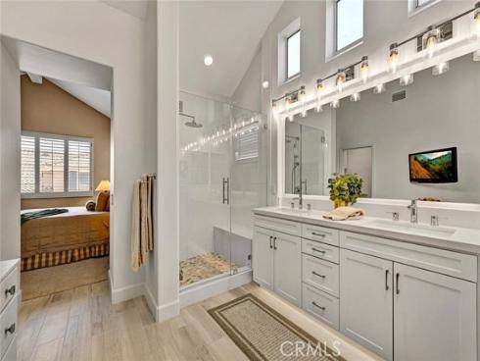
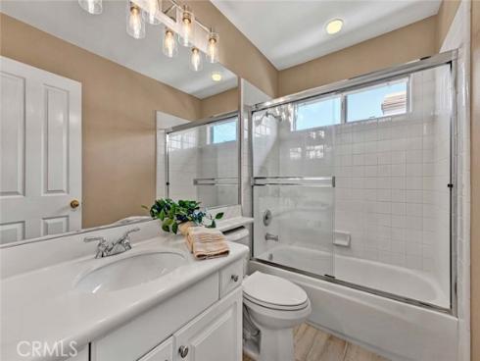
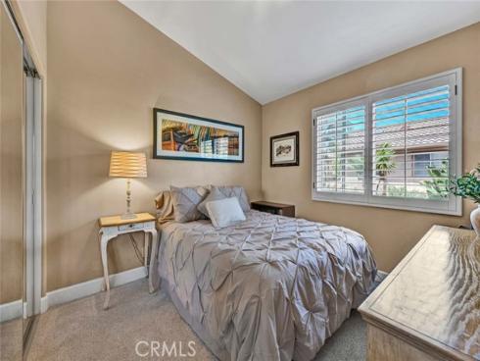
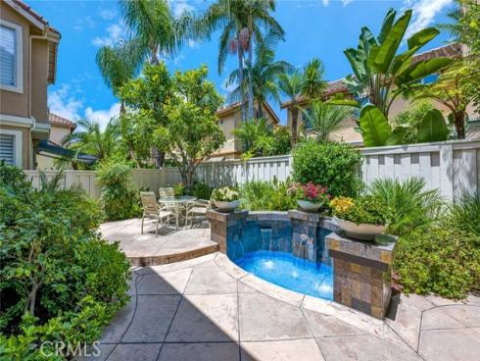
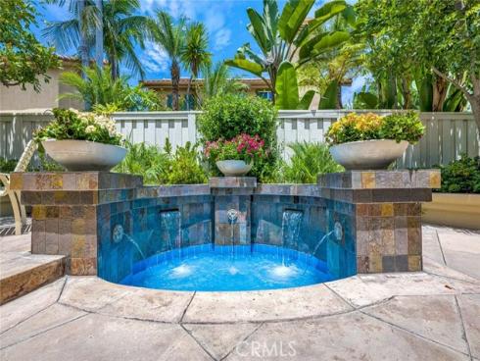
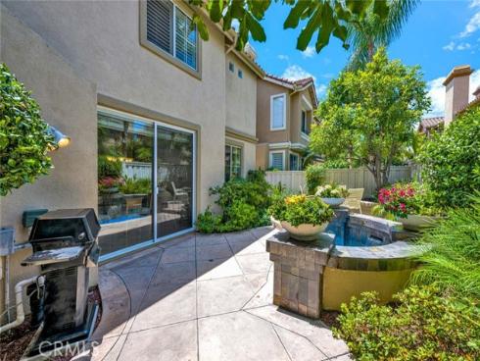
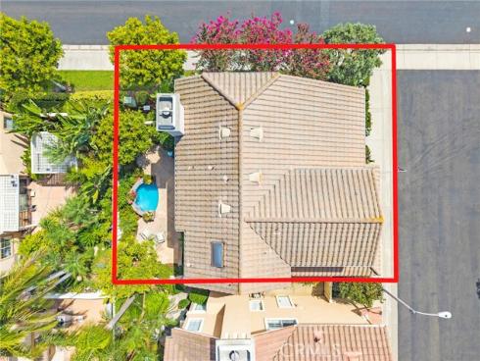
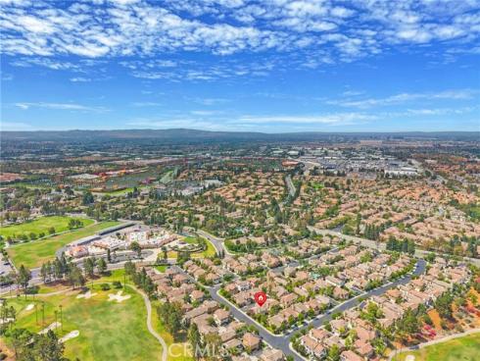
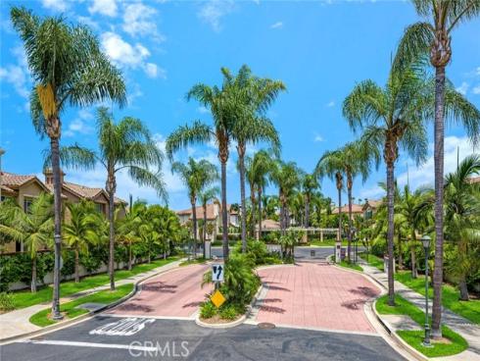
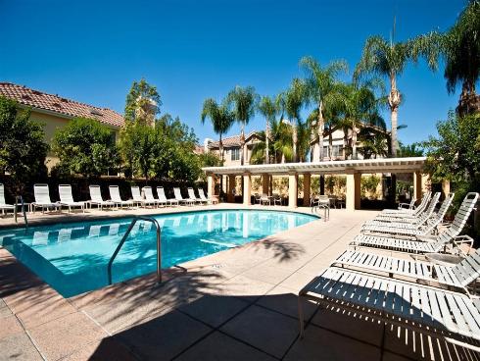
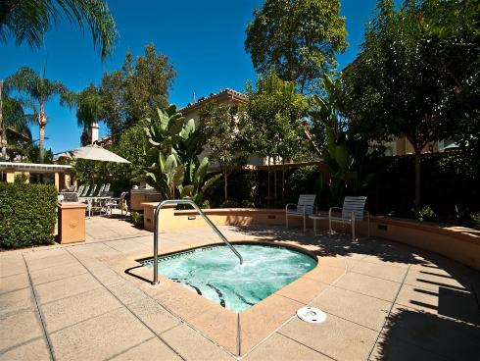
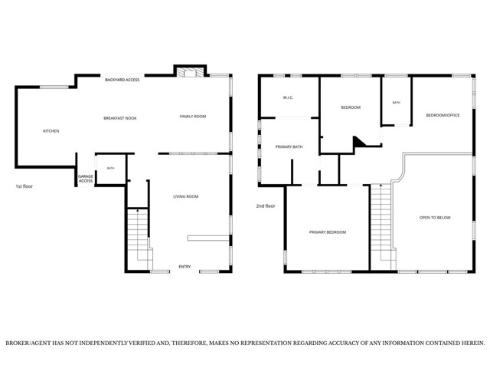


Welcome to 2530 Alister Avenue, a Move-In Ready Fully Detached Condo that Lives like a Single Family Residence. Located Within the Gated Miramonte Community of Tustin Ranch, This Sought-After Floor Plan Showcases Three Bedrooms, Two and a Half Bathrooms, Hardwood Flooring, Soaring Ceilings, Plantation Shutters, and an Abundance of Natural Light Throughout. Thoughtful Owner Upgrades Include a Newer A/C, New Toilets Throughout, New Baseboards, and Newer Carpet. The Formal Living Room Overlooks the Backyard and Flows Seamlessly into the Dining Area. Adjacent to the Living Room, the Spacious Family Room Features a Cozy Fireplace, Built-In Entertainment Center, and Opens to the Kitchen and Dining Area, Perfect for Entertaining. The Light and Bright Kitchen Enjoys Granite Countertops, Ample Cabinet Space, Peninsula with Seating, and a Dining Area with Direct Backyard Access. The Primary Suite Features a Walk-In Closet with Built-Ins and a Fully Remodeled En-Suite Bathroom Complete with a Skylight, Dual Vanities, and a Frameless Glass Walk-In Shower. The Third Bedroom is Currently Configured as an Open Office and Does Not Include a Closet. The Beautifully Landscaped Backyard Features a Large Patio, Fountain, Multiple Seating Areas, and Upgraded Landscape Lighting. Direct Access Two Car Garage with Built-In Cabinets. HOA Amenities Include a Private Gated Entrance and Community Pool and Spa. Short Walk to Tustin Ranch Golf Course and Tustin Sports Park, and a Short Drive to Tustin/Irvine Marketplace, The District, Two Costcos, Award-Winning Tustin Unified Schools, and Multiple Walking/Hiking/Biking Trails at Peters Canyon Park. Easy Access to the 5/55/405/22 Freeways and 241/261 Toll Roads. 2530 Alister Avenue is a Must See!
Phone: 714-914-4996
4000 Barranca Parkway, Suite 250
Irvine, CA 92604
Email: rob@jansen-team.com


CA-Lic#01799964, ID-Lic#PR54424 ■ © 2023 Copyright Jansen Team Real Estate ■ Equal Housing Opportunity