

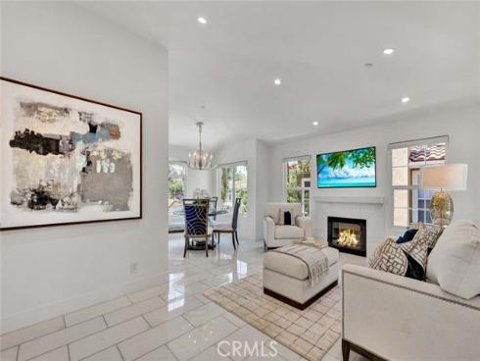
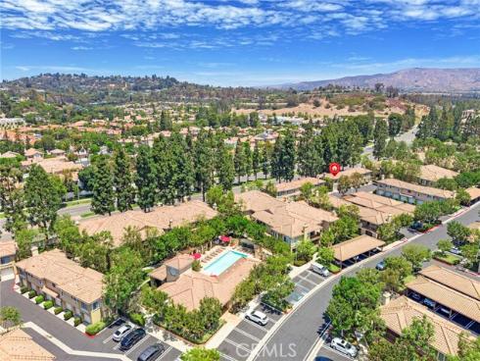
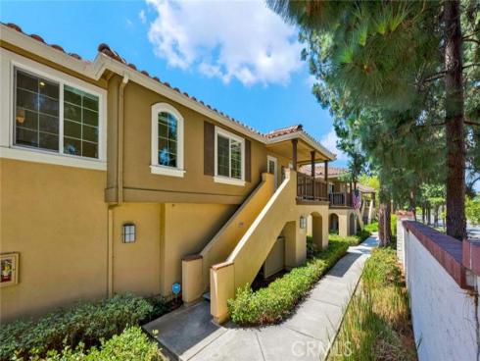
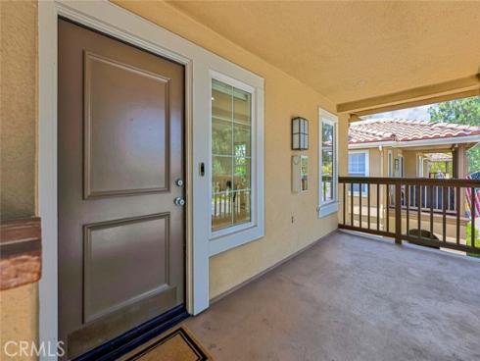
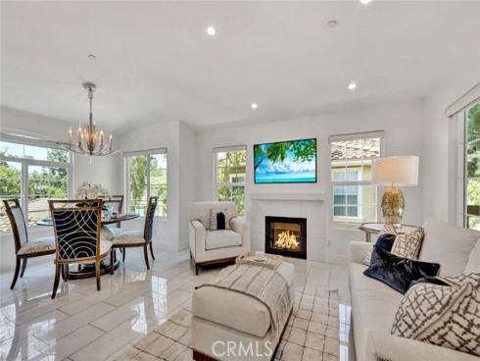
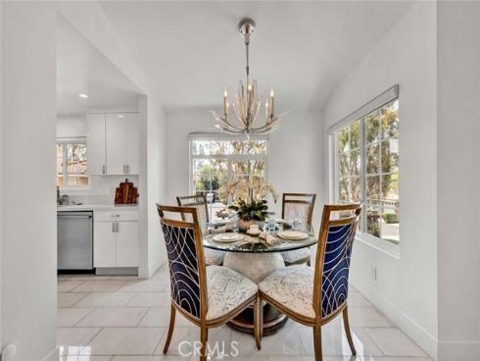
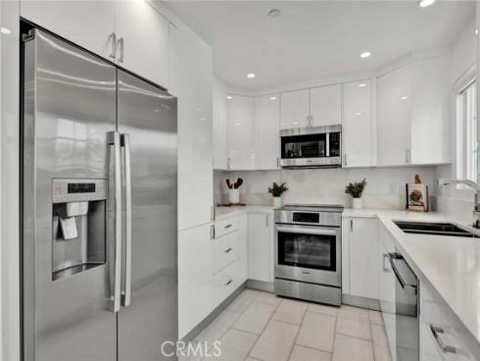
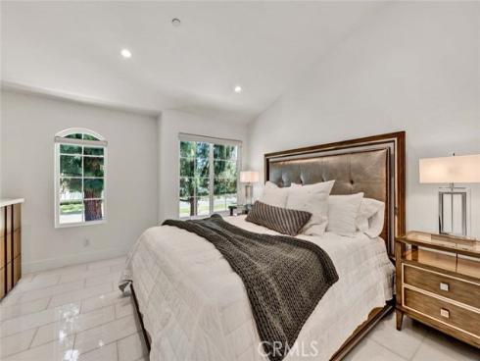
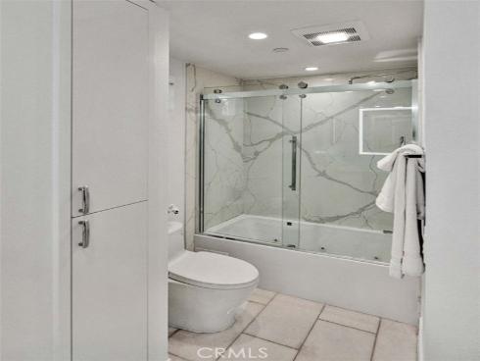
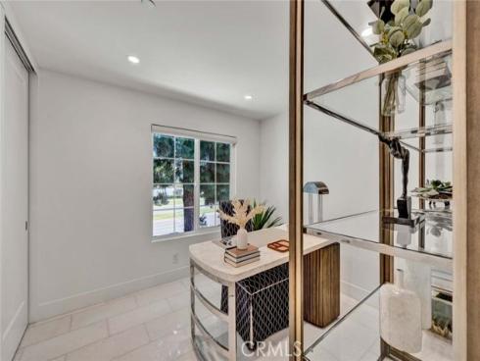
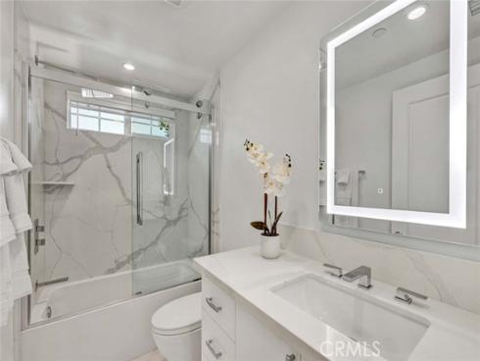
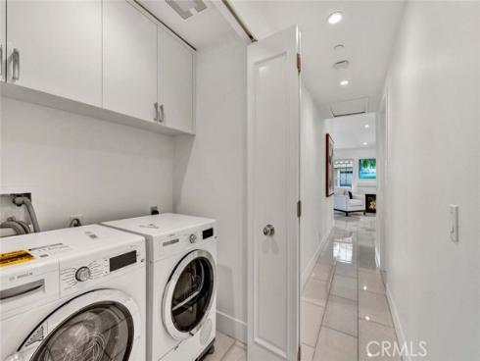
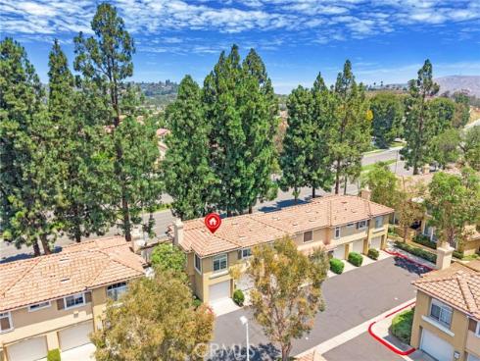
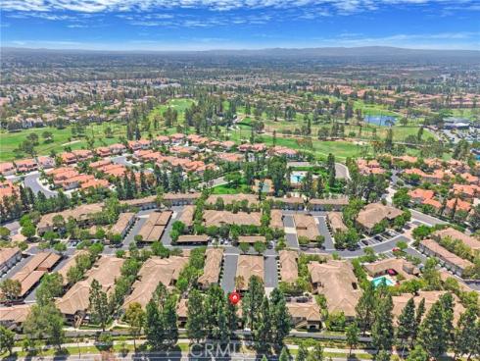
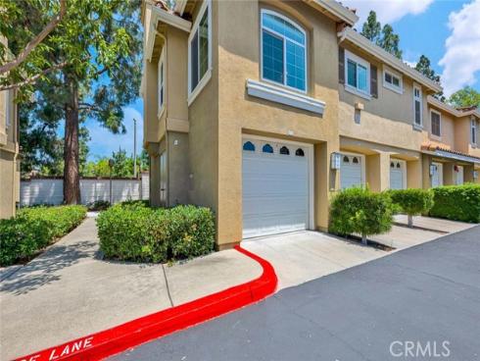
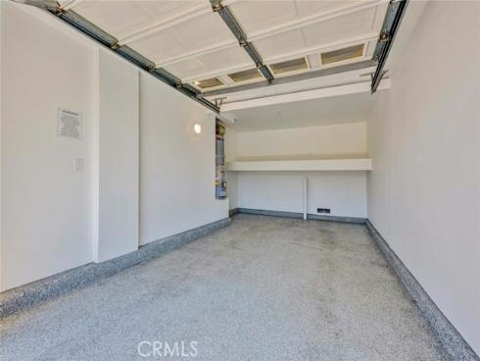
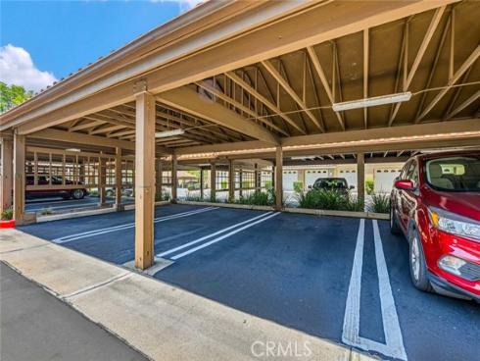
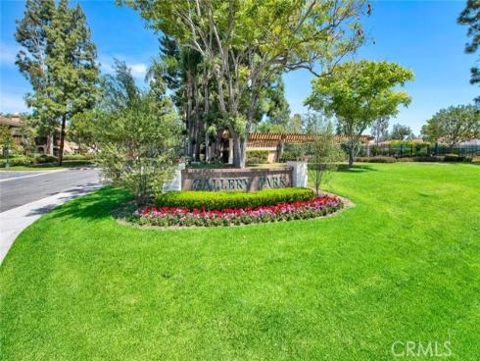
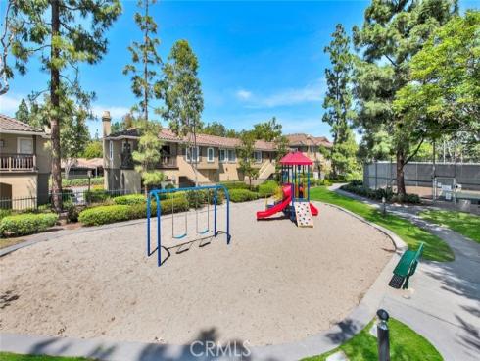
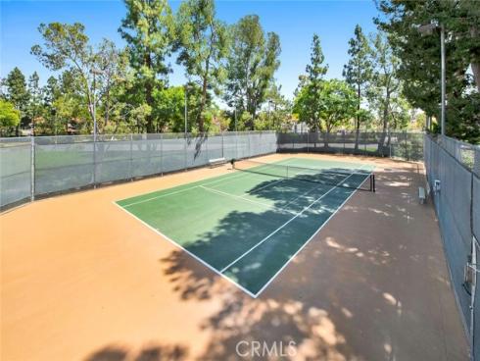


Welcome to 186 Gallery Way, a Turnkey Home Located in the Highly Desirable Gallery Park Community of Tustin Ranch. Beautifully Remodeled Throughout, This Two-Bedroom, Two-Bath Residence Showcases an Open Floor Plan, Abundant Natural Light, and Exceptional Upgrades. Thoughtful Improvements Include Milgard Dual-Pane Windows, Quartz Stone Flooring with Sound-Reducing Underlayment, Solid-Core Doors, Hunter Douglas Motorized Blinds, LED Lighting, Toto Fixtures, and Custom Closet Organizers. The Inviting Living Room Features a Cozy Fireplace and Opens Seamlessly to the Dining Area, Perfect for Entertaining. The Custom Kitchen Boasts Quartz Countertops, Bosch Stainless Steel Appliances, Soft-Close Cabinetry, and a Stainless Steel Sink. The Spacious Primary Suite Features a Vaulted Ceiling, Walk-In Closet with Custom Organizers, and Beautifully Remodeled En-Suite Bathroom with Dual Vanities, Quartz Countertops, Jetted Soaking Tub, and Frameless Glass Shower. The Guest Bathroom Has Been Remodeled with Quartz Countertops and a Frameless Glass Shower. Additional Highlights Include Indoor Laundry, Carrier HVAC System, Upgraded Water Heater, Nest Smart Home Features, Epoxy-Finished One Car Garage, and an Assigned Carport. HOA Amenities Include a Resort-Style Pool, Spa, Tennis Courts, BBQs, and Playground. Conveniently Located Near Award-Winning Tustin Unified Schools, Tustin Ranch Golf Club, The Marketplace, Peters Canyon Regional Park, Hiking and Biking Trails, and Easy Access to the 5, 55, 241, and 261. A Rare Opportunity to Own One of Tustin Ranch's Most Extensively Upgraded Homes.
Phone: 714-914-4996
4000 Barranca Parkway, Suite 250
Irvine, CA 92604
Email: rob@jansen-team.com


CA-Lic#01799964, ID-Lic#PR54424 ■ © 2023 Copyright Jansen Team Real Estate ■ Equal Housing Opportunity