


714-914-4996

14662 Danberry Circle,
Tustin, CA 92780

$1,599,999

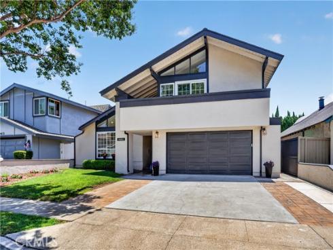
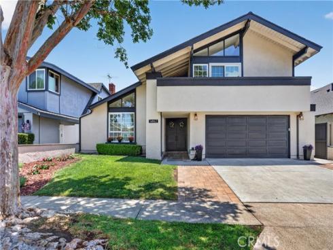
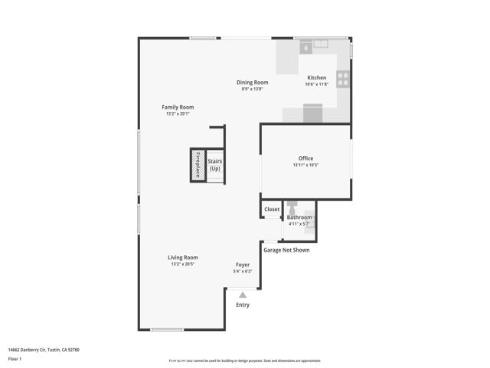
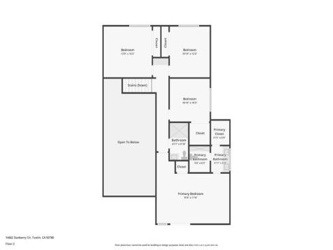
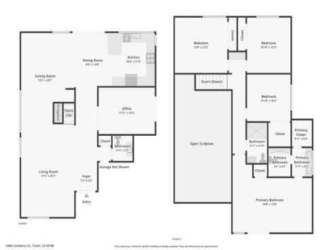
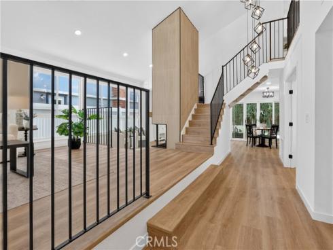
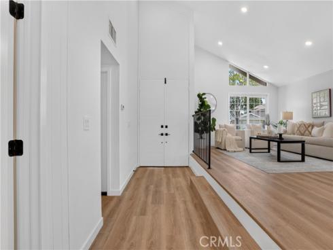
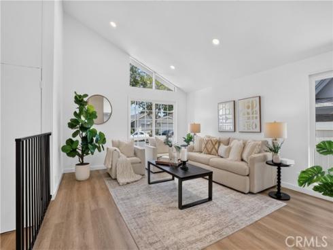
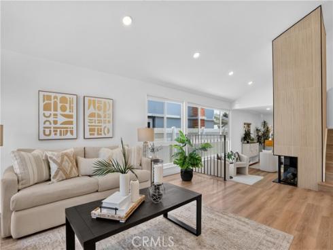
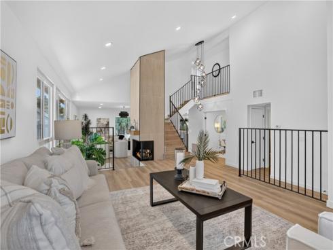
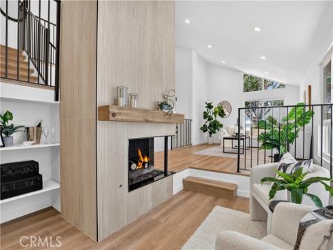
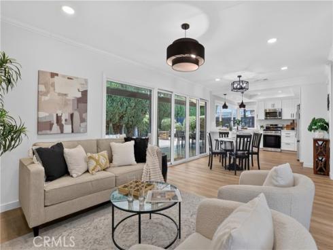
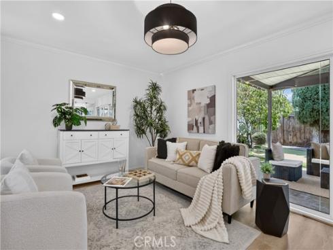
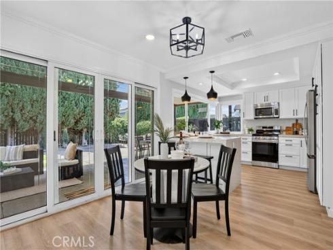
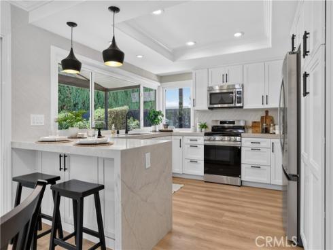
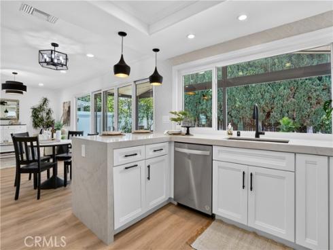
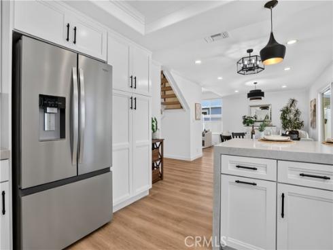
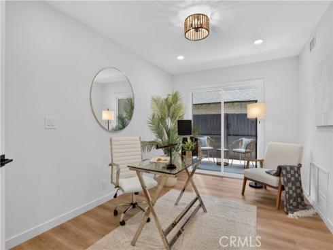
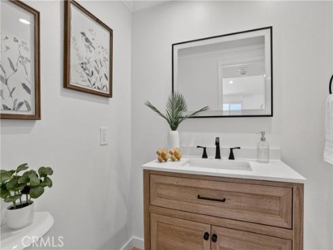
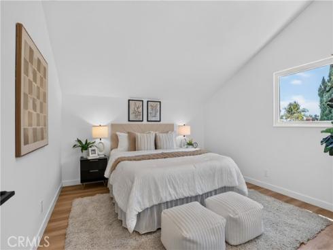
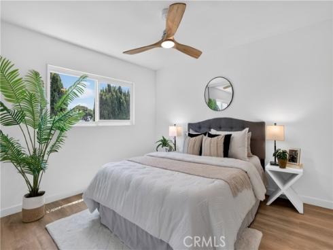
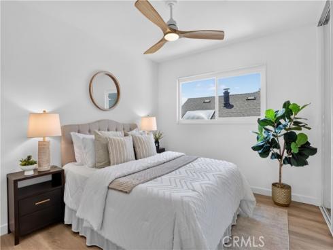
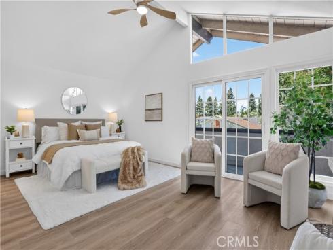
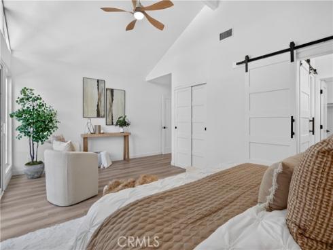
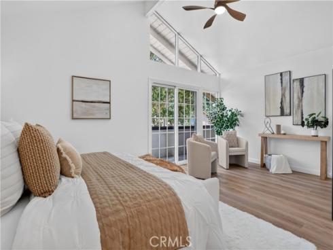
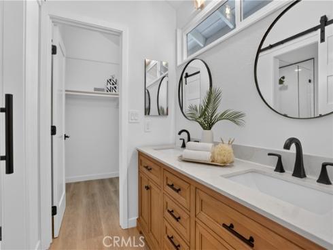
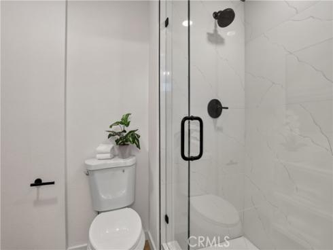
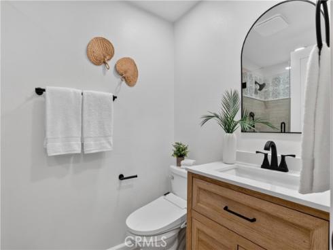
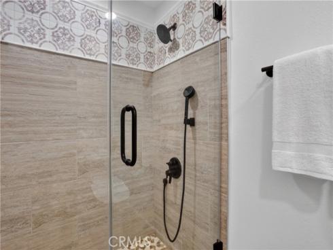
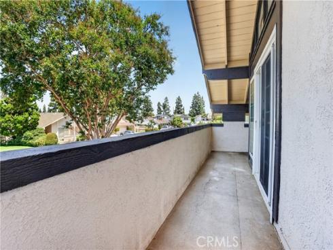
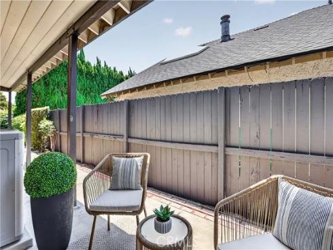
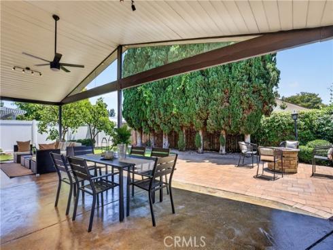
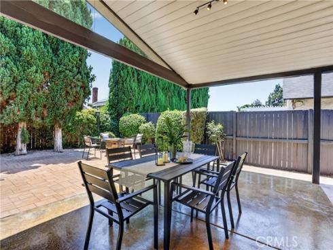
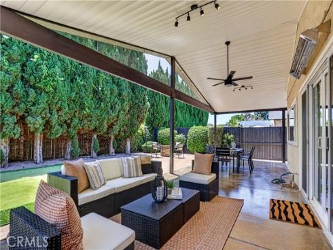
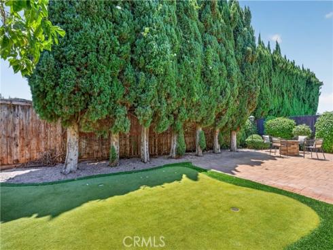
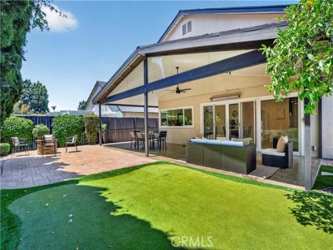
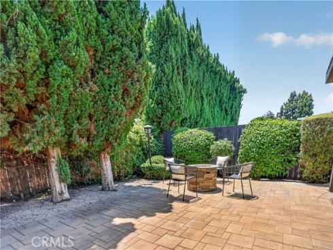
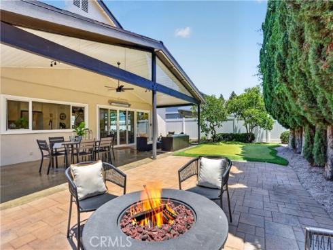
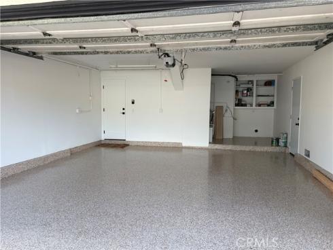
This beautifully renovated home offers 4 bedrooms, 2.5 baths, and a versatile downstairs room that can serve as an office, den, or additional bedroom. With an open floor plan, abundant natural light, and seamless indoor-outdoor living, the home is designed for both comfort and entertaining. Upgrades include luxury vinyl flooring, modern shaker doors, fresh paint, and updated windows throughout. The gourmet kitchen features KraftMaid cabinetry with custom black hardware, pull-out pantry drawers, pull-out trash and recycling bins, Solitaire MSI polished countertops, and an elegant backsplash. The expanded primary suite offers vaulted ceilings, a private balcony, dual vanities, a walk-in closet plus an additional closet, and stylish barn doors leading to the enlarged bathroom. The home also showcases a custom guardrail, a beautifully updated fireplace with Ribbon Maple ceramic tile, and all-new lighting, outlets, and fixtures inside and out. Outside, the private backyard includes a small putting green, new lighting, and a pitched-roof covered patio with a ceiling fan and track lighting—perfect for relaxing or hosting. The garage features a new Genie Universal opener, epoxy flooring, and a Ring doorbell. The roof is approximately nine years old, and the water heater has just been replaced. Located in a community with parks, pools, a clubhouse, and regular events, this centrally located home is fully upgraded and ready for immediate move-in.

Basic Information

MLS #:
OC26156333

Price:
$1,599,999

Price
(per sq ft):
$713.00

Address:
14662 Danberry Circle ,
Tustin, CA 92780

MLS Area:
71 - Tustin

Subdivision:
Tustin Meadows (TM)

Property
Type:
Single Family Residence

Days on Market:
8

Status:
Active

Bedrooms:
4

Bathrooms:
3

Full Baths:
2

Size (sq ft):
2,243 sq ft

Lot Size:
5,135 sq ft

Listing Agent:
Coldwell Banker Realty , Rochelle Chacon , 01759496

Year Built:
1970

Sale Type:
Standard

Rooms in Home

Rooms:
Formal Entry, Walk-In Closet, Entry, Foyer, Kitchen, Living Room, Main Floor Bedroom, Family Room

Eating Area:
Dining Room, In Kitchen

Laundry:
In Garage

Entry Location:
1

Interior Features

Fireplace:
Living Room

Cooling:
Central Air

Heating:
Forced Air, Central

Floor:
Tile, Vinyl

Appliances:
Microwave, Refrigerator, Gas Range, Dishwasher

Interior Features:
Crown Molding, Balcony, Quartz Counters, Built-in Features, High Ceilings, Track Lighting, Ceiling Fan(s), Pantry, Recessed Lighting, Open Floorplan, Storage, Stone Counters, Cathedral Ceiling(s)

Security:
Carbon Monoxide Detector(s), Smoke Detector(s)

Accessibility:
None

Garage and Parking

Garage:
Attached

Garage:
2 Spaces

Carport:
0 Spaces

Parking:
Garage, Garage - Single Door, Garage Faces Front, Driveway, Side by Side, Garage Door Opener

Home Owners Association

HOA Dues 1:
$55.00 / Monthly

HOA Dues 2:
$

HOA Amenities: 
Sport Court, Playground, Pool, Meeting Room, Clubhouse, Spa/Hot Tub, Picnic Area, Biking Trails

Utilities

Water:
Public

Utilities:
Water Available,Sewer Available,Phone Available,Natural Gas Available,Cable Available,Electricity Available

School Information

District:
Tustin Unified

Elementary:
NELSON

Middle:
SYCAMO

High:
TUSTIN

Exterior Features

Pool:
Association, Community

Spa:
Association, Community

Patio:
Covered, Patio, Slab

View:
None

Construction:
Wood Siding, Stucco

Foundation:
Slab

Roof:
Composition, Shingle

Windows:
Double Pane Windows, Screens

Common Walls:
No Common Walls

Levels:
Two

Lot Features:
Landscaped, Park Nearby, Front Yard, Back Yard, Lawn

Additional Information

County:
Orange

Senior Community:
No

Community Features:
Curbs, Biking, Street Lights, Sidewalks, Suburban, Park

Other Structures:

Structure Condition:
Turnkey, Updated/Remodeled

Direction Faces:
East

Last
Updated:
7/25/2026 5:39 PM

14662 Danberry Circle,
Tustin, CA 92780