

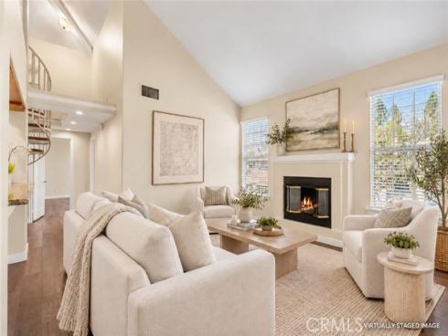
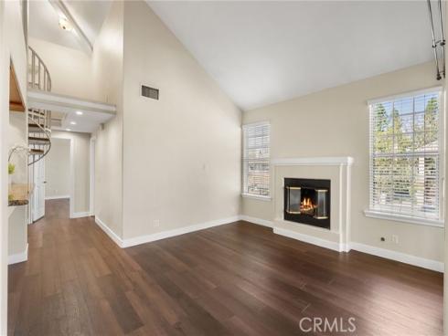
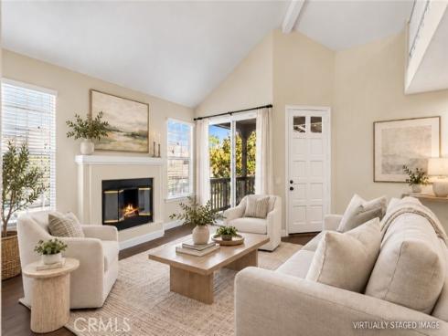
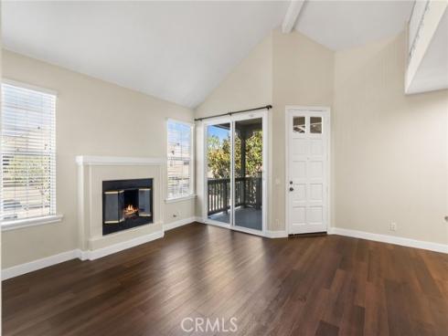
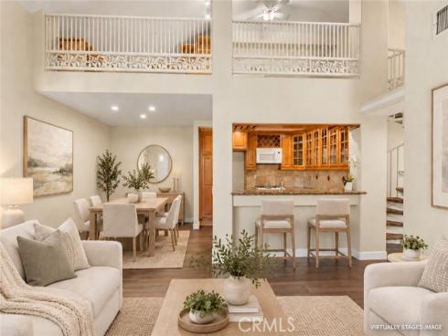
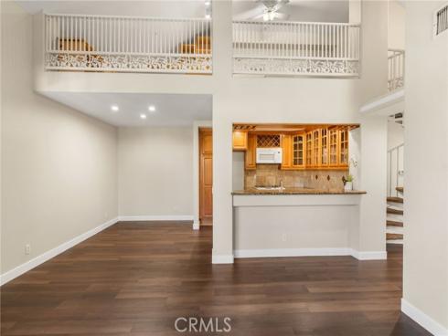
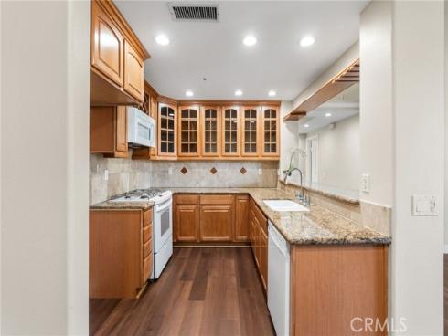
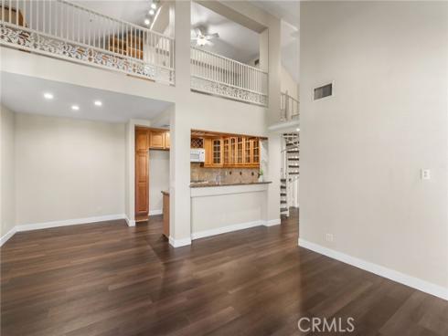
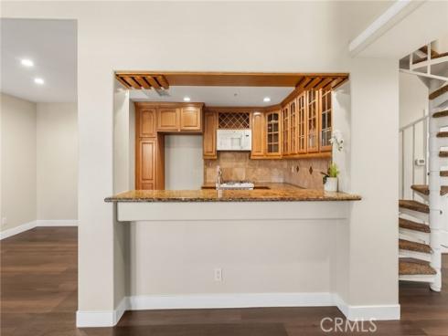
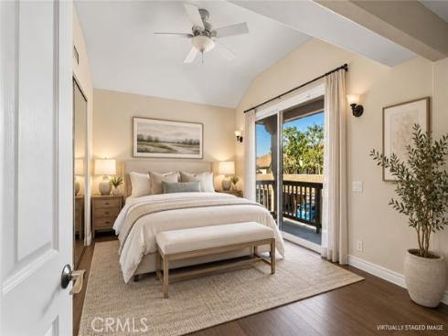
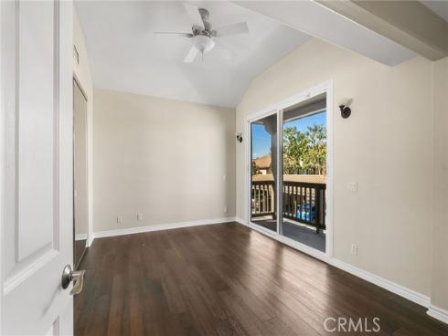
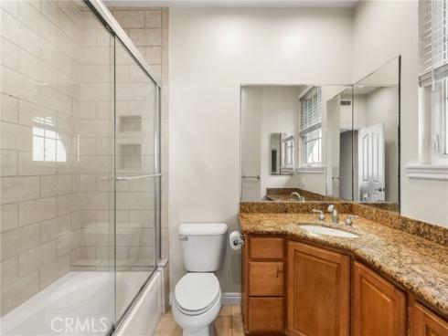
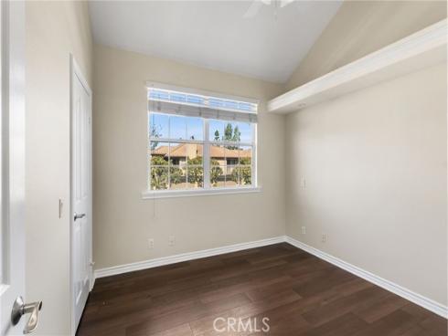
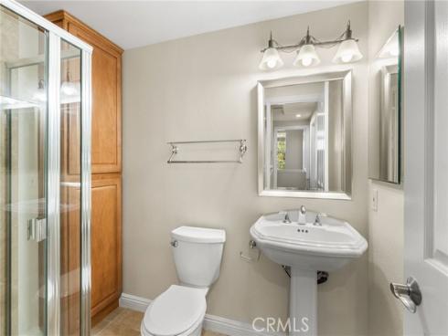
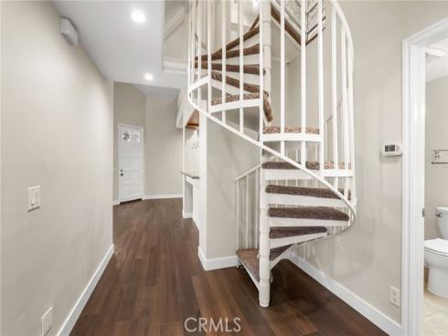
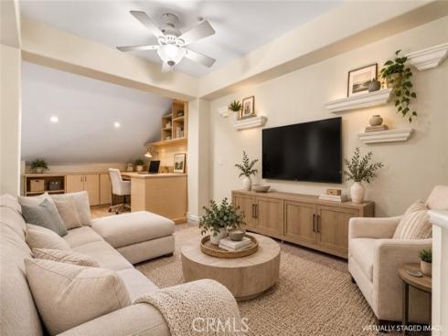
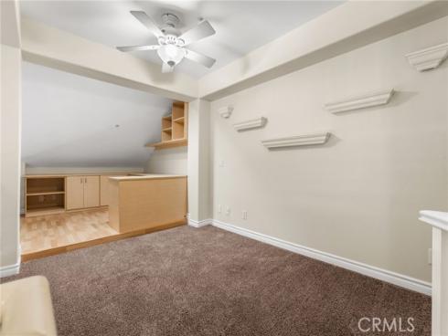
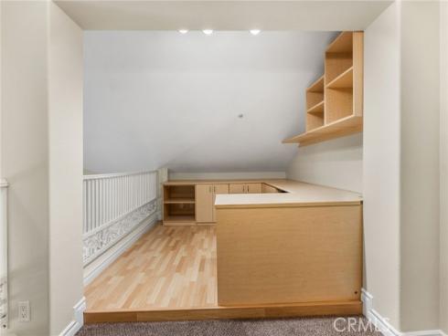
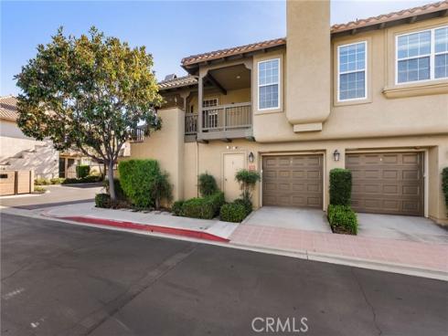
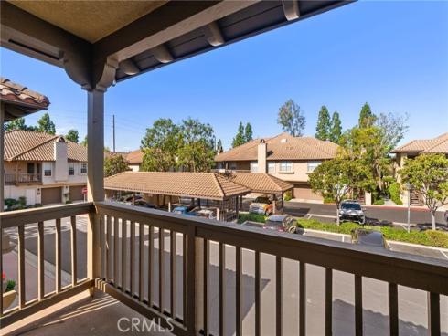
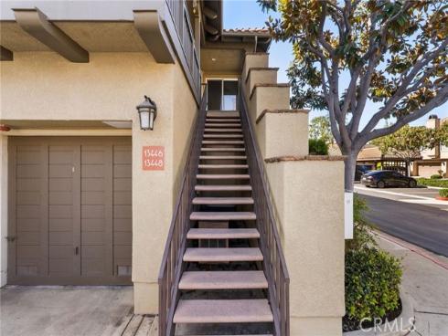
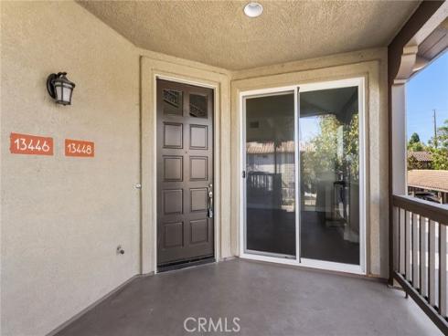
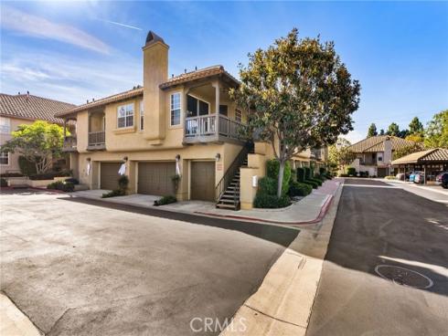
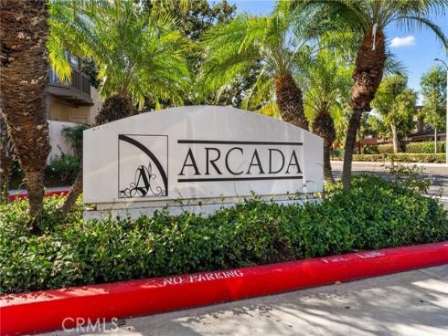


Enjoy the best of Tustin Ranch living in this beautifully refreshed upstairs home in the desirable Arcada community! Offering 2 bedrooms, 2 bathrooms, a spacious loft, and 1,114 square feet of living space, this home also includes the added convenience of a one-car garage located directly below the unit plus a carport. Step inside to discover soaring ceilings in the main living areas, creating a wonderful sense of space and an open, airy feel. Fresh interior paint, vinyl plank flooring , and updated lighting throughout give the home a fresh, inviting look. The living room features a cozy fireplace, while a patio at the front entrance provides a lovely outdoor space to enjoy your morning coffee or relax at the end of the day. The kitchen opens to the adjacent dining and living areas, creating a comfortable setting for everyday living and entertaining. Both bedrooms and bathrooms are conveniently located on the main level, while the upstairs loft provides flexible space for a home office, media room, or additional living area. Interior laundry adds to the home's everyday convenience. Residents of Arcada enjoy a community pool and BBQ area, all within a well-established Tustin Ranch neighborhood. One of the home's biggest advantages is its location, just minutes from The Market Place, offering a fantastic variety of shopping, restaurants, entertainment, and everyday conveniences. Nearby parks, walking and biking trails, Tustin Ranch Golf Club, highly regarded schools, and easy access to the 5 freeway make this an especially appealing place to call home. Whether you're looking for your first home, downsizing, or simply hoping to enjoy the convenience of Tustin Ranch living, this is a wonderful opportunity to make it your own!
Phone: 714-914-4996
4000 Barranca Parkway, Suite 250
Irvine, CA 92604
Email: rob@jansen-team.com


CA-Lic#01799964, ID-Lic#PR54424 ■ © 2023 Copyright Jansen Team Real Estate ■ Equal Housing Opportunity