



714-914-4996

12703 Trent Jones Lane,
Tustin, CA 92782

$874,900

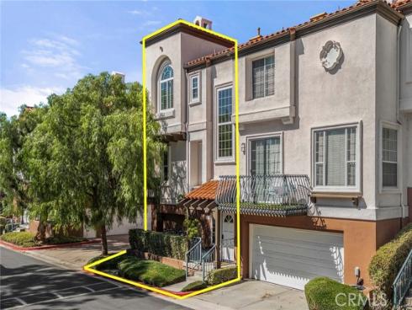
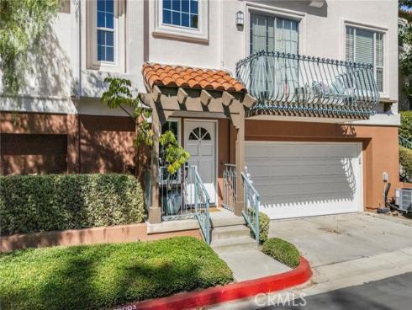
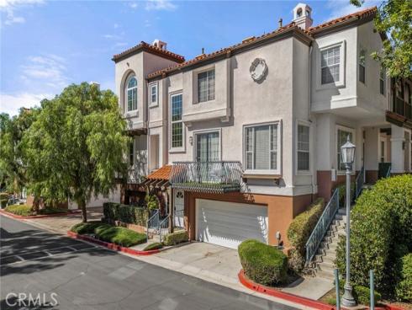
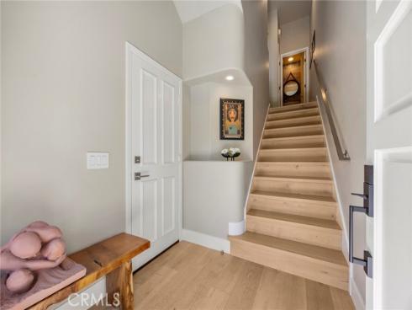
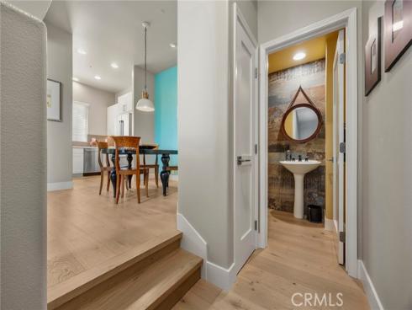
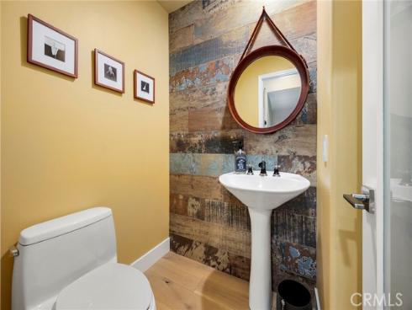
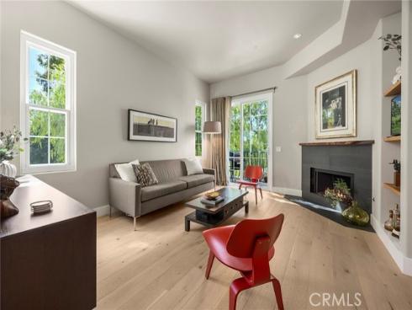
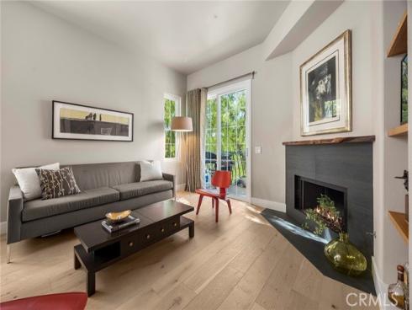
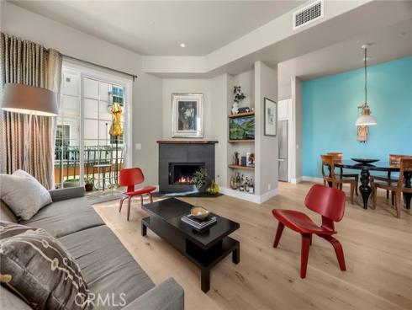
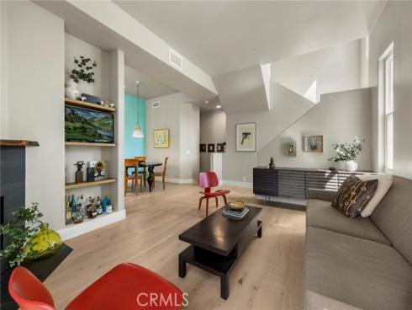
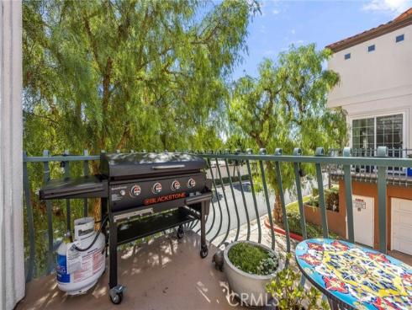
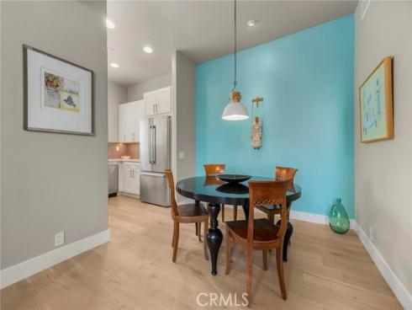
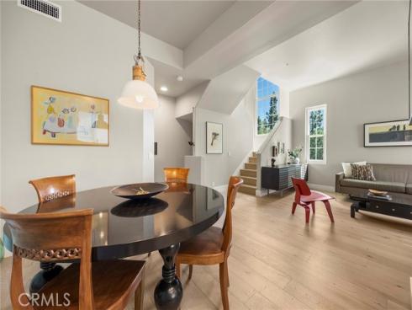
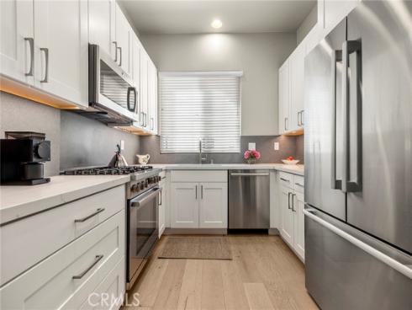
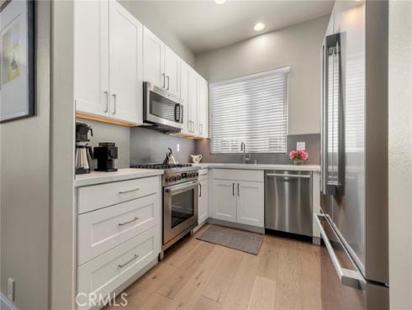
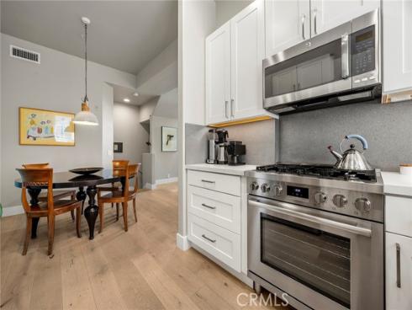
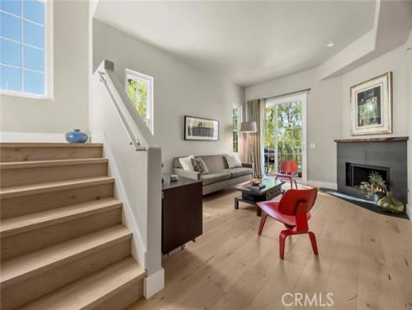
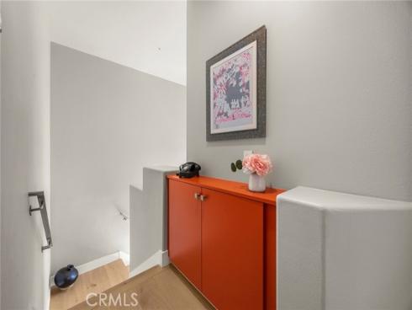
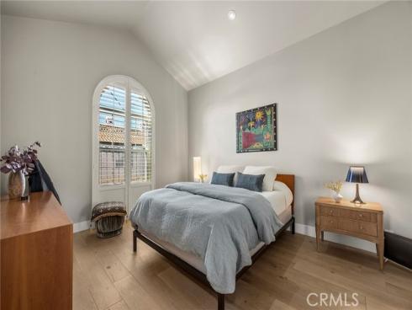
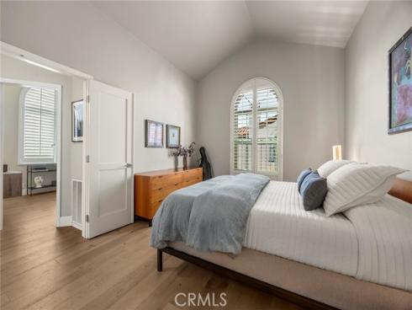
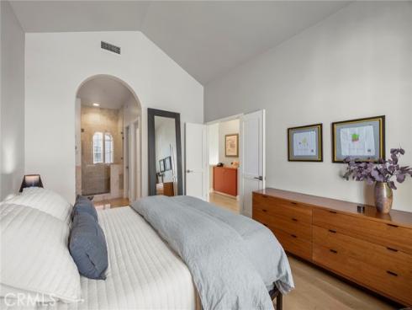
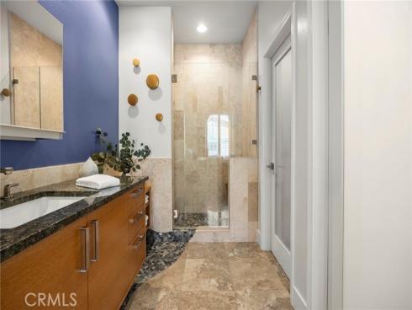
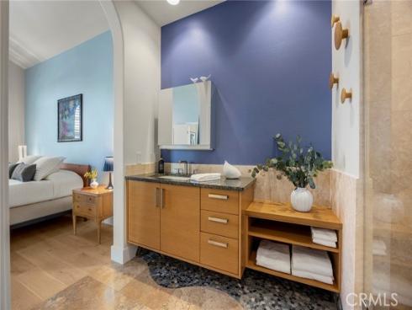
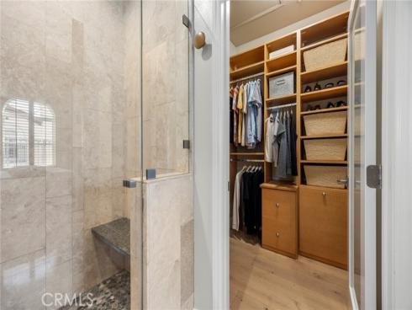
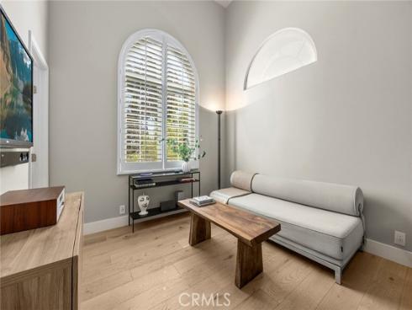
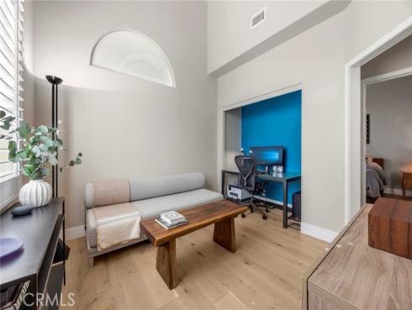
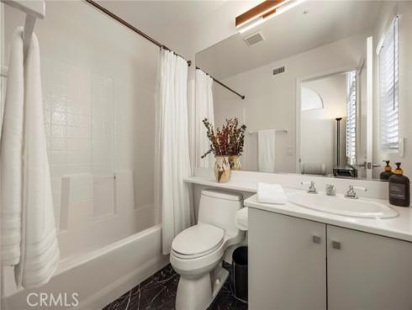
Masterful Design And Modern Luxury Are Uniquely Embodied In This 2 Bedroom 2.5 Bathroom End Unit Condominium. Living Is Easy In This 1,170 Square Foot Of Living Space, With Plenty Of Natural Light And Where Every Detail Was Carefully Selected. Highlights Include Beautiful Natural Wood Flooring Throughout, A Generously-Sized Living Room And Dining Area Graced By Fireplace, Completely Remodeled Kitchen With Quartz Counters And Stainless Steel Appliances. The Upper Level Features A Spacious Master Suite Remodeled Vanity And Walk-In Shower With Granite And Stone Finishes, Walk-In Closet With Built-In Organizers And Guest Bedroom With En-suite Bathroom. Other Home Features Include Plantation Shutters, Custom Stainless Steel Handrails, Recessed Lighting, Premium Paint Finishes, Fire Sprinklers And 2 Car Attached Garage With Direct Access. Located In A Highly Desirable Tustin Ranch Neighborhood Close To Award Winning Schools, Tustin/Irvine Marketplace Offering Dining, Entertainment, Shopping And Freeway Access.

Basic Information

MLS #:
PW26225435

Price:
$874,900

Price
(per sq ft):
$747.00

Address:
12703 Trent Jones Lane ,
Tustin, CA 92782

MLS Area:
89 - Tustin Ranch

Subdivision:
Venturanza Del Verde (VDV)

Property
Type:
Condominium

Days on Market:
0

Status:
Active

Bedrooms:
2

Bathrooms:
3

Full Baths:
2

Size (sq ft):
1,170 sq ft

Lot Size:
29,431 sq ft

Listing Agent:
Casa Verde Realty , Michael Wood , 01457984

Year Built:
1999

Sale Type:
Standard

Rooms in Home

Rooms:
Walk-In Closet, Primary Bedroom, Entry, All Bedrooms Up, Kitchen, Living Room, Primary Suite, Primary Bathroom

Eating Area:
Dining Room

Laundry:
Gas Dryer Hookup, In Garage, Washer Hookup, Washer Included, Dryer Included

Entry Location:
1

Interior Features

Fireplace:
Gas, Living Room

Cooling:
Gas, Central Air

Heating:
Fireplace(s), Forced Air, Central

Floor:
Wood

Appliances:
6 Burner Stove, Disposal, Microwave, Vented Exhaust Fan, Gas Range, Water Line to Refrigerator, Gas Oven, Dishwasher

Interior Features:
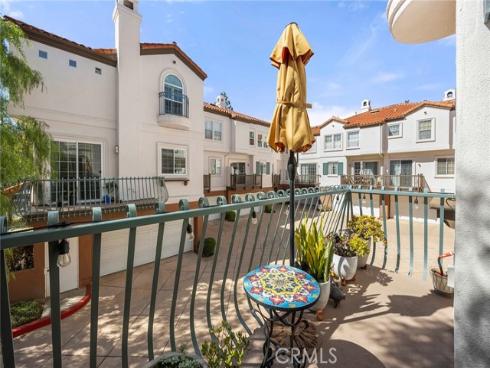
Balcony, Quartz Counters, High Ceilings, Living Room Balcony, 2 Staircases, Open Floorplan, Stone Counters

Security:
Fire Sprinkler System, Carbon Monoxide Detector(s), Smoke Detector(s)

Accessibility:
Doors - Swing In

Garage and Parking

Garage:
Attached

Garage:
2 Spaces

Carport:
0 Spaces

Parking:
Permit Required, On Site, Direct Garage Access, Garage Door Opener, Garage Faces Side

Home Owners Association

HOA Dues 1:
$618.00 / Monthly

HOA Dues 2:
$

HOA Amenities: 
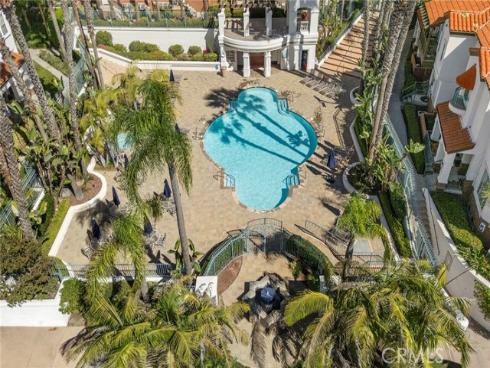
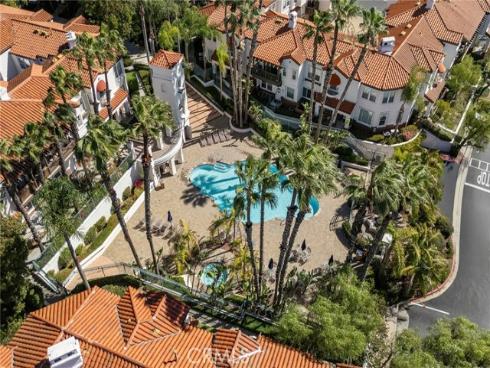
Insurance, Water, Maintenance Front Yard, Sewer, Pool, Trash, Spa/Hot Tub

Utilities

Water:
Public

Utilities:
Natural Gas Connected,Sewer Connected,Cable Available,Electricity Connected,Underground Utilities,Water Connected

School Information

District:
Tustin Unified

Elementary:

Middle:

High:

Exterior Features

Pool:
Association, Community

Spa:
Association, Community

Patio:
None

View:
Neighborhood

Construction:
Stucco, Drywall Walls

Foundation:
Slab

Roof:
Tile

Windows:
Plantation Shutters, Insulated Windows, Screens

Common Walls:
2+ Common Walls, No One Below, No One Above

Levels:
Three Or More

Lot Features:
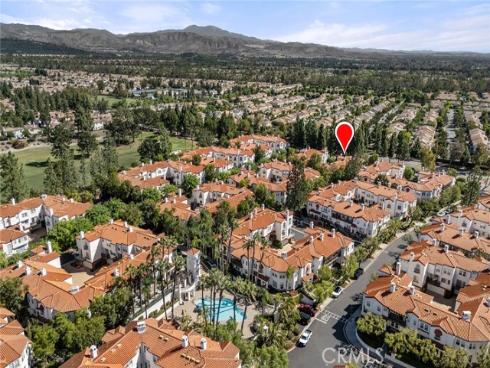
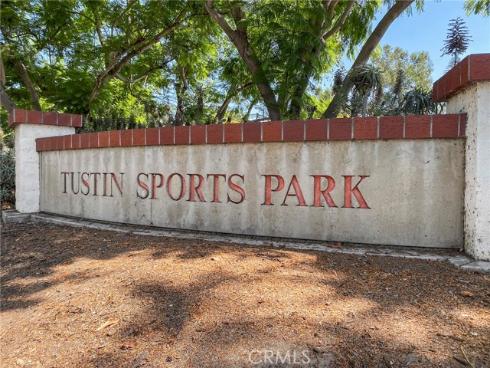
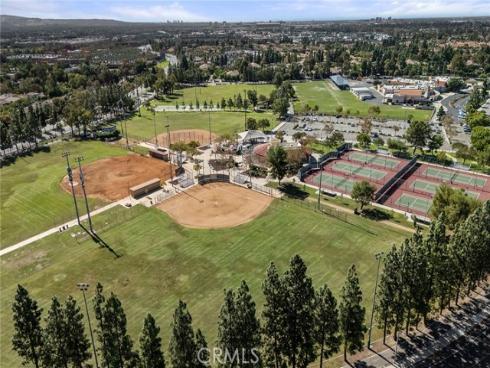
Park Nearby

Additional Information

County:
Orange

Senior Community:
No

Community Features:
Gutters, Curbs, Biking, Hiking, Street Lights, Park

Other Structures:

Structure Condition:
Turnkey, Updated/Remodeled

Direction Faces:
East

Last
Updated:
10/17/2026 5:04 PM

12703 Trent Jones Lane,
Tustin, CA 92782