


714-914-4996

17 Roadrunner Court,
Trabuco Canyon, CA 92679

$1,999,900

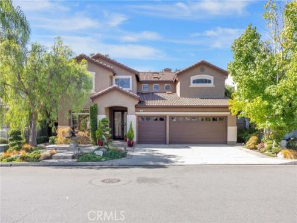
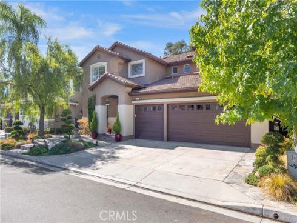
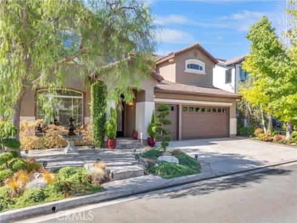
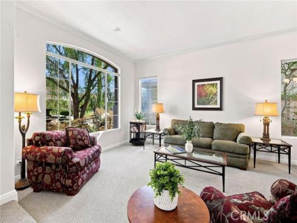
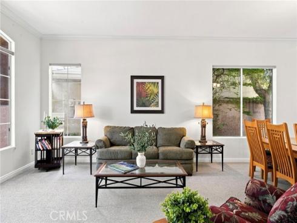
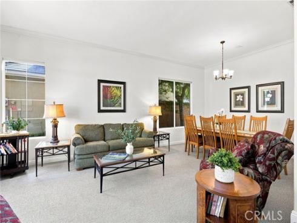
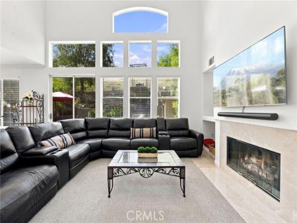
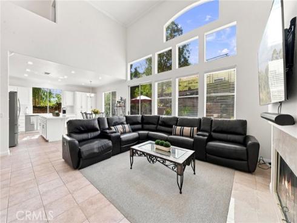
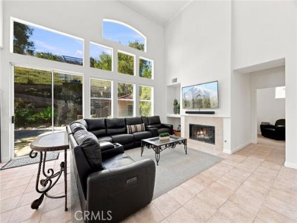
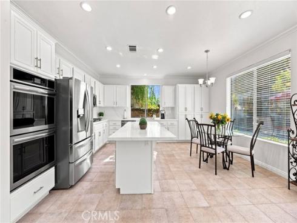
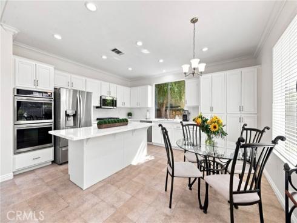
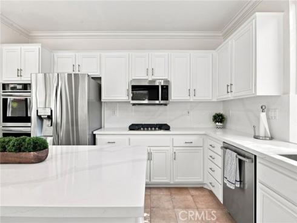
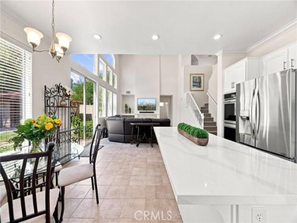
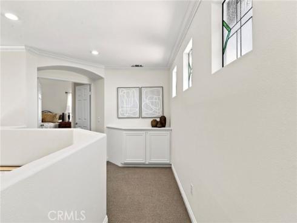
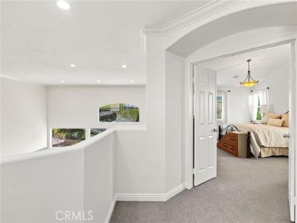
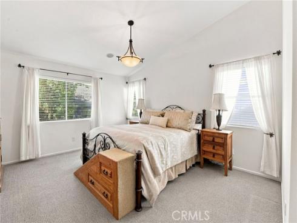
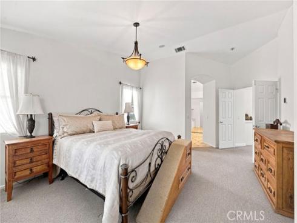
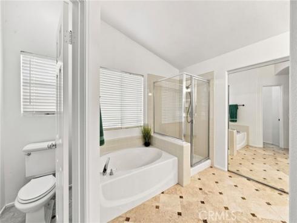
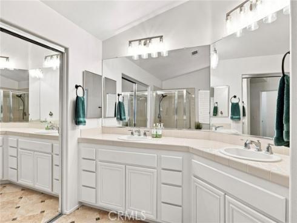
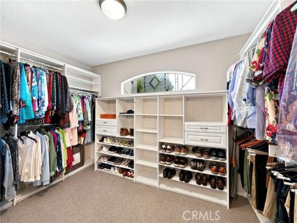
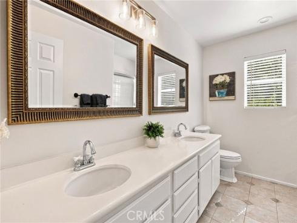
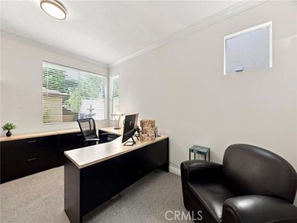
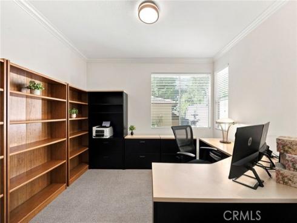
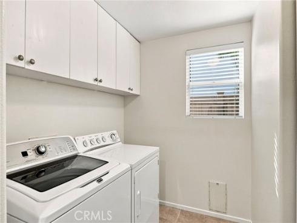
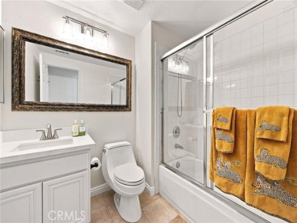
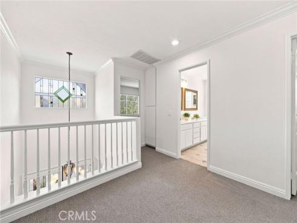
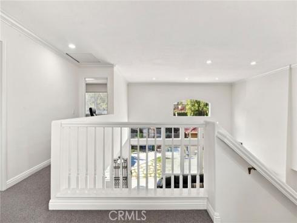
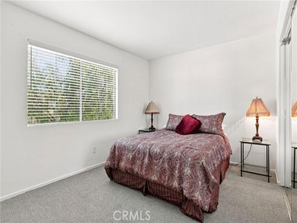
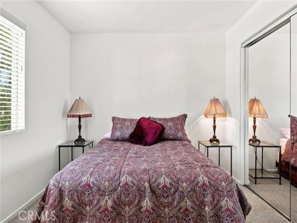
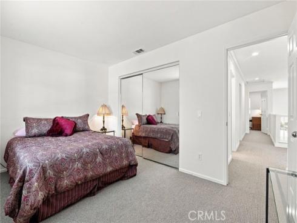
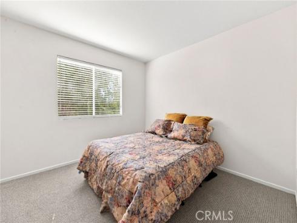
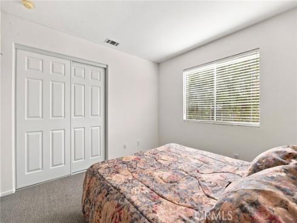
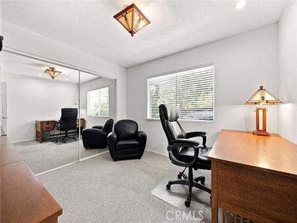
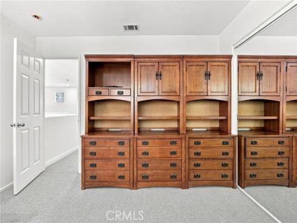
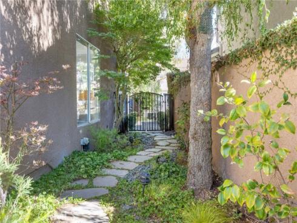
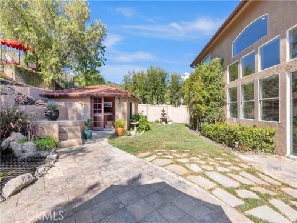
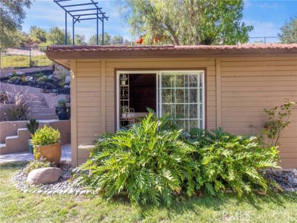
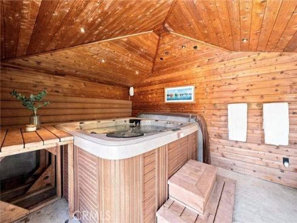
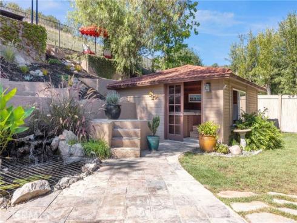
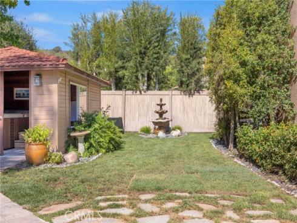
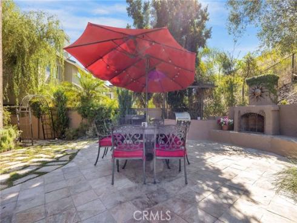
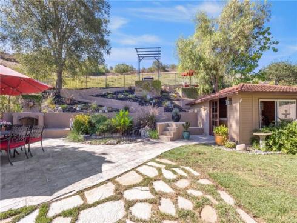
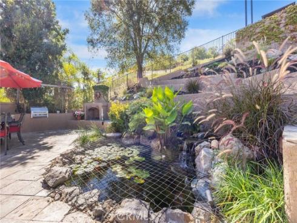
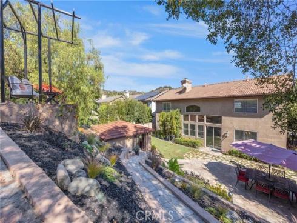
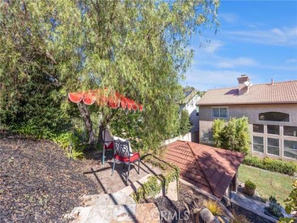
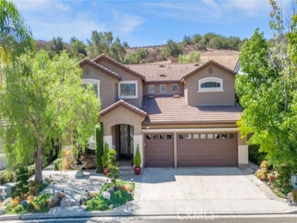
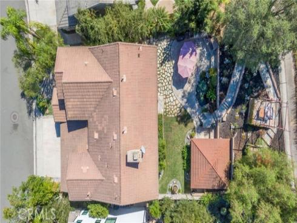
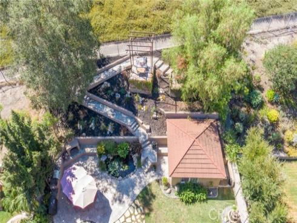
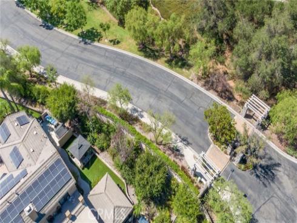
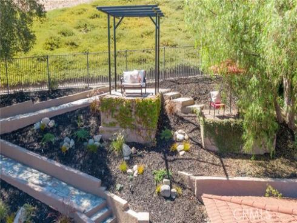
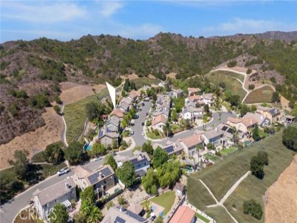
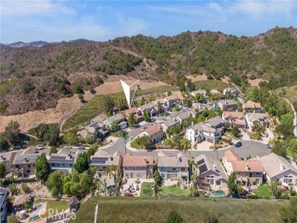
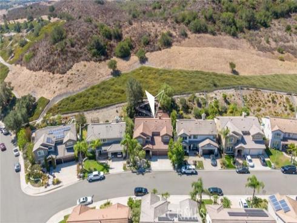
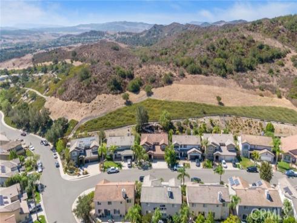
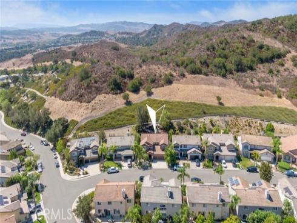
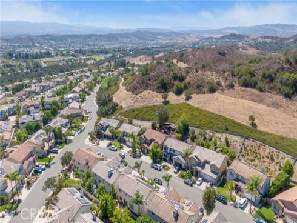
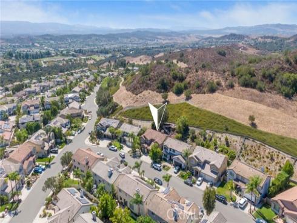
Welcome to this beautifully appointed home nestled within the peaceful gated community of Stonecliffe, offering exceptional privacy, gorgeous curb appeal, and sweeping views of the surrounding rolling hills. Set on a desirable cul-de-sac with no neighbors behind, this 3000 sq. ft., 5-bed, 3-bath residence offers a rare sense of tranquility and seclusion. A beautiful double-door entry welcomes you into a light-filled, open floor plan with soaring ceilings and lovely custom stained-glass windows. The interior has been completely repainted in a gorgeous neutral palette, creating a fresh and inviting atmosphere throughout. The newly updated fireplace adds a stylish focal point to the main living space. The upgraded kitchen is designed for both everyday living and entertaining, featuring quartz countertops, an oversized island, new appliances, and an open connection to the spacious living room. The versatile main-floor bedroom is currently being used as an office and is complemented by a full bathroom, offering an ideal setup for guests, a home office, or multigenerational living. The generously sized laundry room provides abundant storage and includes a convenient dog door. Step outside to your own private outdoor retreat, with multiple water fountains, a tranquil koi pond, and lush surroundings that create a resort-like ambiance. The charming enclosed spa retreat has a double-door entry, creating an intimate space to relax and unwind. Beyond the spa is an inviting outdoor fireplace with additional seating, and a terraced slope leads to additional seating areas with panoramic views, providing the perfect setting for entertaining, enjoying sunset evenings, or simply taking in the peaceful surroundings. New, thoughtful landscape lighting brings the outdoor spaces to life after dark.

Basic Information

MLS #:
OC26199126

Price:
$1,999,900

Price
(per sq ft):
$676.00

Address:
17 Roadrunner Court ,
Trabuco Canyon, CA 92679

MLS Area:
WW - Wagon Wheel

Subdivision:
Stonecliffe (STON)

Property
Type:
Single Family Residence

Days on Market:
13

Status:
Active

Bedrooms:
5

Bathrooms:
3

Full Baths:
3

Size (sq ft):
2,955 sq ft

Lot Size:
8,331 sq ft

Listing Agent:
CENTURY 21 Affiliated , Lori Clements , 01375326

Year Built:
1998

Sale Type:
Standard

Rooms in Home

Rooms:
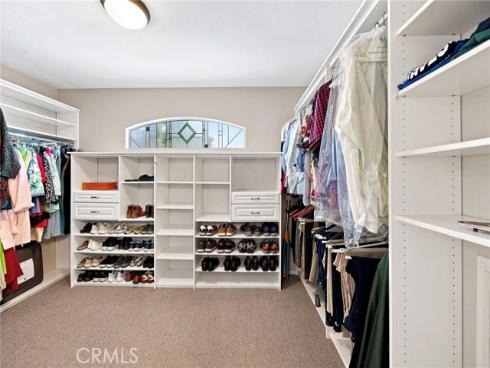
Walk-In Closet, Primary Bedroom, Entry, Separate Family Room, Laundry, Kitchen, Living Room, Main Floor Bedroom, Family Room, Primary Suite, Primary Bathroom

Eating Area:
Breakfast Counter / Bar, Family Kitchen, Dining Room, In Kitchen, Separated

Laundry:
Inside, Individual Room, Gas & Electric Dryer Hookup

Entry Location:
Front

Interior Features

Fireplace:
Outside, Family Room

Cooling:
Central Air, Heat Pump

Heating:
Fireplace(s), Forced Air, Heat Pump

Floor:
Tile, Carpet

Appliances:
Convection Oven, Gas Cooktop, Disposal, Microwave, Gas Water Heater, Double Oven, Gas Oven, Dishwasher

Interior Features:
Crown Molding, Quartz Counters, High Ceilings, Ceiling Fan(s), Recessed Lighting, Open Floorplan

Security:
Card/Code Access, Carbon Monoxide Detector(s), Smoke Detector(s), Gated Community, Automatic Gate

Accessibility:

Garage and Parking

Garage:
Attached

Garage:
3 Spaces

Carport:
0 Spaces

Parking:
Garage, Concrete, Direct Garage Access, Garage - Three Door, Garage Faces Front, Driveway, Garage Door Opener, Street

Home Owners Association

HOA Dues 1:
$233.00 / Monthly

HOA Dues 2:
$

HOA Amenities: 
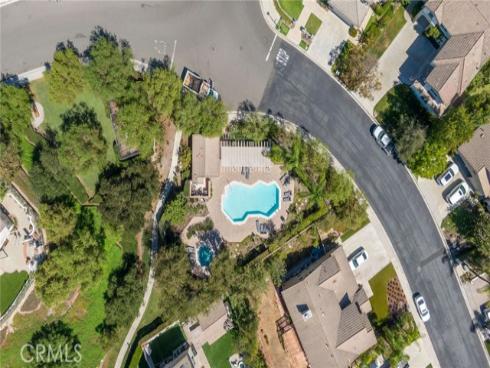
Hiking Trails, Pet Rules, Horse Trails, Call for Rules, Pool, Spa/Hot Tub, Biking Trails

Utilities

Water:
Public

Utilities:
Natural Gas Connected,Phone Available,Sewer Connected,Cable Available,Electricity Connected,Water Connected

School Information

District:
Capistrano Unified

Elementary:
WAGWHE

Middle:
LASFLO

High:
TESERO

Exterior Features

Pool:
Association, In Ground, Community

Spa:
Association, In Ground, Community, Heated

Patio:
Front Porch, Enclosed, See Remarks, Stone, Patio

View:
Pond, Trees/Woods, Rocks, Hills, Water, Panoramic

Construction:
Stucco, Drywall Walls

Foundation:
Slab

Roof:
Concrete

Windows:
Double Pane Windows, Stained Glass, Blinds, Screens

Common Walls:
No Common Walls

Levels:
Two

Lot Features:
Cul-De-Sac, Landscaped, 0-1 Unit/Acre, Front Yard, Walkstreet, Sprinkler System, Back Yard, Lawn, Yard

Additional Information

County:
Orange

Senior Community:
No

Community Features:
Gutters, Curbs, Hiking, Mountainous, Foothills, Street Lights, Sidewalks

Other Structures:
Gazebo

Structure Condition:
Turnkey, Updated/Remodeled

Direction Faces:

Last
Updated:
9/23/2026 6:13 PM

17 Roadrunner Court,
Trabuco Canyon, CA 92679