

714-914-4996

7735 Briarglen Loop D,
Stanton, CA 90680

$549,900

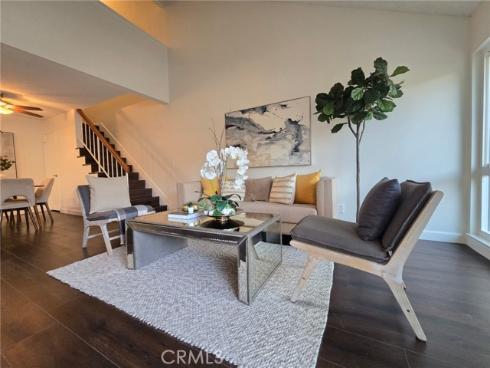
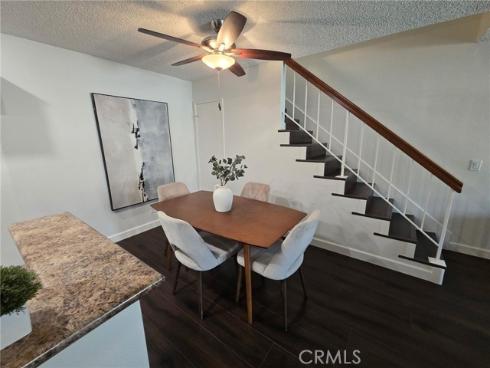
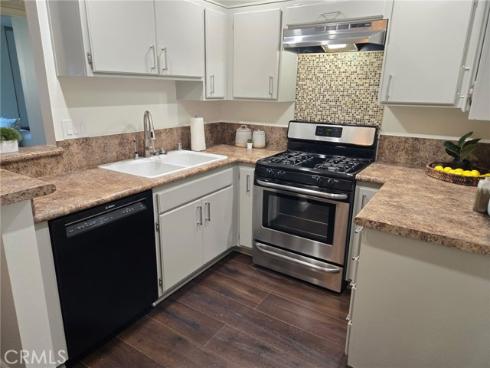
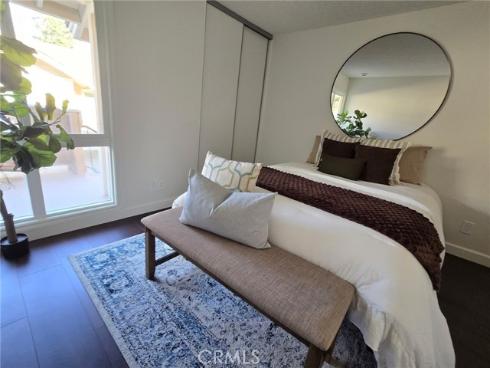
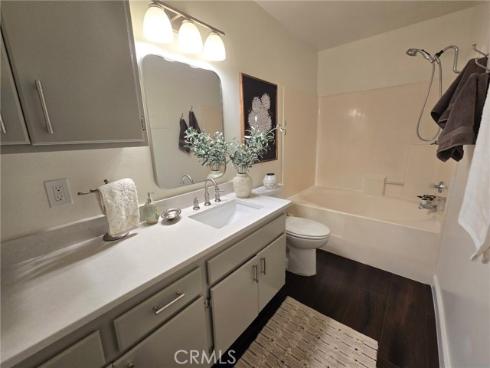
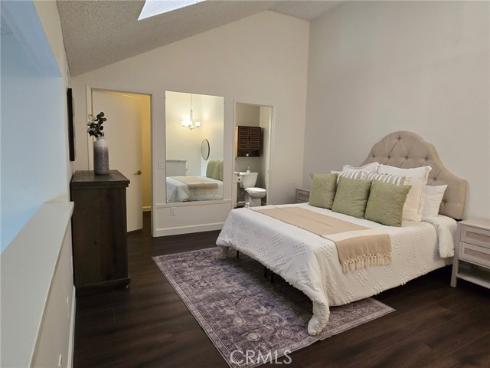
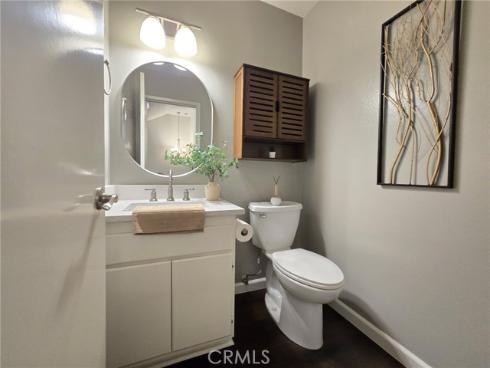
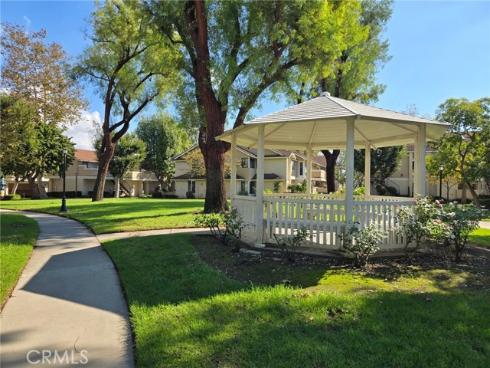
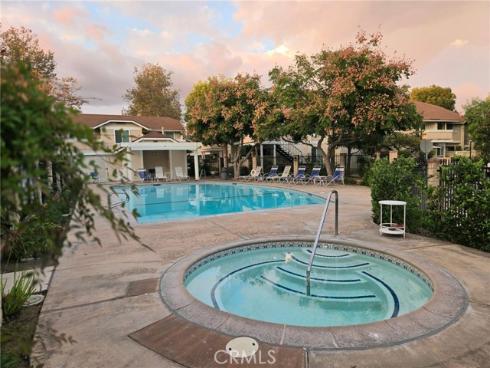
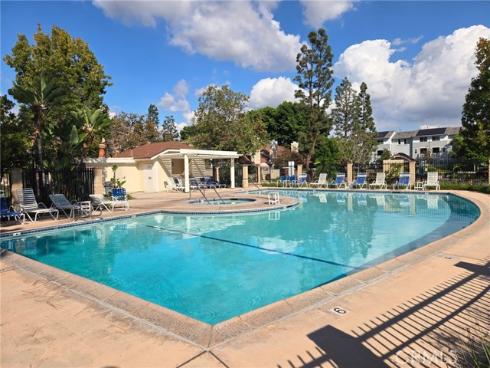
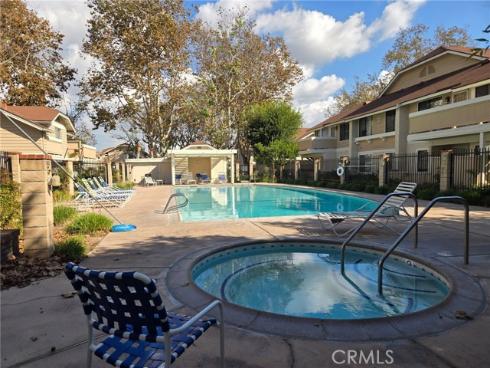
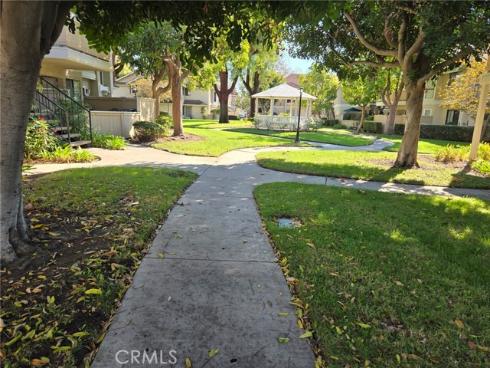
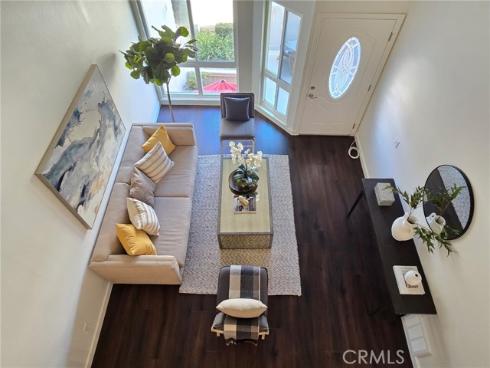
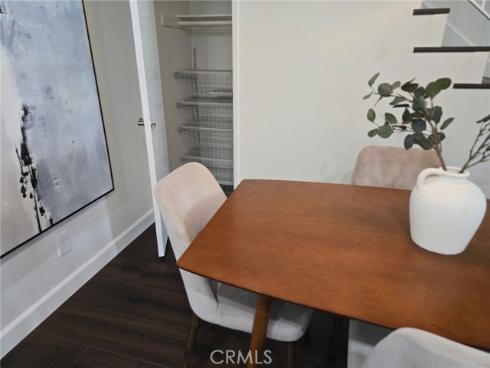
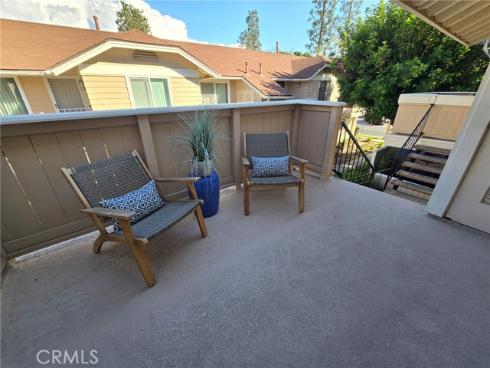
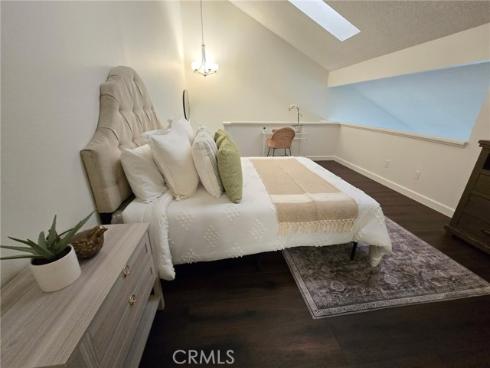
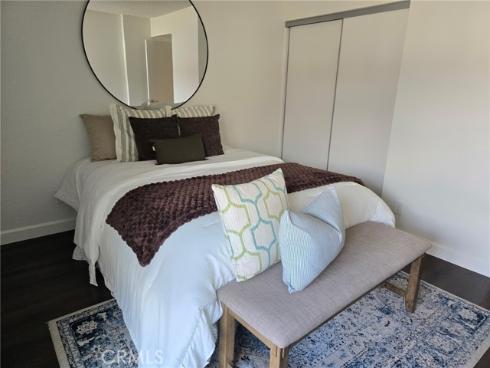
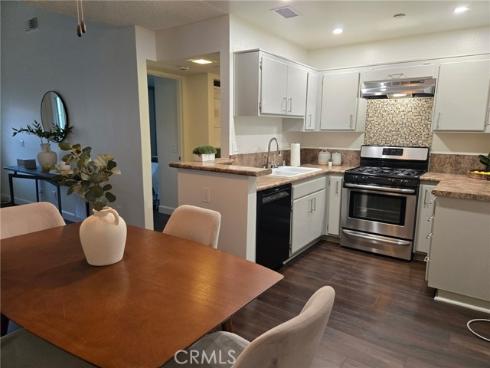
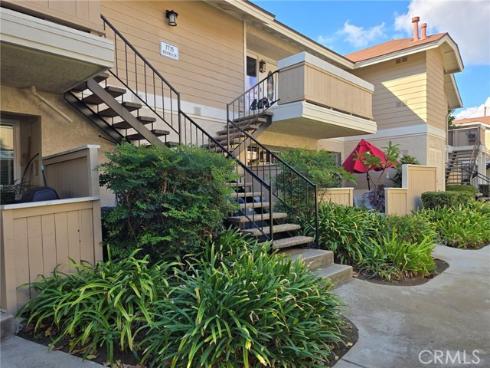
Beautifully refreshed and filled with natural light, this Crosspointe Village home offers an inviting open floor plan and high vaulted ceilings. A second-level loft with skylights adds a bright, airy space. Fresh interior paint, double paned windows and new LVP flooring complement recent upgrades, including a new HVAC system, new water heater, and new garbage disposal. The bathrooms feature brand-new quartz countertops and fixtures plus water-saving showerheads, faucets and toilets. A filtered-water dispenser adds convenience in the kitchen. Enjoy mature landscaping, peaceful walking paths, greenbelts, and three community pools, all complemented by affordable HOA dues. A gated entrance with a staffed security guardhouse provides controlled community access. Located in a quiet community with easy access to freeways, shopping, restaurants and gym. With its thoughtful updates and welcoming setting, this home offers comfort and easy everyday living.

Basic Information

MLS #:
TR26229304

Price:
$549,900

Price
(per sq ft):
$549.00

Address:
7735 Briarglen Loop D,
Stanton, CA 90680

MLS Area:
61 - N of Gar Grv, S Of Ball, E of Knott, W of Dal

Subdivision:
Crosspointe Village (CPVL)

Property
Type:
Condominium

Days on Market:
8

Status:
Active

Bedrooms:
2

Bathrooms:
2

Full Baths:
1

Size (sq ft):
1,000 sq ft

Lot Size:
55,303 sq ft

Listing Agent:
Century 21 Masters , Karen Versace , 01766651

Year Built:
1983

Sale Type:
Standard

Rooms in Home

Rooms:
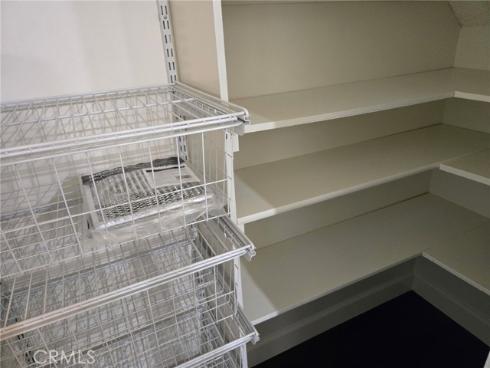
Walk-In Closet, Primary Bedroom, Walk-In Pantry, Attic, Main Floor Primary Bedroom, Kitchen, Living Room, Main Floor Bedroom, Loft, Primary Bathroom

Eating Area:
Dining Room

Laundry:
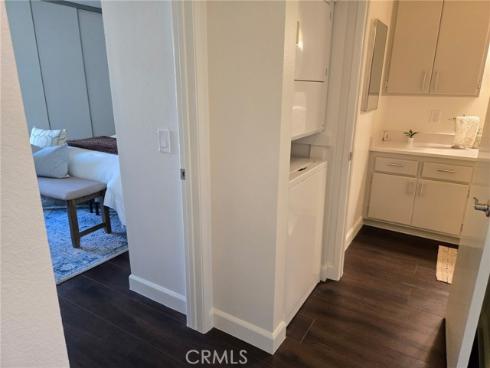
Inside, Electric Dryer Hookup, In Closet, Washer Hookup, Washer Included, Dryer Included

Entry Location:
2

Interior Features

Fireplace:
None

Cooling:
Electric, Central Air

Heating:
Natural Gas, Central

Floor:
Vinyl

Appliances:
Gas Cooktop, Water Heater, Disposal, Built-In Range, Water Heater Central, Recirculated Exhaust Fan, Range Hood, Water Purifier, Gas Range, Water Line to Refrigerator, Gas Oven, Dishwasher, Gas & Electric Range

Interior Features:
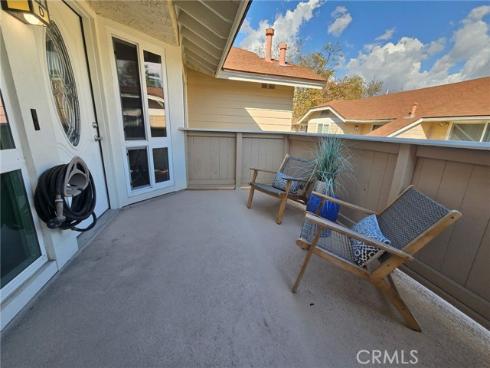
Balcony, Laminate Counters, Quartz Counters, High Ceilings, Ceiling Fan(s), Pantry, Recessed Lighting, Open Floorplan, Storage, Copper Plumbing Full, Cathedral Ceiling(s)

Security:
Fire Sprinkler System, Guarded, Carbon Monoxide Detector(s), Fire and Smoke Detection System, Gated with Attendant, Firewall(s), 24 Hour Security, Security Lights, Security System, Smoke Detector(s), Gated with Guard, Gated Community, Automatic Gate

Accessibility:

Garage and Parking

Garage:
Attached

Garage:
0 Spaces

Carport:
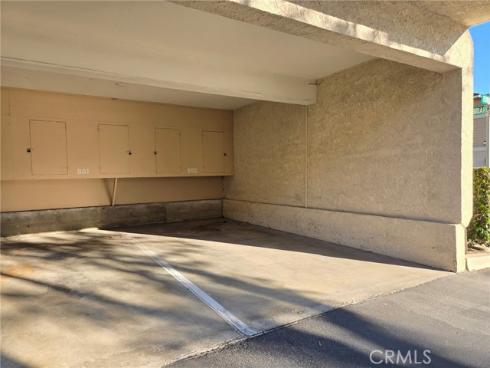
1.00 Spaces

Parking:
Detached Carport, Gated, Carport, Controlled Entrance, Guest, Covered, Built-In Storage, Private, Paved, Permit Required, Parking Space, Concrete, Guarded

Home Owners Association

HOA Dues 1:
$392.00 / Monthly

HOA Dues 2:
$

HOA Amenities: 
Call for Rules, Spa/Hot Tub, Picnic Area, Security, Management, Pet Rules, Storage, Pool, Controlled Access, Pets Permitted, Guard, Trash, Maintenance Front Yard, Sewer

Utilities

Water:
Public

Utilities:
Water Available,Natural Gas Connected,Sewer Available,Phone Available,Natural Gas Available,Sewer Connected,Cable Available,Electricity Available,Electricity Connected,Water Connected

School Information

District:
Garden Grove Unified

Elementary:
WAKEHA

Middle:
ALAMIT

High:
PACIFI

Exterior Features

Pool:
Association, In Ground, Fenced, Community, Heated, Gunite, Gas Heat

Spa:
Association, In Ground, Community, Private, Heated, Gunite

Patio:
Patio

View:
None

Construction:
Wood Siding, Concrete, Stucco, Drywall Walls

Foundation:
Slab

Roof:

Windows:
Double Pane Windows, Bay Window(s), Skylight(s)

Common Walls:
2+ Common Walls, No One Above

Levels:
Two

Lot Features:
Sprinklers In Front, Landscaped, Sprinklers Timer, Garden, Walkstreet, Sprinkler System, Greenbelt

Additional Information

County:
Orange

Senior Community:
No

Community Features:
Street Lights, Sidewalks

Other Structures:
Storage, Gazebo

Structure Condition:
Turnkey, Updated/Remodeled

Direction Faces:

Last
Updated:
11/3/2026 11:43 PM

7735 Briarglen D Loop,
Stanton, CA 90680