


714-914-4996

12617 Lansdale 171,
Stanton, CA 90680

$538,900

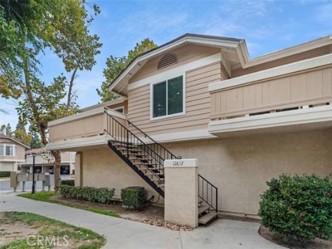
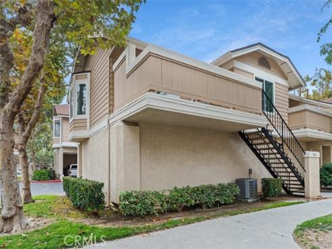
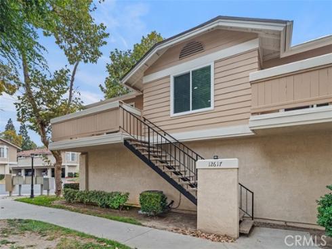
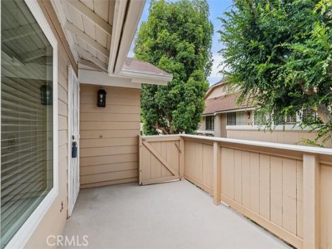
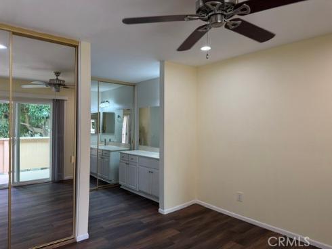
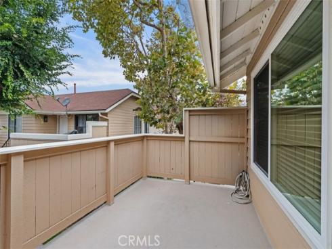
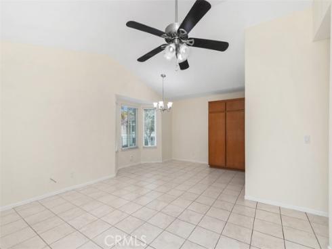
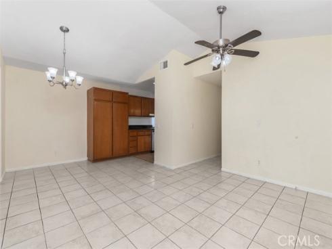
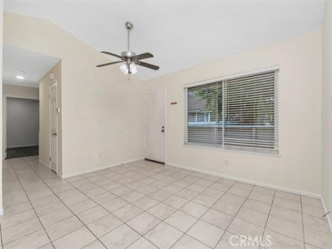
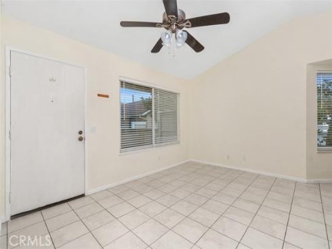
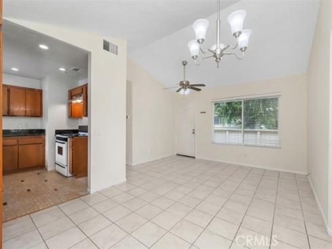
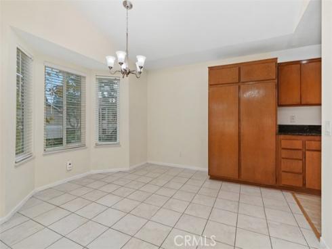
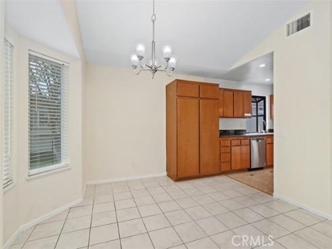
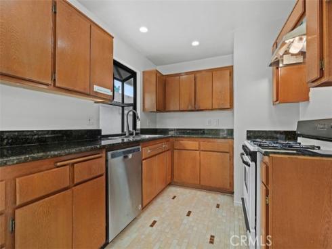
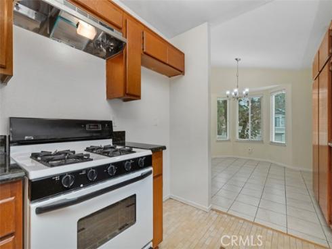
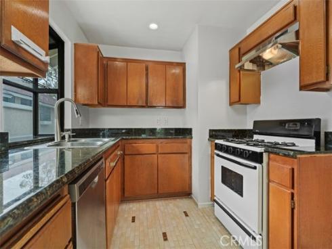
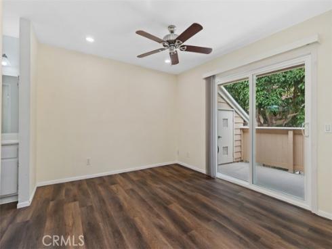
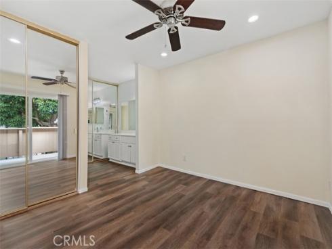
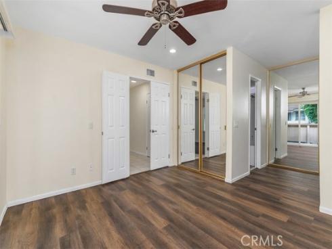
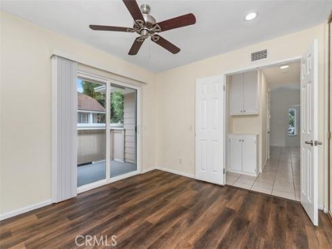
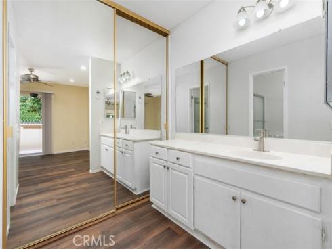
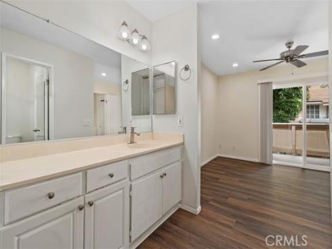
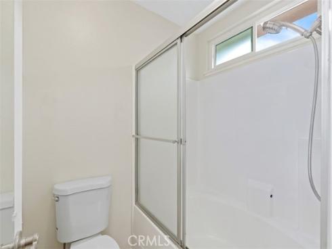
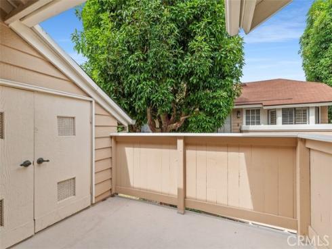
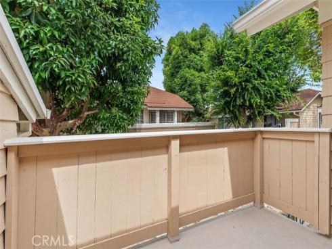
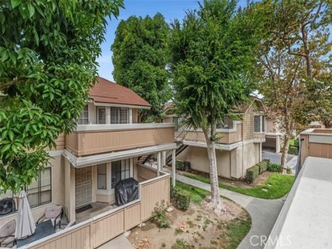
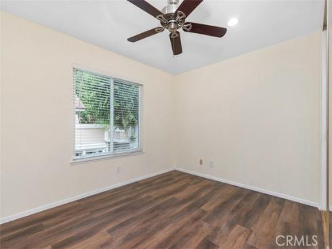
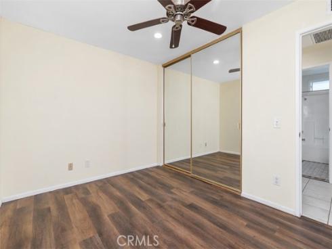
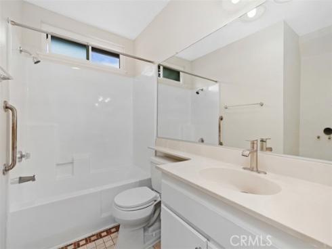
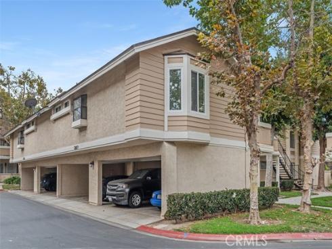
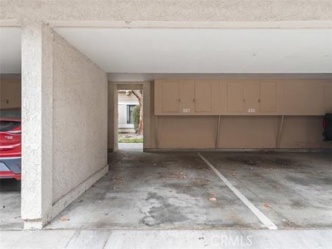
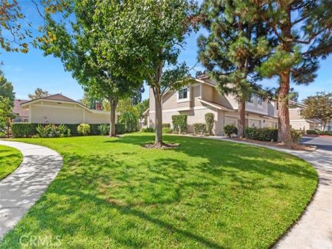
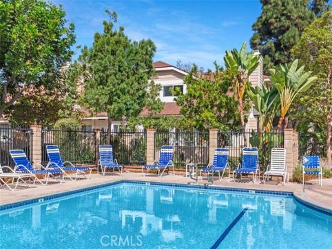
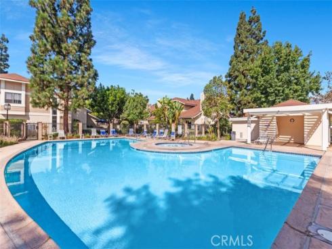
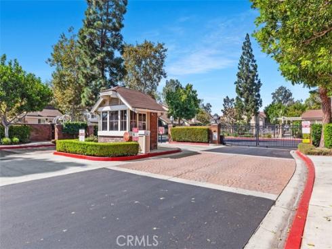
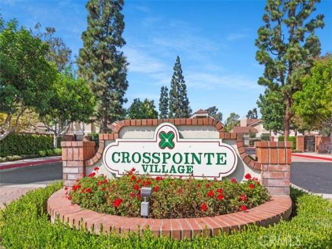
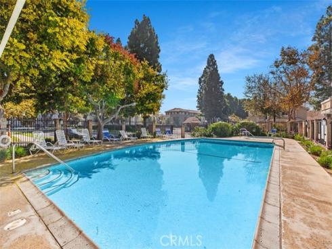
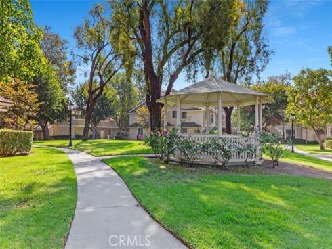
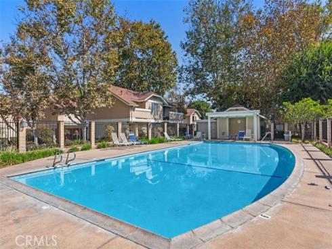
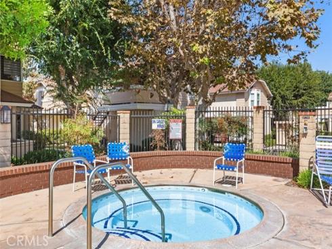
Welcome home to Cross Pointe Village! A quiet community tucked away off Village Center Drive. Private end unit. No-one above. No-one on 3 sides. And your private carport directly below, #667. (Connected by only one small wall to next unit.) Located in rear of complex. (Very quiet). Assigned carport #667 directly under unit, plus TONS of open parking available!!! And a guard at the front gate for extra security! It boasts 2 bedrooms, 2 FULL baths, 2 large balconies, inside washer/dryer hookups, NEW dual pane/vinyl lined windows (installed Nov.25), new lights throughout, gas stove w/ductless fan, all freshly painted (including doors), newer hot water heater, newer A/C and Heating system and ducts, newly flattened ceilings throughout, new vinyl flooring in bedrooms, 3 ceiling fans, new shower-heads in bathrooms, and a brand new exhaust fan with light being installed this weekend! The Cross Pointe Community offers 3 sparkling swimming pools, 3 bubbling jacuzzi's, private carport, and security gate/guard at the front! Hurry, this gem won't last long!

Basic Information

MLS #:
PW26151379

Price:
$538,900

Price
(per sq ft):
$614.00

Address:
12617 Lansdale 171,
Stanton, CA 90680

MLS Area:
61 - N of Gar Grv, S Of Ball, E of Knott, W of Dal

Subdivision:
Crosspointe Village (CPVL)

Property
Type:
Condominium

Days on Market:
15

Status:
Active

Bedrooms:
2

Bathrooms:
2

Full Baths:
2

Size (sq ft):
877 sq ft

Lot Size:
64,107 sq ft

Listing Agent:
ReMax Tiffany Real Estate , Suzanne Seal , 00963011

Year Built:
1983

Sale Type:
Trust,Standard

Rooms in Home

Rooms:
Primary Bedroom, Laundry, Living Room, Primary Suite, Primary Bathroom

Eating Area:
In Living Room, Area, Breakfast Nook

Laundry:
Inside, Electric Dryer Hookup, Washer Hookup

Entry Location:
front door

Interior Features

Fireplace:
None

Cooling:
Central Air

Heating:
Forced Air, Central

Floor:

Appliances:
Gas Cooktop, Gas Water Heater, Range Hood, Gas Range, Gas Oven, Dishwasher

Interior Features:
Balcony, High Ceilings, Living Room Balcony, Ceiling Fan(s), Open Floorplan, Granite Counters

Security:
Carbon Monoxide Detector(s), Gated with Attendant, 24 Hour Security, Smoke Detector(s), Gated with Guard, Gated Community, Automatic Gate

Accessibility:

Garage and Parking

Garage:
Attached

Garage:
0 Spaces

Carport:
1.00 Spaces

Parking:
Carport, Private

Home Owners Association

HOA Dues 1:
$384.00 / Monthly

HOA Dues 2:
$

HOA Amenities: 
Guard, Maintenance Front Yard, Sewer, Pool, Trash, Controlled Access, Spa/Hot Tub, Security

Utilities

Water:
Public

Utilities:
Water Available,Natural Gas Connected,Sewer Available,Natural Gas Available,Sewer Connected,Electricity Available,Electricity Connected,Water Connected

School Information

District:
Call Listing Office

Elementary:

Middle:

High:

Exterior Features

Pool:
Association, In Ground, Community, Gunite

Spa:
Association, In Ground, Community

Patio:
Front Porch, Patio Open, Patio, Deck

View:
Trees/Woods, Park/Greenbelt

Construction:

Foundation:

Roof:

Windows:
Garden Window(s), Double Pane Windows, Bay Window(s), Blinds

Common Walls:
1 Common Wall

Levels:
Two

Lot Features:
Corner Lot, Greenbelt

Additional Information

County:
Orange

Senior Community:
No

Community Features:
Curbs, Street Lights, Sidewalks, Suburban

Other Structures:

Structure Condition:

Direction Faces:

Last
Updated:
7/25/2026 5:25 PM

12617 Lansdale 171 ,
Stanton, CA 90680