

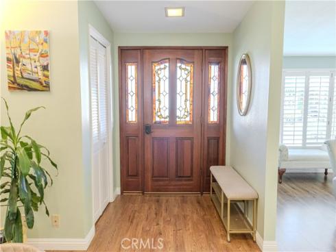
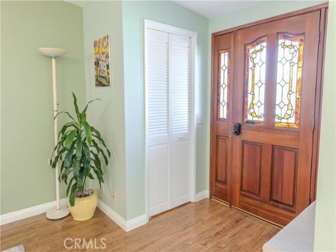
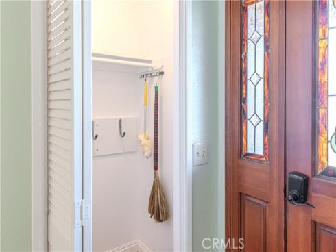
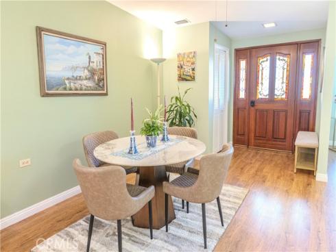
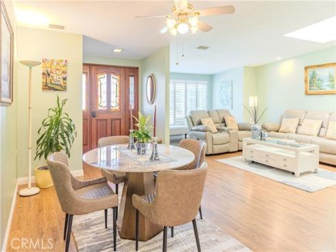
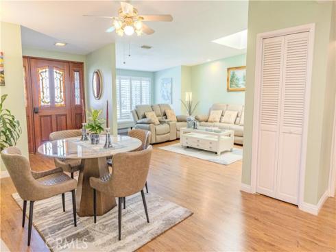
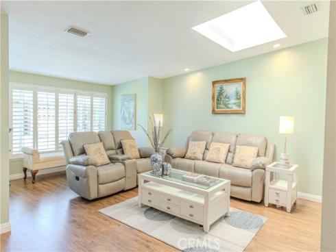
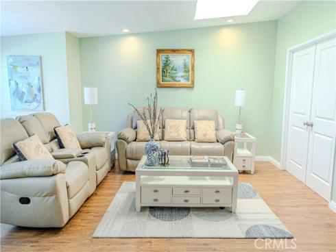
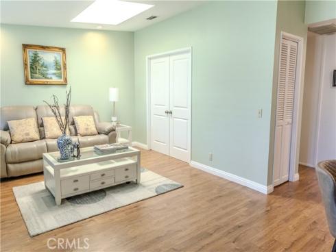
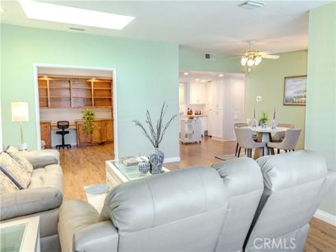
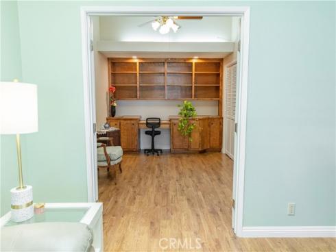
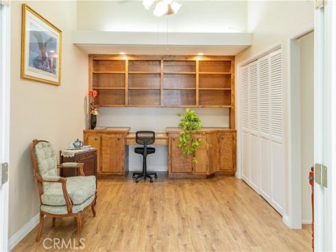
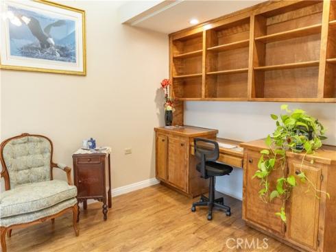
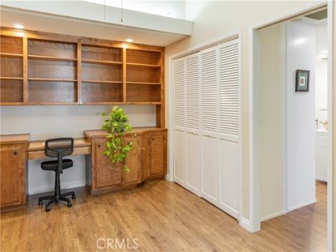
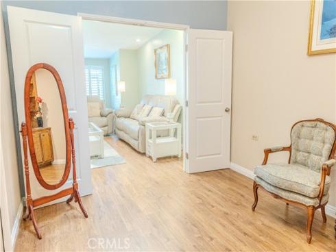
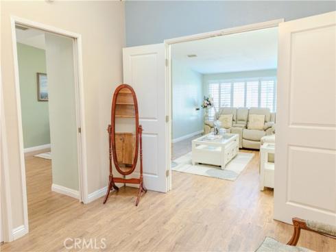
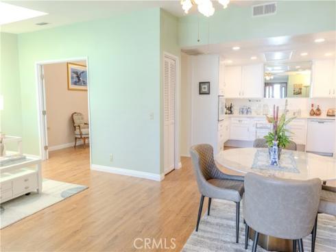
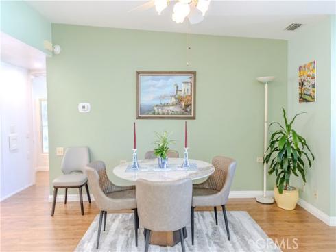
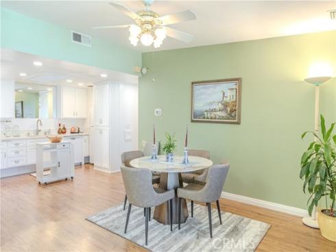
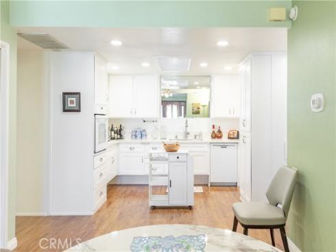
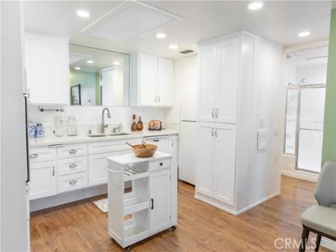
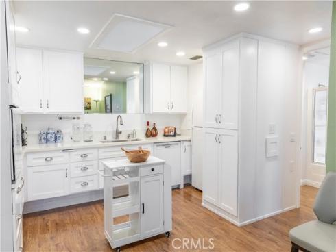
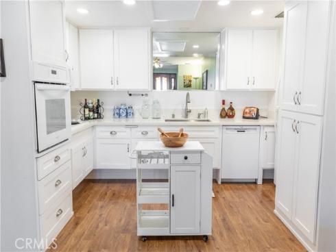
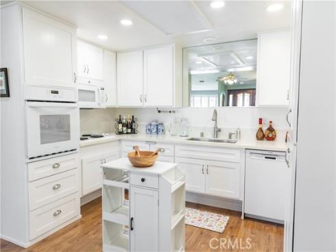
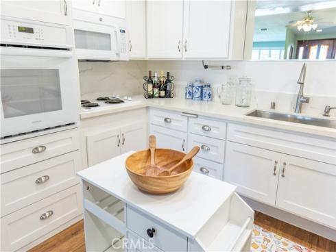
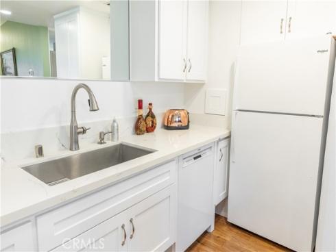
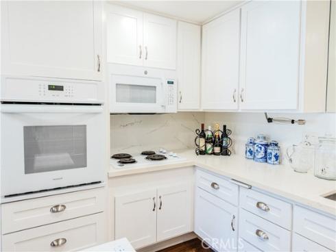
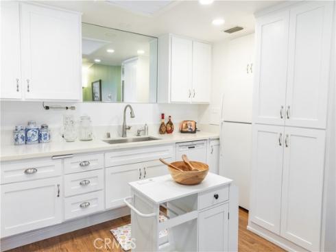
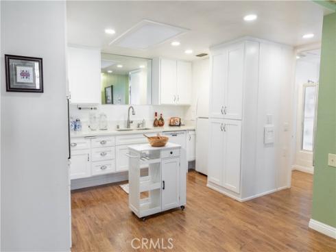
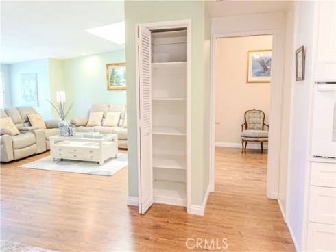
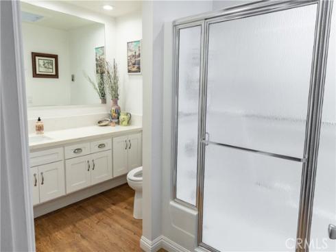
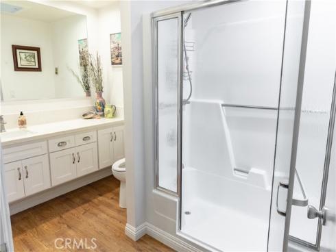
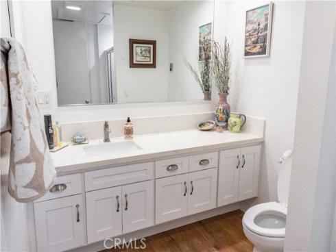
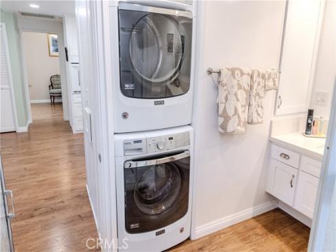
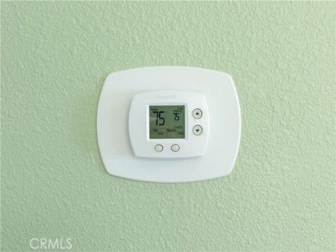
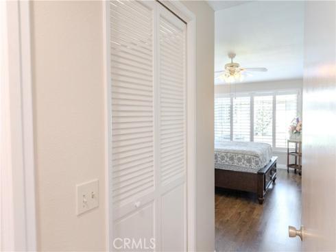
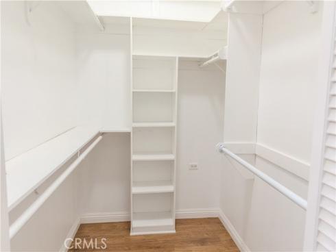
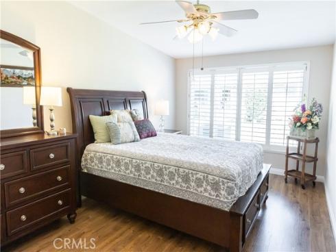
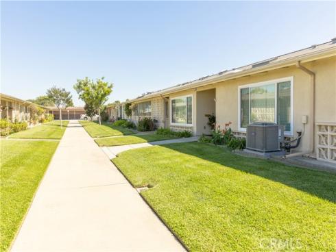


Located in Mutual 12, this 2 Bedroom-1 Bath is fully extended, offering open floor plan and an abundance of living space. Enter your home through a beautiful Custom Wood & Glass Door with Side Panels that includes a Retractable Screen door. Interior entry has a large storage closet, and the dining area has additional storage Closet. Your upgrades include Custom Paint through-out, Laminate Flooring, Smooth Ceilings, Recessed Lights, Dual Pane Windows with Window Shutters and a Newer Central Heat & Air System. Living Room is spacious with a Large Skylight for natural light. Your dining area adjacent the living room is suitable enough for a large table for seating eight comfortably and room for a buffet/credenza. The Kitchen is immaculate and has large opening retractable skylight, custom shaker-style cabinetry, raised Quartz Counter w/Large Stainless Farmer style sink, Built-in Microwave, Bosch Dishwasher, Newer Frigidaire Oven, Whirlpool Refrigerator and Cooktop, Recess Lights and a Large Pantry as a bonus. Main Bedroom is extended for additional space, a large walk-in closet with built-in shelves, smooth ceilings and a Ceiling Fan for additional air flow. The bathroom features upgraded Shaker Style Cabinets with Quartz Counter, a modern square sink, Super Clean Step in Shower and Retractable Skylight. Your Guest Bedroom features Double Door Entry, a Large Closet with Bi-Fold Doors, Built-in Bookshelf’s, desk and Workspace and Large Skylight and ceiling fan. The entire space is well kept and includes a Front-Loading Maytag Washer & Dryer. Exterior garden area is clean, and your storage closet door has upgraded wood door for great curb appeals and interior shelving. This is in a central location close to all the community amenities including the golf course, pool area and downtown Leisure World ***CARPORT BUILDING 134 SPACE 17*** Walk to restaurants, shopping, and banks. This is a 55+ SUPER ACTIVE RETIREMENT COMMUNITY w/24-hour guarded entry and security patrol, 200+ Activity & Social Clubs, Swimming, Spa, 9 Hole-Golf Course, Fitness Center, Sport Court, Billiards, Amphitheater features summer concerts & holiday events, 6 Clubhouses, Health Care Center, Pharmacy, Post-Office, Car Wash, Art & Ceramics Room, Wood Shop, Bus System, Library, Day & Excursions and more!
Phone: 714-914-4996
4000 Barranca Parkway, Suite 250
Irvine, CA 92604
Email: rob@jansen-team.com


CA-Lic#01799964, ID-Lic#PR54424 ■ © 2023 Copyright Jansen Team Real Estate ■ Equal Housing Opportunity