


714-914-4996

4201 W 5th Street 311,
Santa Ana, CA 92703

$495,000

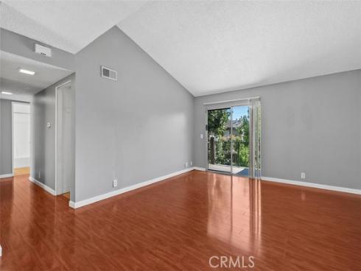
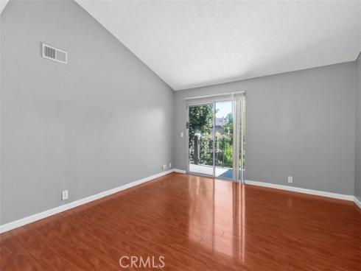
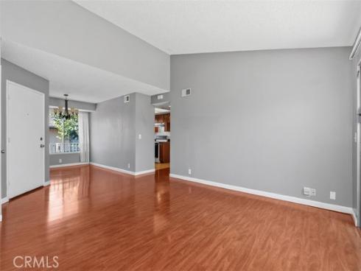
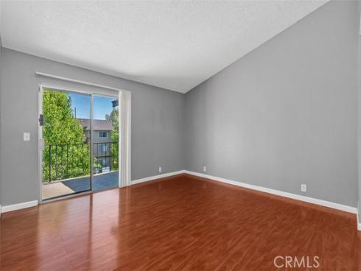
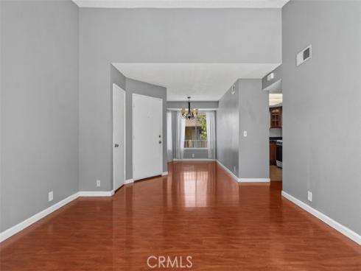
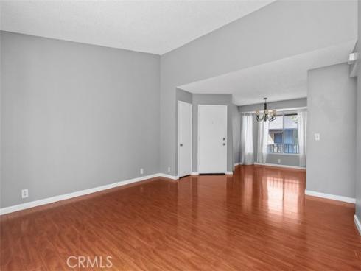
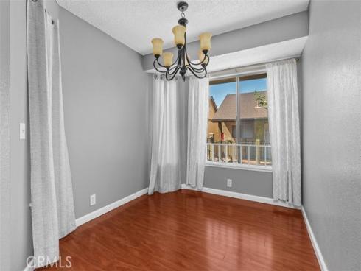
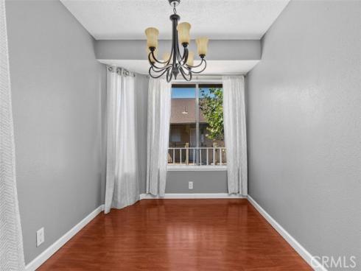
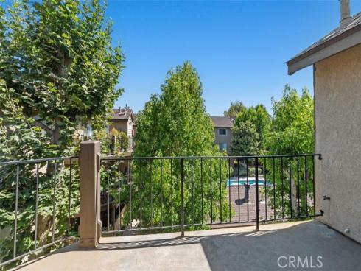
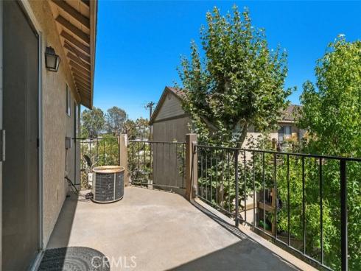
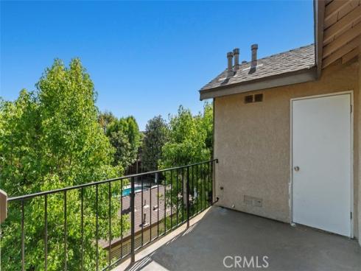
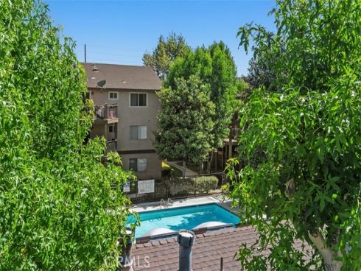
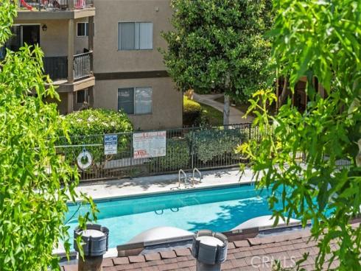
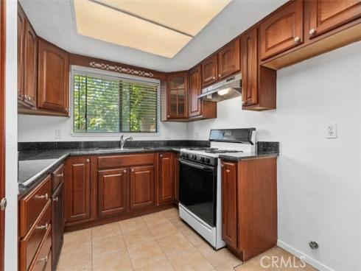
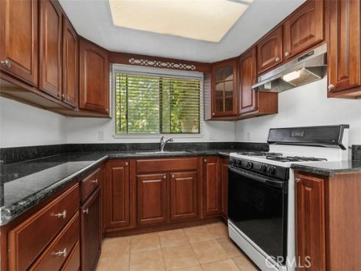
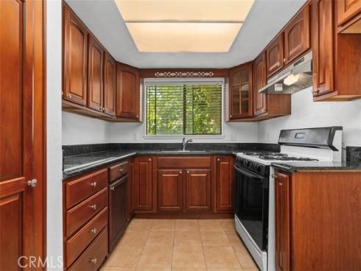
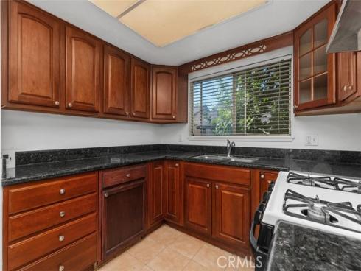
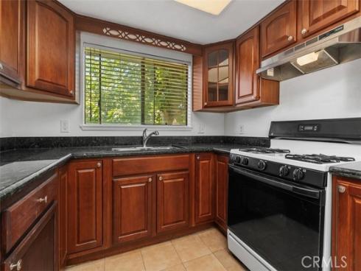
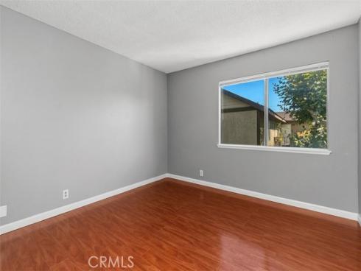
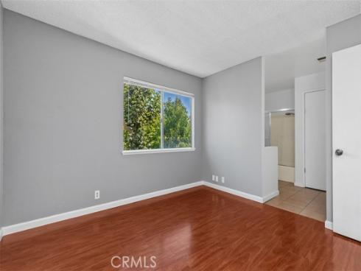
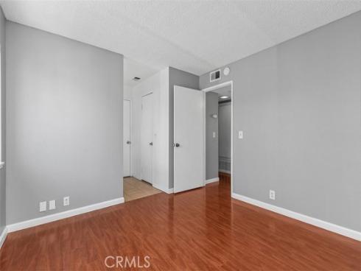
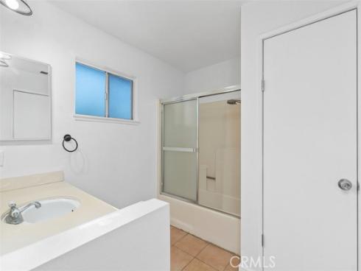
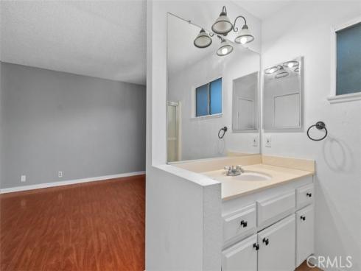
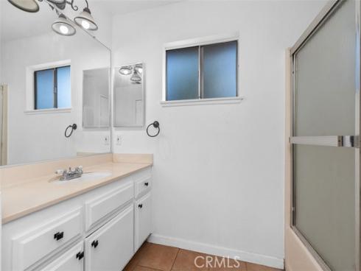
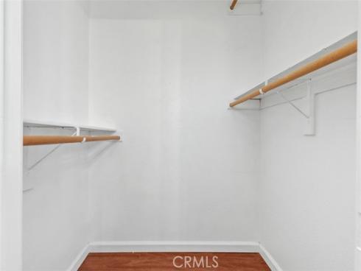
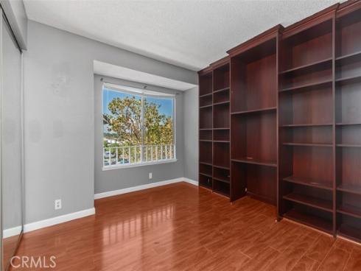
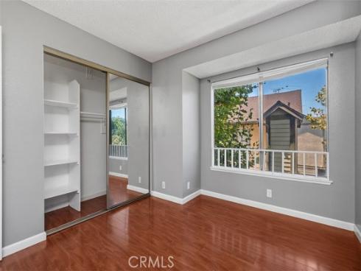
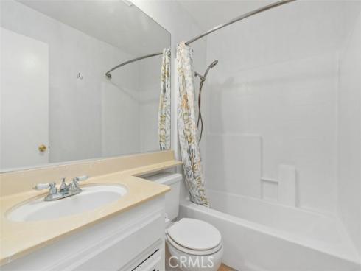
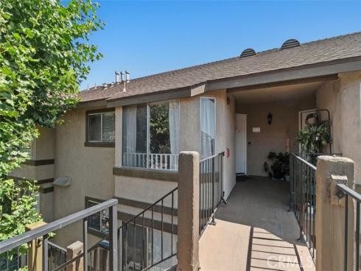
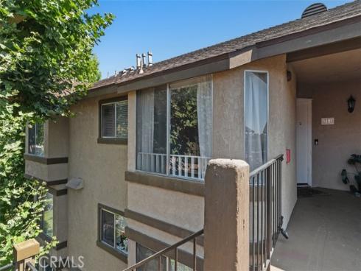
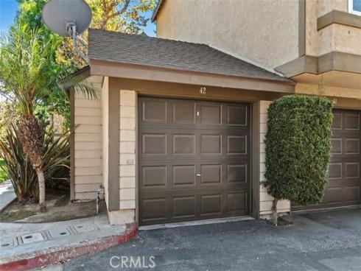
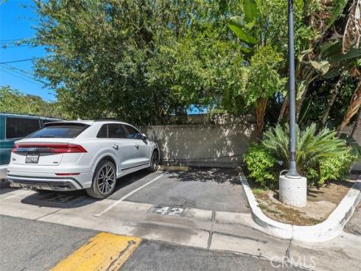
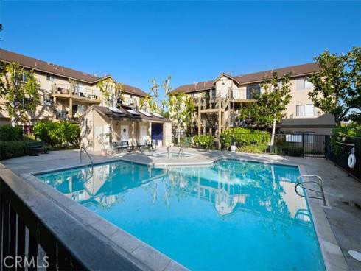
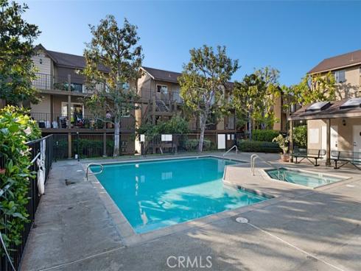
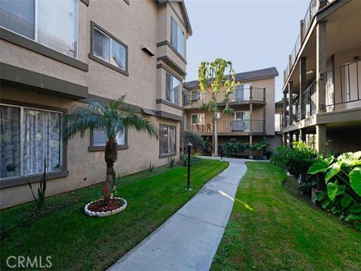
Welcome to this beautiful two-bedroom, two-bathroom home nestled within a quiet, gated community! This rare end unit offers the added privacy of having no neighbors above and features soaring vaulted ceilings that create a bright and airy living space. Enjoy a spacious private balcony overlooking the community pool—perfect for relaxing or entertaining. The primary bedroom features a walk-in closet and an en-suite bathroom, while the spacious secondary bedroom is conveniently located next to a second full bathroom. The living room flows seamlessly into a dedicated dining area, and laminate flooring extends throughout the home. The kitchen offers ample cabinet and counter space, and an in-unit washer and dryer closet is conveniently located in the hallway. Additional features include a one-car garage, an assigned parking space, and access to the community pool and spa. Ideally located near shopping, dining, and major freeways, this home offers comfort, convenience, and exceptional value. Come see it for yourself!

Basic Information

MLS #:
OC26153755

Price:
$495,000

Price
(per sq ft):
$515.00

Address:
4201 W 5th Street 311,
Santa Ana, CA 92703

MLS Area:
66 - N of Blsa, S of GGrv, E of Brookhrst, W of Ha

Subdivision:
Other (OTHR)

Property
Type:
Condominium

Days on Market:
10

Status:
Active

Bedrooms:
2

Bathrooms:
2

Full Baths:
2

Size (sq ft):
960 sq ft

Lot Size:
sq ft

Listing Agent:
Regency Real Estate Brokers , Willis Lee , 02056881

Year Built:
1985

Sale Type:
Standard

Rooms in Home

Rooms:
Walk-In Closet, Primary Bedroom, Entry, Laundry, Kitchen, Living Room, Primary Suite, Primary Bathroom

Eating Area:
Dining Room

Laundry:
Inside, Gas Dryer Hookup, In Closet, Washer Hookup, Stackable, Washer Included, Dryer Included

Entry Location:
Front door

Interior Features

Fireplace:
None

Cooling:
Central Air

Heating:
Forced Air, Central

Floor:
Tile, Laminate

Appliances:
Water Heater, Disposal, Microwave, Gas Water Heater, Range Hood, Gas Range, Water Line to Refrigerator, Gas Oven, Dishwasher

Interior Features:
Balcony, High Ceilings, Living Room Balcony, Ceiling Fan(s), Open Floorplan, Storage, Granite Counters

Security:
Gated Community

Accessibility:
Doors - Swing In, Parking

Garage and Parking

Garage:
Detached

Garage:
1 Spaces

Carport:
0 Spaces

Parking:
Assigned, Garage - Single Door, Private, Garage Door Opener, Parking Space

Home Owners Association

HOA Dues 1:
$350.00 / Monthly

HOA Dues 2:
$

HOA Amenities: 
Pet Rules, Pets Permitted, Pool, Spa/Hot Tub, Maintenance Grounds, Picnic Area

Utilities

Water:
Public

Utilities:

School Information

District:
Garden Grove Unified

Elementary:

Middle:

High:

Exterior Features

Pool:
Association, In Ground, Community, Private, Heated

Spa:
Association, In Ground, Community, Private, Heated

Patio:

View:
Pool

Construction:

Foundation:

Roof:

Windows:

Common Walls:
1 Common Wall

Levels:
One

Lot Features:

Additional Information

County:
Orange

Senior Community:
No

Community Features:
Gutters, Curbs, Street Lights, Storm Drains, Sidewalks

Other Structures:

Structure Condition:

Direction Faces:

Last
Updated:
7/25/2026 5:38 PM

4201 W 5th 311 Street,
Santa Ana, CA 92703