


714-914-4996

2514 N Tustin Avenue F,
Santa Ana, CA 92705

$319,900

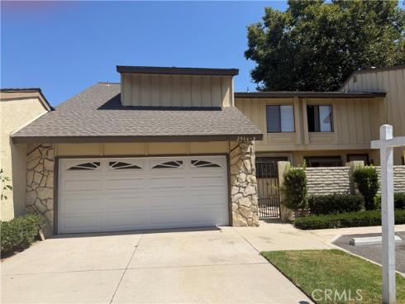
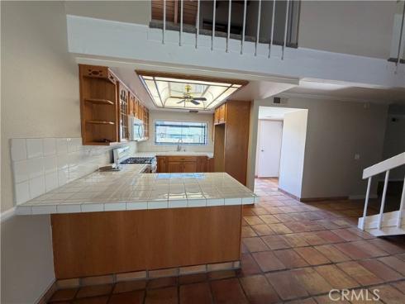
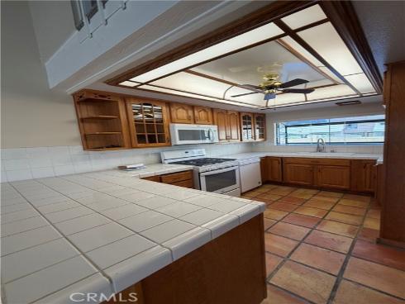
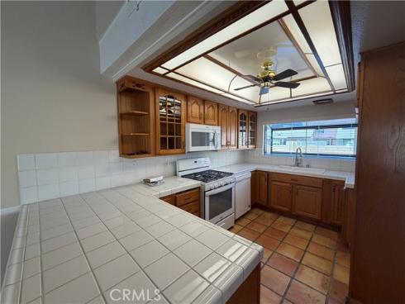
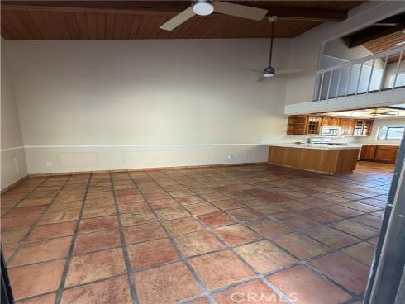
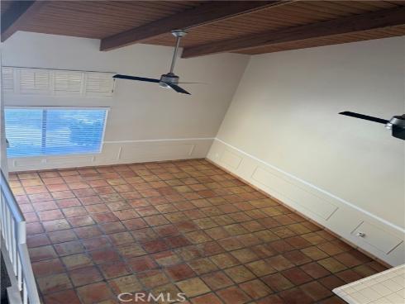
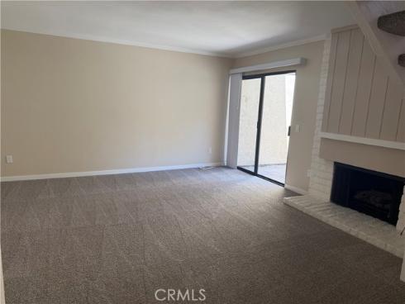
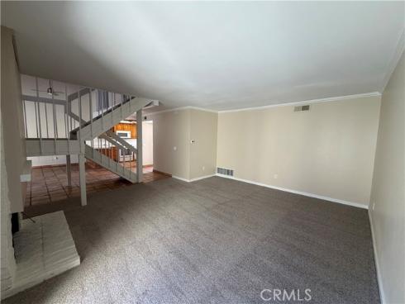
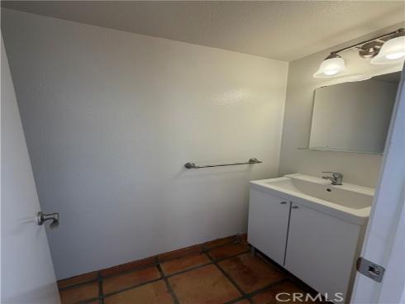
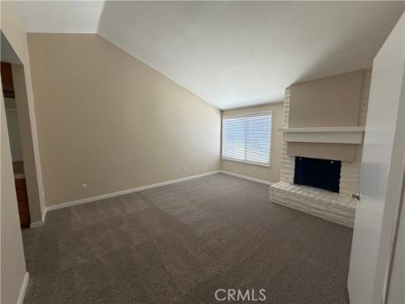
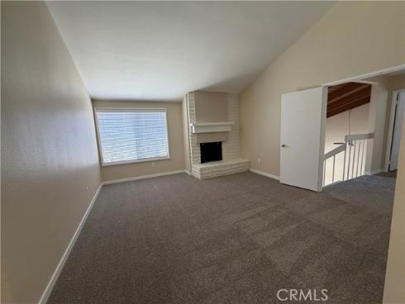
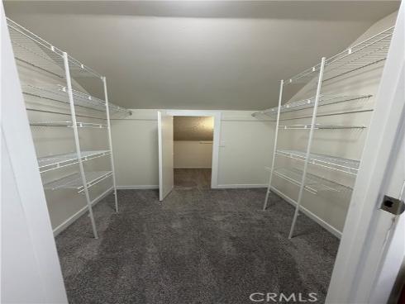
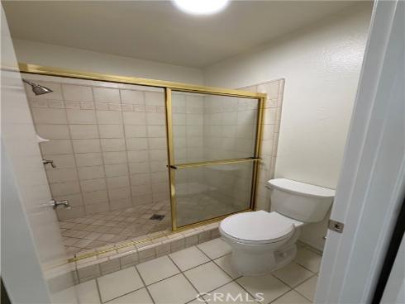
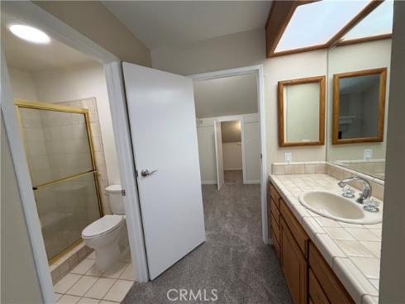
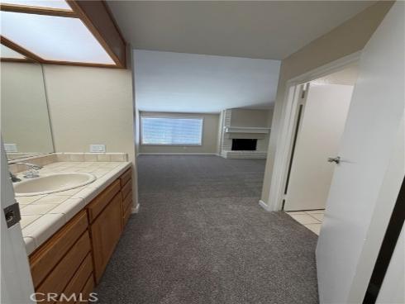
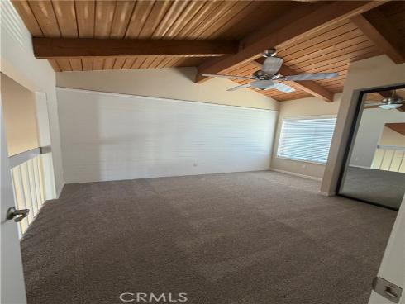
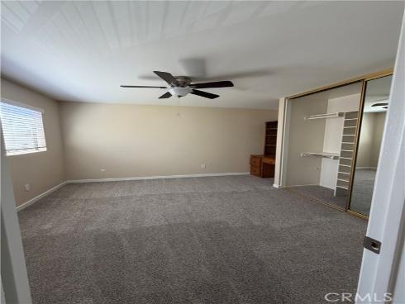
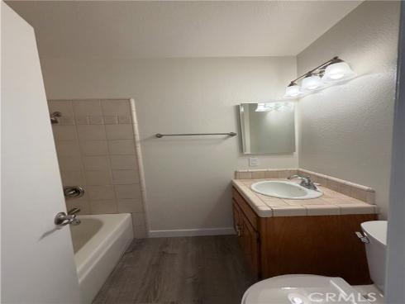
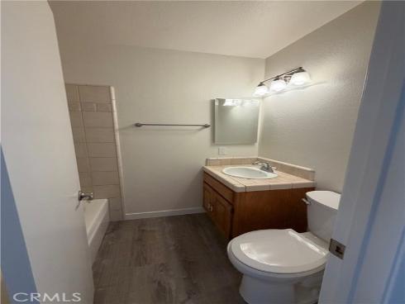
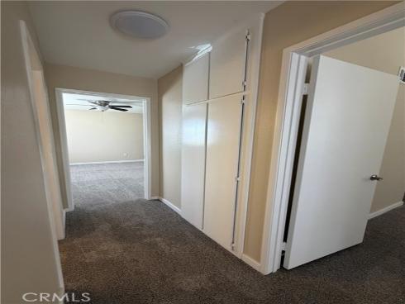
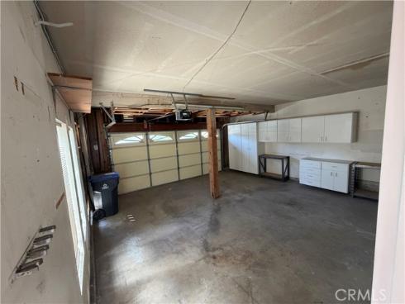
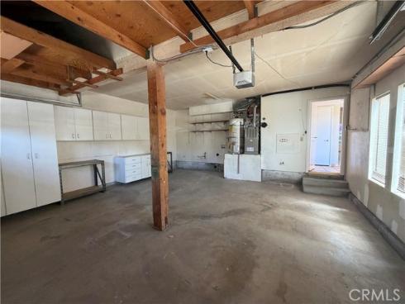
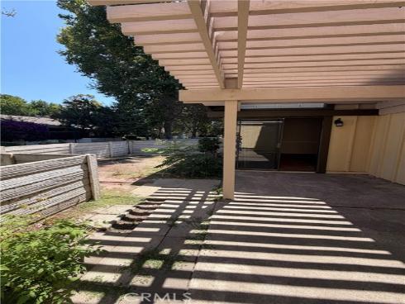
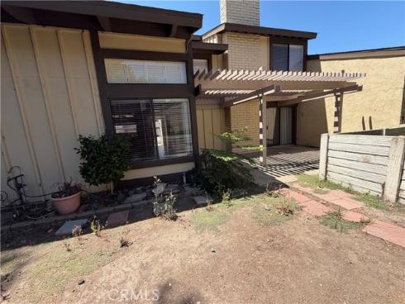
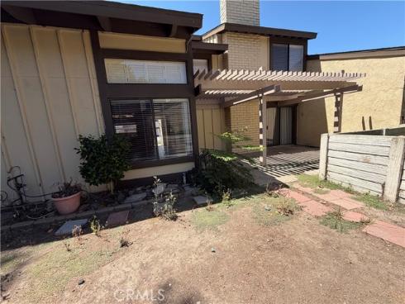
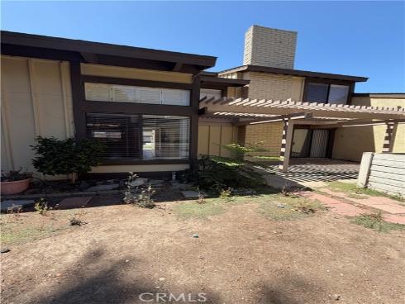
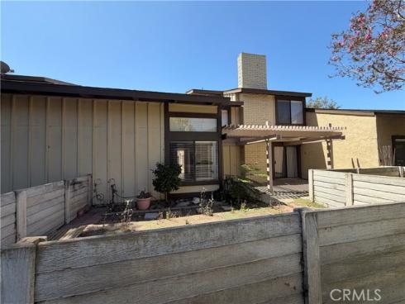
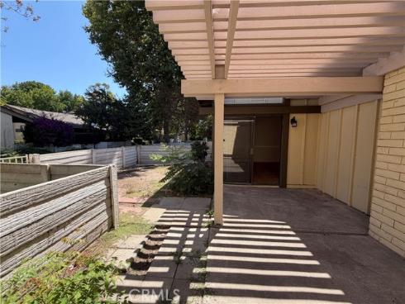
Great starter home in the Gated Community of Shady Hollow! This spectacular two-level home offers 3 bedrooms with 2.5 baths, cathedral ceilings, an open floor plan, central AC, fresh paint throughout, new faucets, completely re-piped and a new updated to 200amp electrical panel to be installed soon, a private front patio area and a generous sized back patio. The first floor includes a kitchen with ceramic countertops, a new gas range and microwave and a half-bath. Spacious dining area with cathedral wood ceilings with fans and direct access to the back patio. A spacious living room with a fireplace and access to the back patio. Direct access to a 2-car garage with washer/dryer hookups. The 2nd level offers a large master bedroom with its own fireplace, a walk-in closet, bathroom with sink cabinet outside. Off the hallway are two other bedrooms and a full bathroom and plenty of linen closet space. Close to the 55 and the 22FWY PLEASE NOTE: UNIT IS SITTING ON LEASED LAND THAT EXPIRES ON 5/2049. LEASE MONTHLY PAYMENT IS $1809, HOA IS $550/MONTH AND A SPECIAL ASSESSMENT OF $155/MONTH FOR SEVEN YEARS.

Basic Information

MLS #:
PW26149921

Price:
$319,900

Price
(per sq ft):
$197.00

Address:
2514 N Tustin Avenue F,
Santa Ana, CA 92705

MLS Area:
70 - Santa Ana North of First

Subdivision:
Shady Hollow Townhomes (SHHW)

Property
Type:
Condominium

Days on Market:
16

Status:
Active

Bedrooms:
3

Bathrooms:
3

Full Baths:
2

Size (sq ft):
1,617 sq ft

Lot Size:
413,806 sq ft

Listing Agent:
Southwest Realty , Patricia Beiza , 01434457

Year Built:
1974

Sale Type:
Standard

Rooms in Home

Rooms:
Walk-In Closet, Primary Bedroom, Entry, All Bedrooms Up, Kitchen, Living Room, Primary Bathroom

Eating Area:
Dining Room, Breakfast Nook

Laundry:
In Garage, Washer Hookup

Entry Location:
1

Interior Features

Fireplace:
Primary Bedroom, Living Room

Cooling:
Central Air

Heating:
Fireplace(s), Central

Floor:
Tile, Carpet

Appliances:
Microwave, Free-Standing Range, Gas Range, Gas Oven

Interior Features:
Ceramic Counters, Ceiling Fan(s), Open Floorplan, Cathedral Ceiling(s)

Security:
Carbon Monoxide Detector(s), Fire and Smoke Detection System, Gated Community

Accessibility:
None

Garage and Parking

Garage:
Attached

Garage:
2 Spaces

Carport:
0 Spaces

Parking:
Direct Garage Access, Driveway

Home Owners Association

HOA Dues 1:
$550.00 / Monthly

HOA Dues 2:
$

HOA Amenities: 
Water, Pet Rules, Call for Rules, Pool, Trash, Clubhouse, Spa/Hot Tub, Maintenance Grounds

Utilities

Water:
Public

Utilities:
Natural Gas Connected,Natural Gas Available,Sewer Connected,Cable Available,Electricity Available,Electricity Connected,Water Connected

School Information

District:
Orange Unified

Elementary:
FAIRHA

Middle:
PORTOL

High:
ORANGE3

Exterior Features

Pool:
Association, Community

Spa:
Association, Community

Patio:
Wood

View:
Park/Greenbelt, Neighborhood

Construction:

Foundation:

Roof:
Tile

Windows:

Common Walls:
2+ Common Walls

Levels:
Two

Lot Features:
Level with Street, Paved, Landscaped, Near Public Transit, Walkstreet

Additional Information

County:
Orange

Senior Community:
No

Community Features:
Street Lights, Sidewalks

Other Structures:

Structure Condition:

Direction Faces:

Last
Updated:
7/25/2026 5:38 PM

2514 N Tustin F Avenue,
Santa Ana, CA 92705