

714-914-4996

2009 Trask Avenue,
Santa Ana, CA 92706

$1,285,000

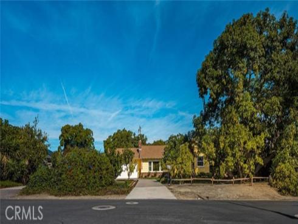
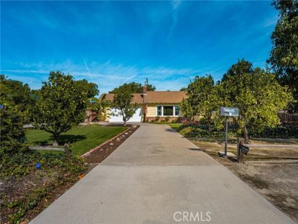
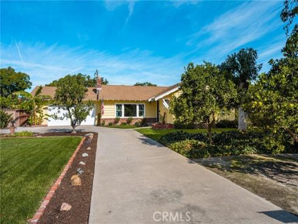
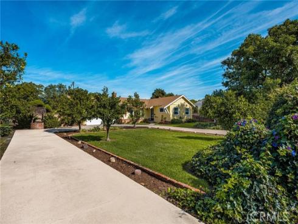
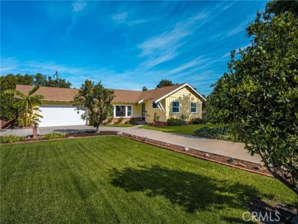
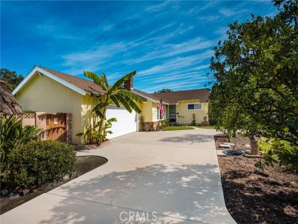
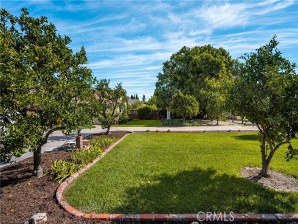
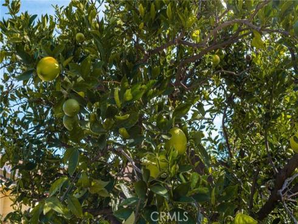
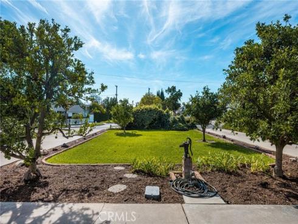
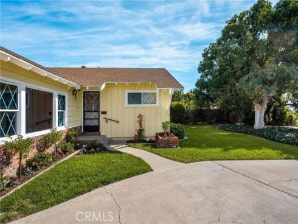
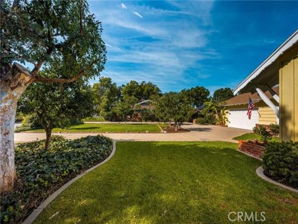
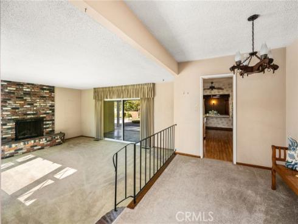
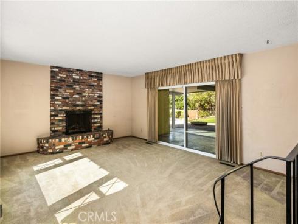
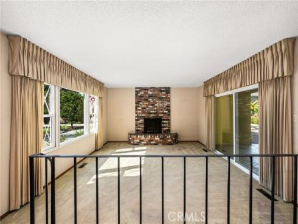
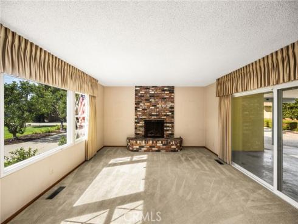
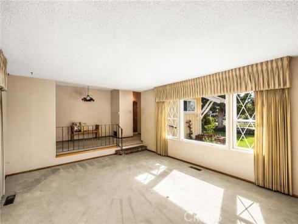
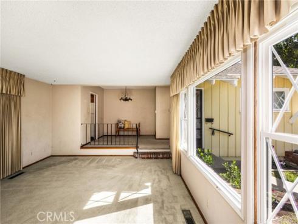
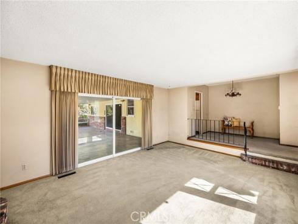
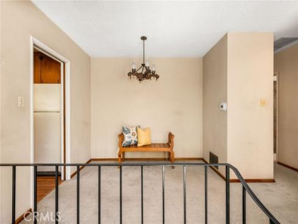
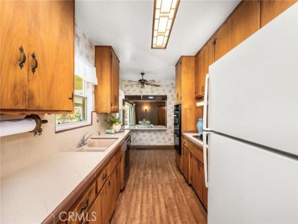
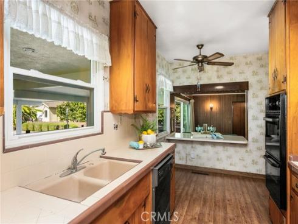
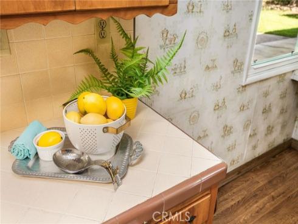
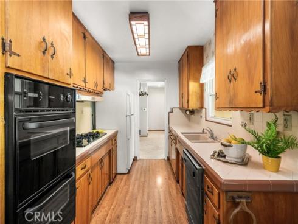
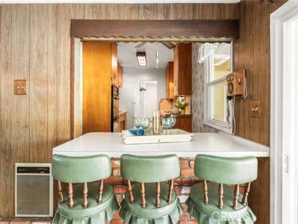
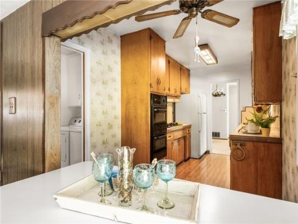
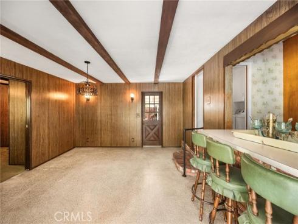
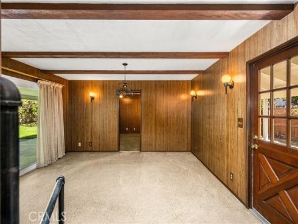
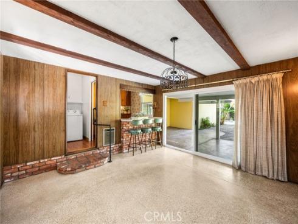
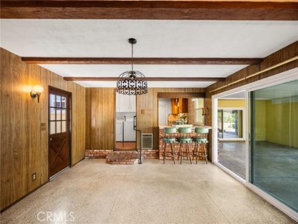
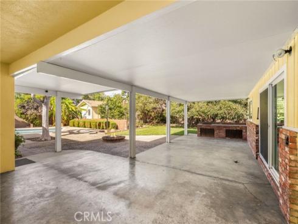
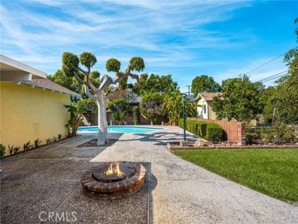
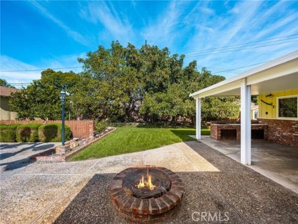
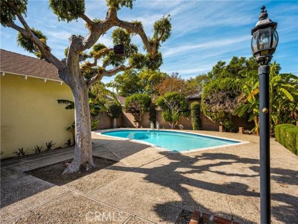
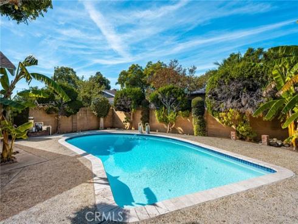
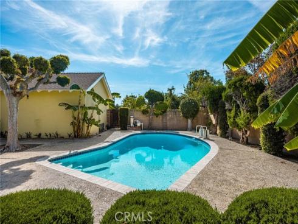
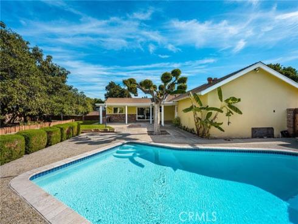
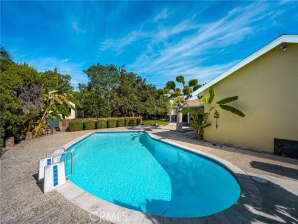
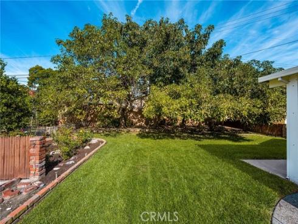
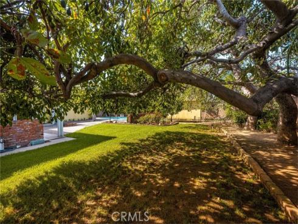
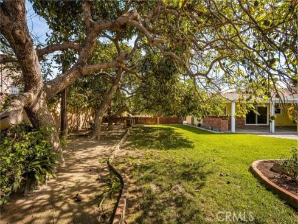
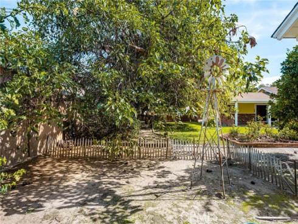
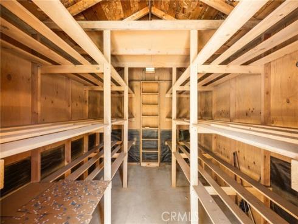
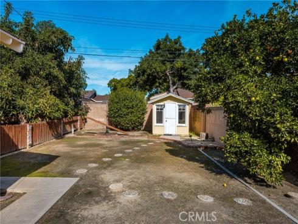
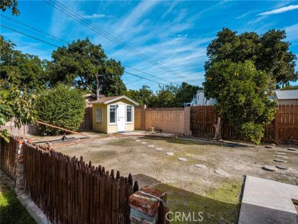
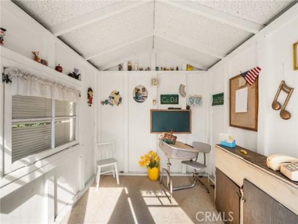
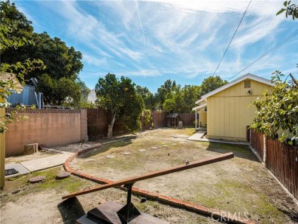
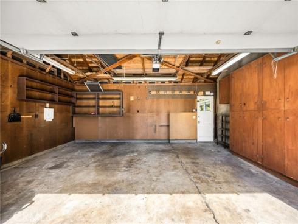
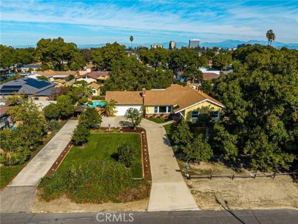
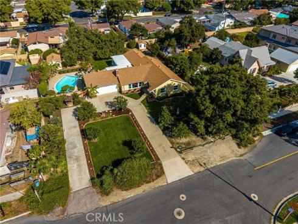
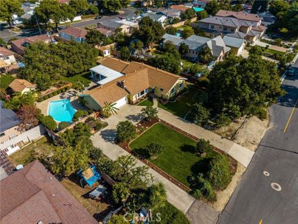
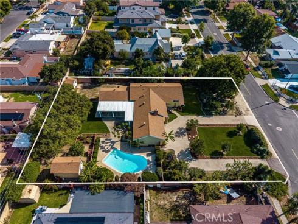
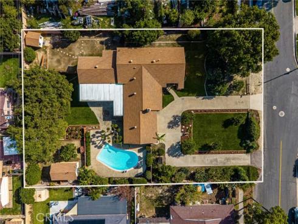
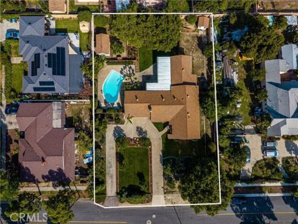
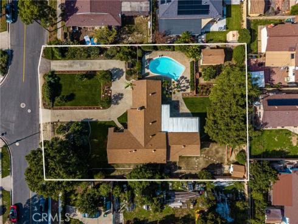
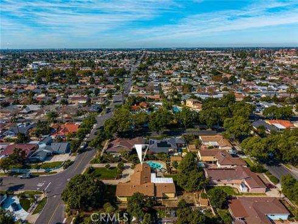
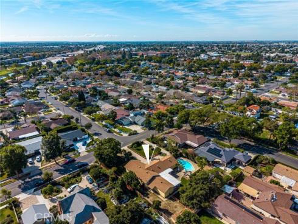
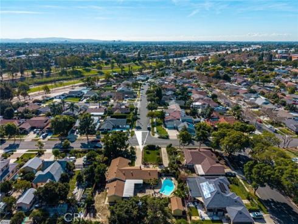
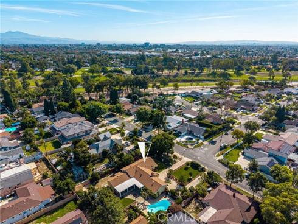
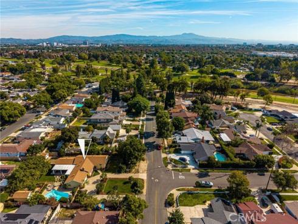
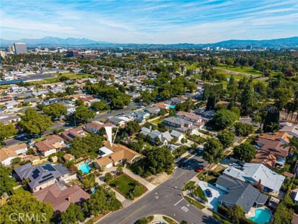
You've found a true original sweetheart. Built in 1958 by the seller's husband out of love for his family, this well-imagined custom single-story ranch is one of the first homes in the neighborhood. It sits on a nearly 20,000 square foot private lot where Trask Avenue ends at Riverview Golf Course. A U-shaped driveway lined with citrus trees and framed by lush green lawn welcomes you home. Out back, a huge patio, pool, rose garden, and fire pit with a grilling spot are made for cooking cowboy steaks for your guests. Massive avocado trees, including Hass and Fuerte, provide shade in the front and back yards, while the children enjoy a playhouse with its own yard and teeter-totter. Chicken coop, storage shed, and two-car garage complete the package. The kitchen is beautifully maintained, with a gleaming cooktop and hood and charming custom tile. A walk-up bar with vintage barstools connects it to the entertainment room, just two steps down at the back of the house. A billiards table stood here for more than 50 years, so it's ready for your own game night, with Frank Sinatra and Dean Martin tunes in the background. Then stroll out to the patio to relax and reminisce in the shade of the patio cover or under the enormous avocado trees. Wonderful memories are waiting to be made at this well-thought-out, very private property. Vintage character, room to roam, and rare privacy.

Basic Information

MLS #:
PW26238760

Price:
$1,285,000

Price
(per sq ft):
$746.00

Address:
2009 Trask Avenue ,
Santa Ana, CA 92706

MLS Area:
70 - Santa Ana North of First

Subdivision:
Other (OTHR)

Property
Type:
Single Family Residence

Days on Market:
1

Status:
Active

Bedrooms:
4

Bathrooms:
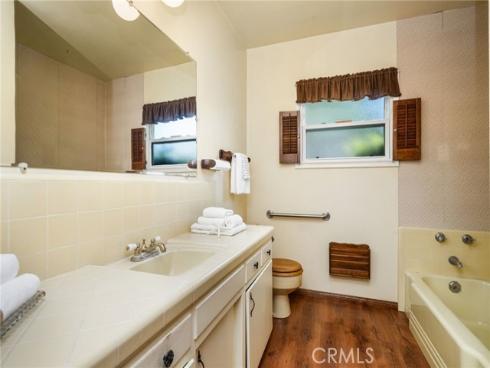
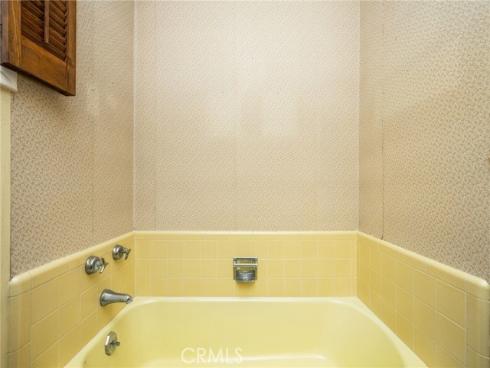
2

Full Baths:
2

Size (sq ft):
1,721 sq ft

Lot Size:
19,484 sq ft

Listing Agent:
Seven Gables Real Estate , Suzanne Harrison , 01469272

Year Built:
1958

Sale Type:
Trust

Rooms in Home

Rooms:
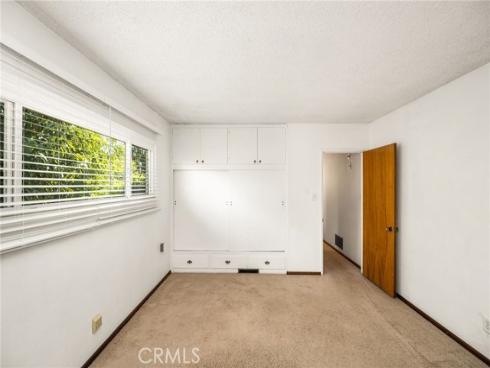
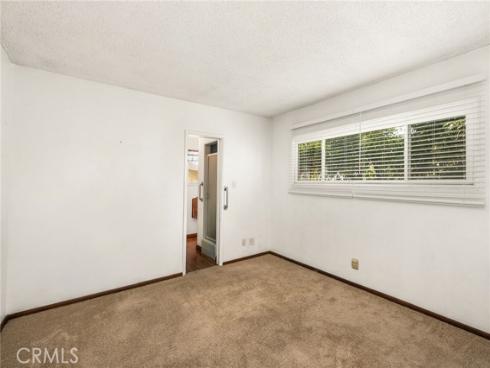
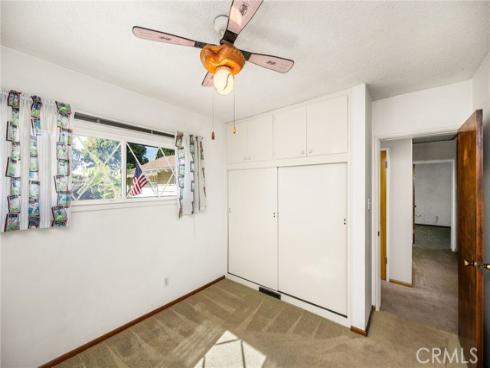
All Bedrooms Down

Eating Area:
Breakfast Counter / Bar, Dining Room

Laundry:
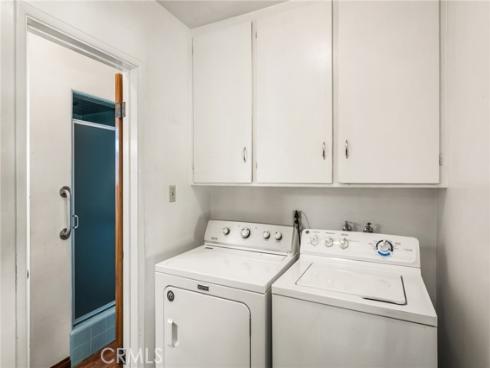
In Closet, Washer Hookup

Entry Location:
steps

Interior Features

Fireplace:
Gas Starter, Living Room

Cooling:
Central Air

Heating:
Central

Floor:
Laminate

Appliances:
Water Heater, Gas Range, Double Oven, Dishwasher

Interior Features:
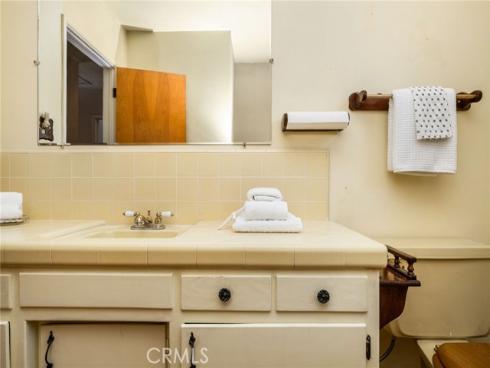
Bar, Built-in Features, Tile Counters

Security:
Closed Circuit Camera(s), Carbon Monoxide Detector(s), Smoke Detector(s)

Accessibility:

Garage and Parking

Garage:
Attached

Garage:
2 Spaces

Carport:
0.00 Spaces

Parking:
Concrete, Driveway Level, Garage Faces Front, Workshop in Garage, Driveway, Private, Garage - Two Door

Home Owners Association

HOA Dues 1:
$0.00 /

HOA Dues 2:
$

HOA Amenities: 

Utilities

Water:
Public

Utilities:
Natural Gas Connected,Sewer Connected,Water Connected

School Information

District:
Garden Grove Unified

Elementary:

Middle:

High:

Exterior Features

Pool:
In Ground, Private, Gunite

Spa:
None

Patio:
Concrete, Patio

View:
Neighborhood

Construction:
Brick, Concrete, Stucco, Drywall Walls

Foundation:
Raised, Combination, Slab

Roof:
Composition

Windows:

Common Walls:
No Common Walls

Levels:
One

Lot Features:
Sprinklers In Front, 0-1 Unit/Acre, Park Nearby, Front Yard, Lot 10000-19999 Sqft, Back Yard, Lawn, Sprinklers In Rear

Additional Information

County:
Orange

Senior Community:
No

Community Features:
Curbs, Golf, Biking, Sidewalks, Park

Other Structures:

Structure Condition:

Direction Faces:
South

Last
Updated:
11/8/2026 8:55 AM

2009 Trask Avenue,
Santa Ana, CA 92706