

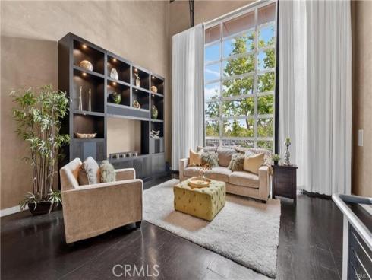
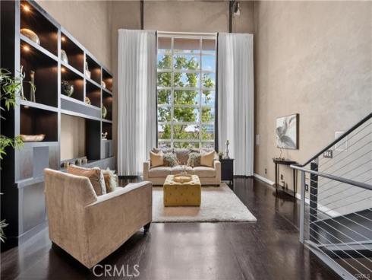
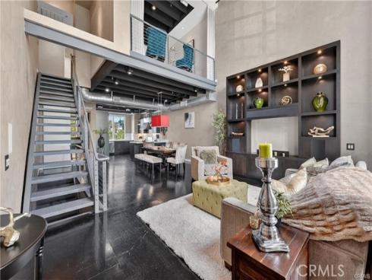
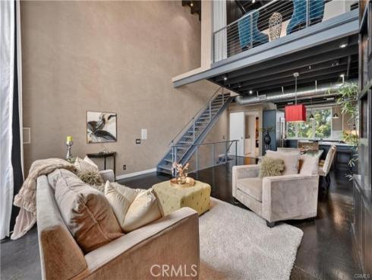
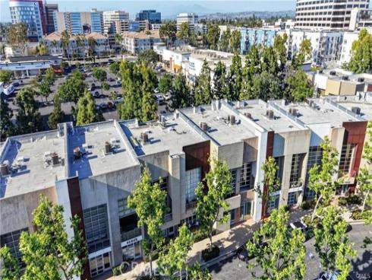
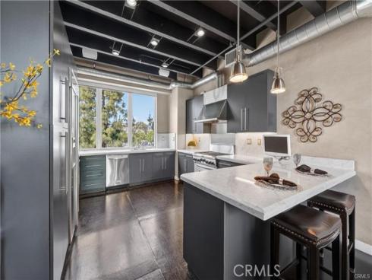
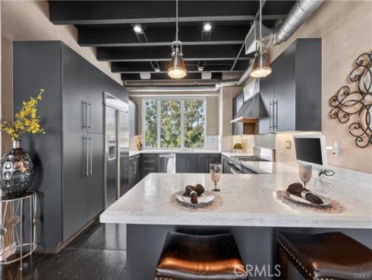
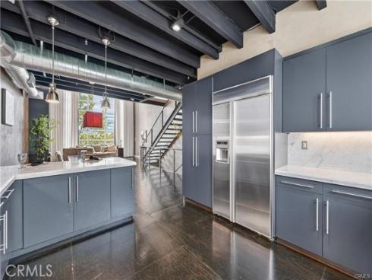
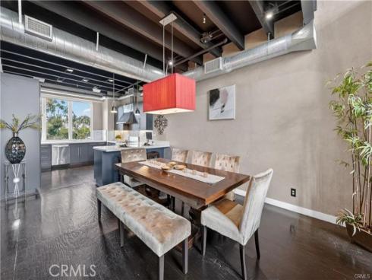
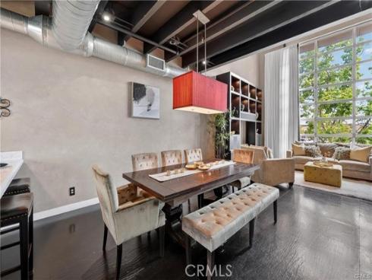
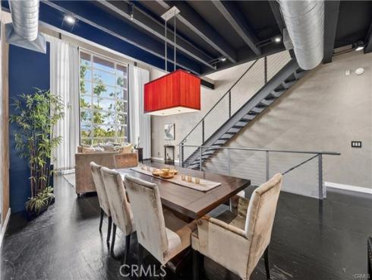
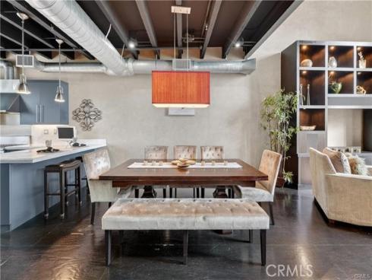
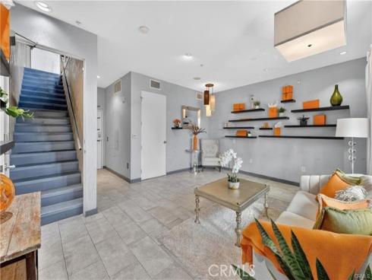
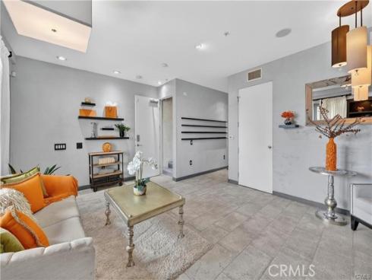
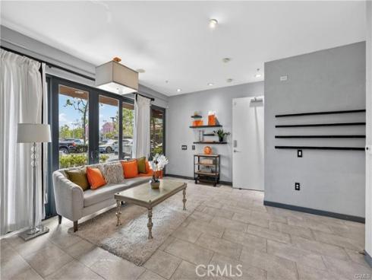
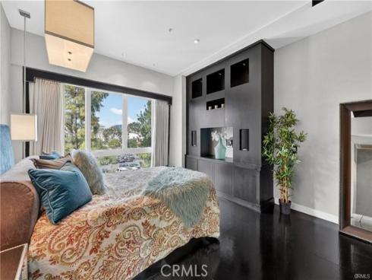
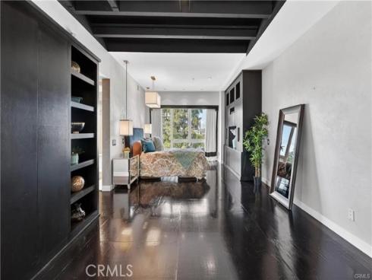
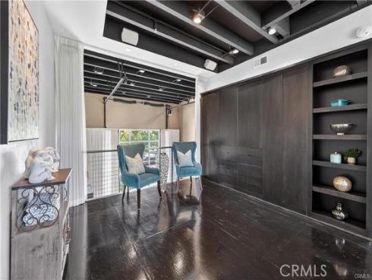
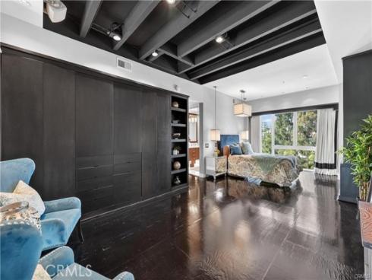
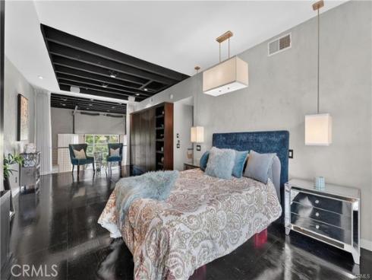
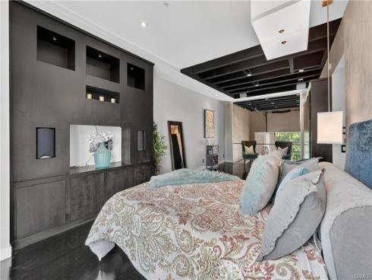
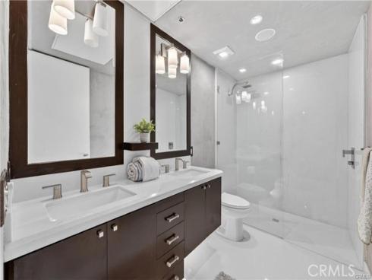
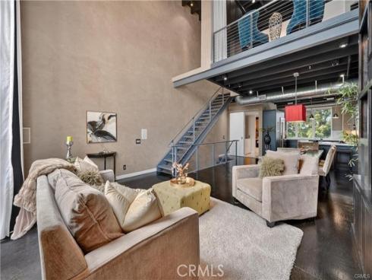
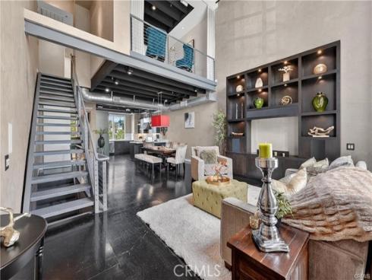
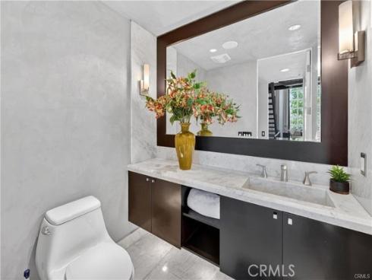
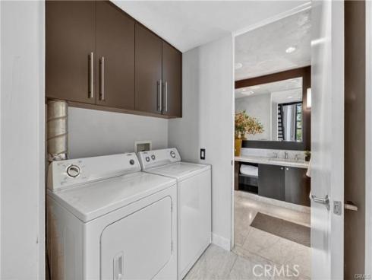
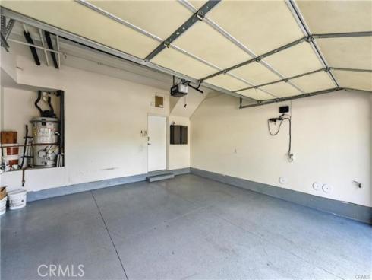
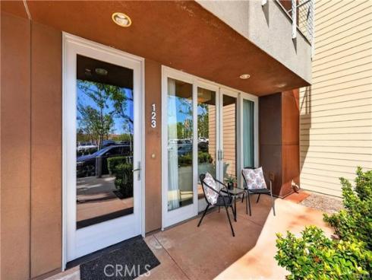
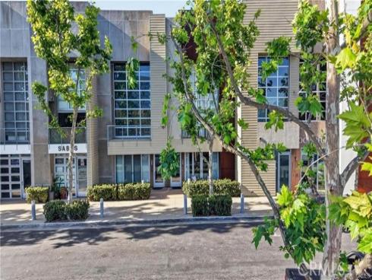
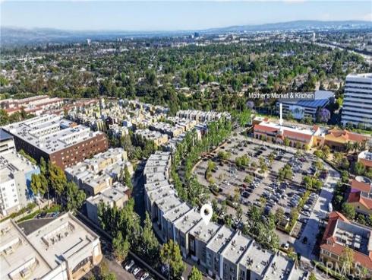
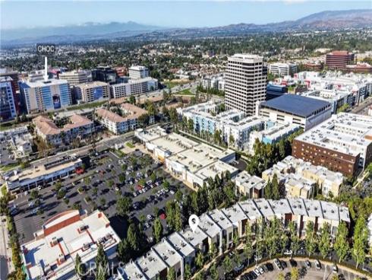
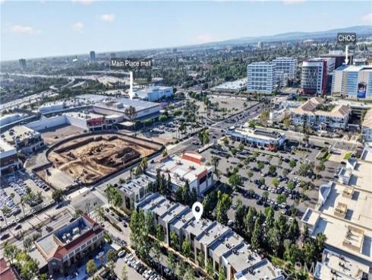
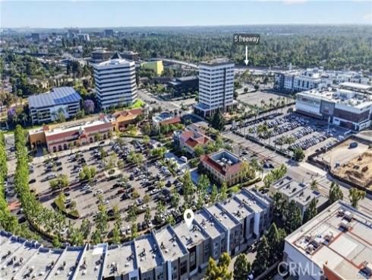


ONE OF A KIND and highly upgraded with the finest of finishes. This exceptional residence blends luxury, design and versatility in a way few properties can. Ideally positioned within the innovative urban enclave of City Place, this stylish and sophisticated live/work loft is also zoned commercial on the first level- offering a rare opportunity for both lifestyle and functionality. Just moments from the 5/57/22/55 freeways and within walking distance to premier shopping and dining, the location is as convenient as it is desirable. No expense spared of detail has been overlooked. This home showcases exquisite Carrera and Calacatta marble, custom built cabinetry, designer lighting, Venetian plaster walls, and attention to detail at every turn. The main level features a ADA compliant bathroom with shower and access to two car garage. Upstairs, an open concept living space seamlessly blends modern industrial style with functional elegance. The chef's kitchen is outfitted with marble countertops & stainless steel appliances. A large dining and living room flow effortlessly together and include abundant custom cabinetry. Dramatic brand new custom curtains open to a spacious walk out balcony with 20 foot roll up door. Also included on this floor is a beautifully appointed guest bathroom and full size laundry room. The 3rd floor is dedicated to a luxurious primary suite with custom built ins, dual vanities, and new walk in marble shower. Brand new central AC is not to be missed. Designed by renowned architect Steven Ehrlich, this one of a kind mixed use residence offers unmatched combination of design, location and lifestyle.
Phone: 714-914-4996
4000 Barranca Parkway, Suite 250
Irvine, CA 92604
Email: rob@jansen-team.com


CA-Lic#01799964, ID-Lic#PR54424 ■ © 2023 Copyright Jansen Team Real Estate ■ Equal Housing Opportunity