

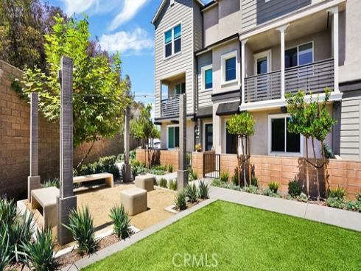
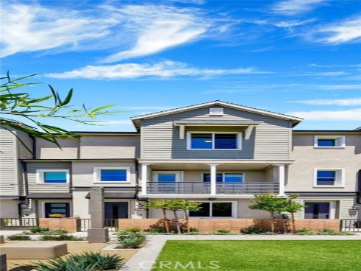
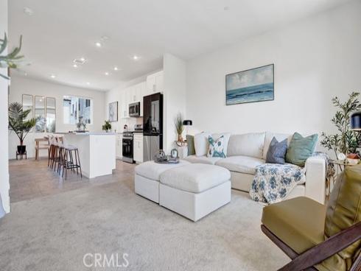
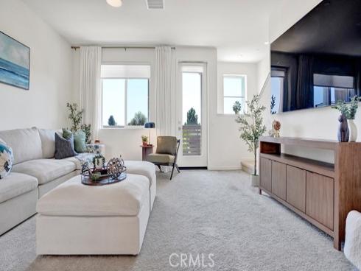
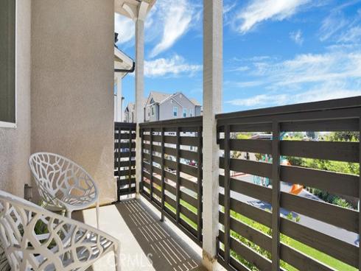
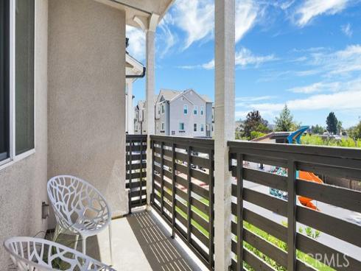
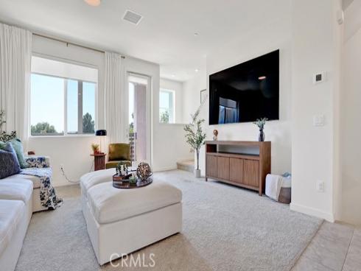
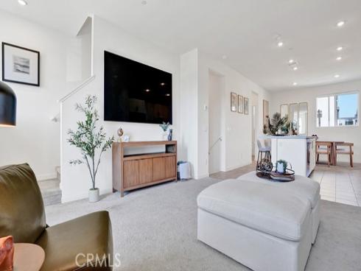
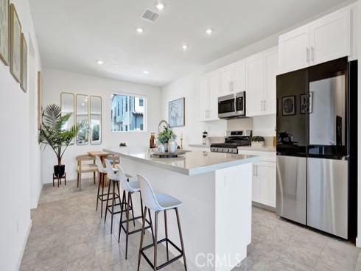
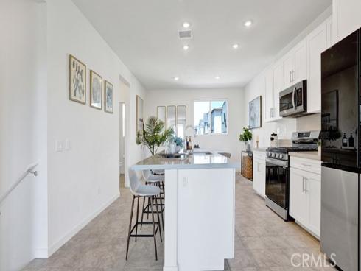
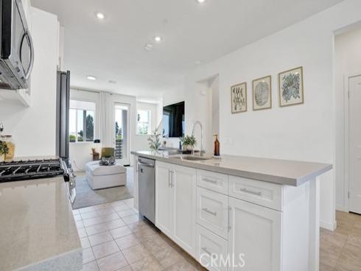
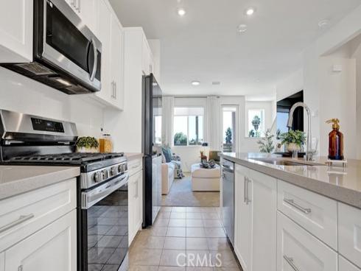
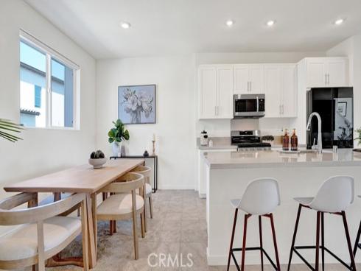
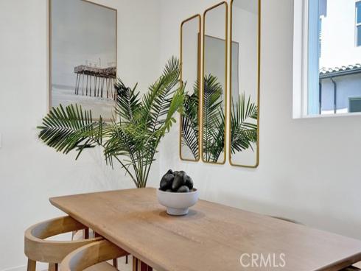
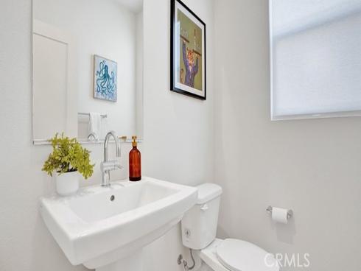
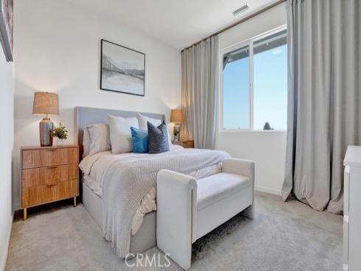
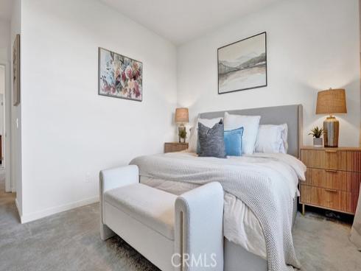
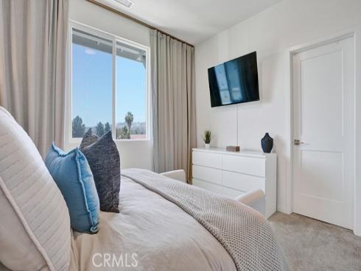
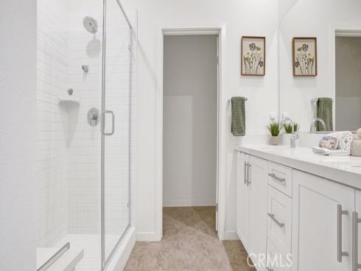
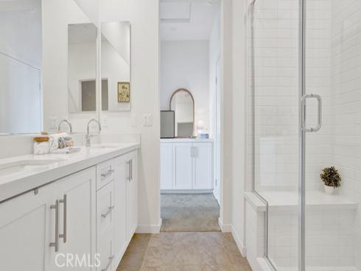
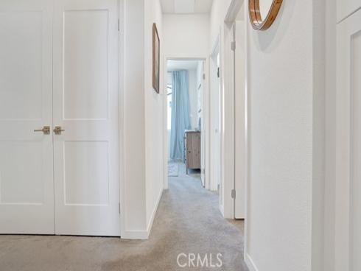
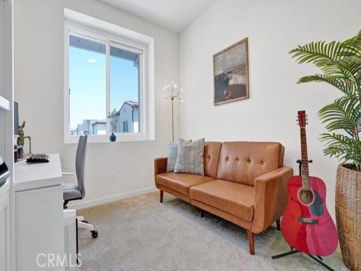
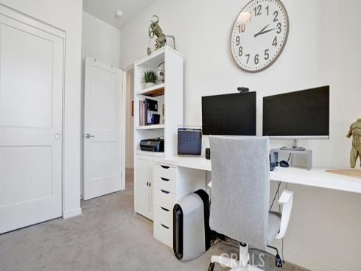
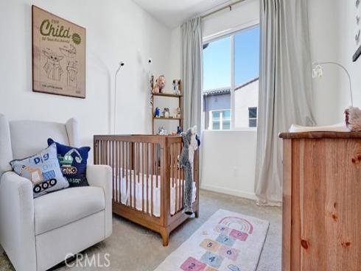
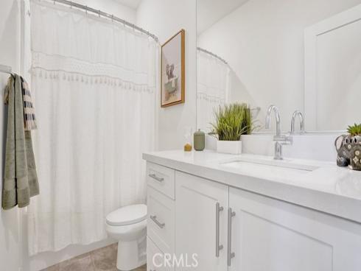
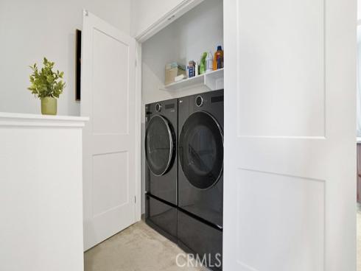
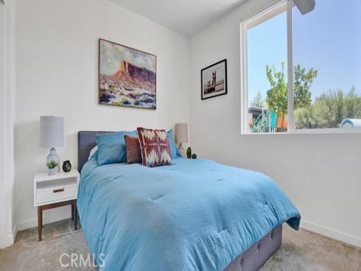
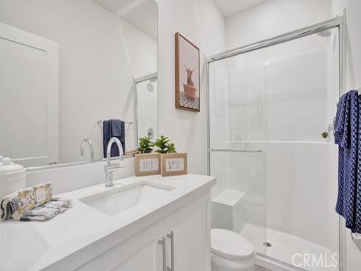
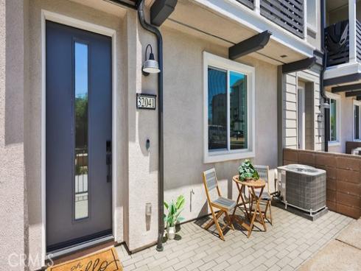
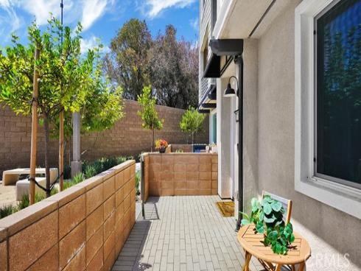
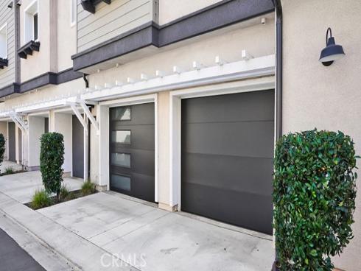
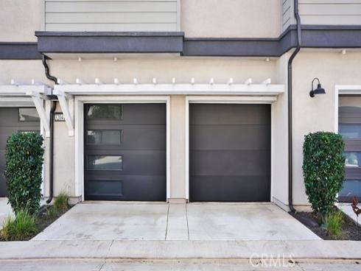
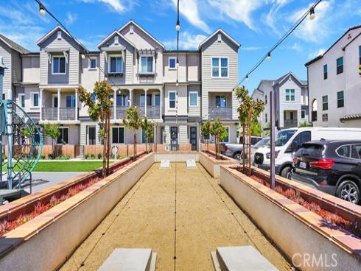
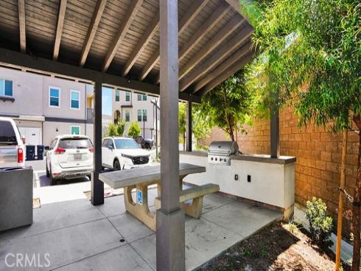
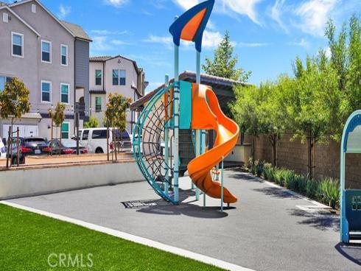


Located in the desirable Petra Avelina community of San Juan Capistrano, this newer townhouse offers comfortable living in a convenient location just minutes from the historic Mission San Juan Capistrano, Los Rios Historic District, shopping, dining, and approximately four miles from the beach. Built in 2023, this four-bedroom, three-and-a-half-bath home features a functional floor plan designed for today's lifestyle. A private courtyard entry leads to the first level, where a bedroom and full bathroom provide flexible space for guests, a home office, or workout room. The second floor features an open-concept living area with a spacious kitchen complete with stainless steel appliances, quartz countertops, an oversized island, and a walk-in pantry. The kitchen opens to the dining area and living room, creating a comfortable space for everyday living and entertaining. A powder room is also located on this level. Upstairs, the primary suite includes a walk-in closet, dual-sink vanity, and walk-in shower. Two additional bedrooms share a full bathroom, and the laundry area is conveniently located on the same floor. Additional features include dual-zone central air conditioning, a tankless water heater, owned solar panels, an attached two-car garage with direct access, and the refrigerator, washer, and dryer are included. Petra Avelina residents enjoy low HOA dues and community amenities including a playground, BBQ and picnic area, and fire pit seating. Combining newer construction with a great location close to beaches, shopping, dining, and historic downtown San Juan Capistrano, this home offers an excellent opportunity to enjoy coastal Orange County living.
Phone: 714-914-4996
4000 Barranca Parkway, Suite 250
Irvine, CA 92604
Email: rob@jansen-team.com


CA-Lic#01799964, ID-Lic#PR54424 ■ © 2023 Copyright Jansen Team Real Estate ■ Equal Housing Opportunity