



714-914-4996

29991 Saddleridge ,
San Juan Capistrano, CA 92675

$3,765,000

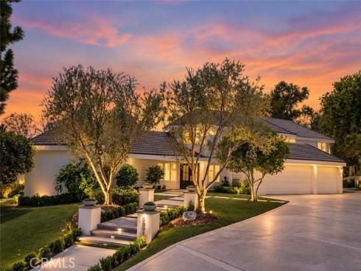
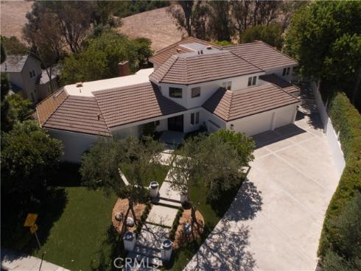
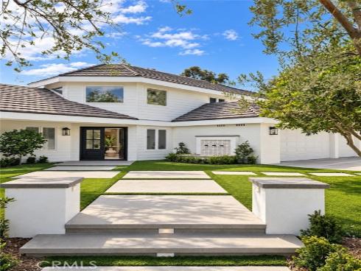
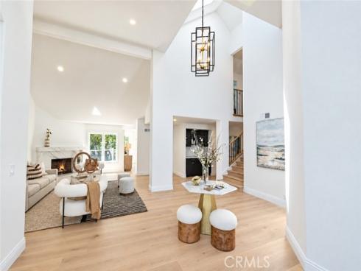
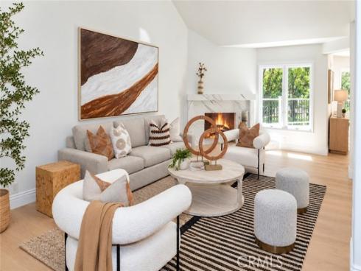
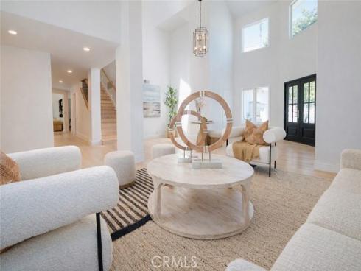
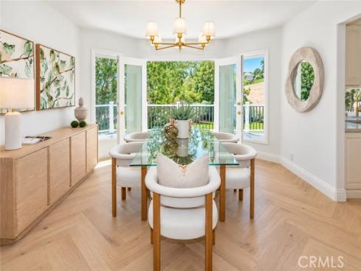
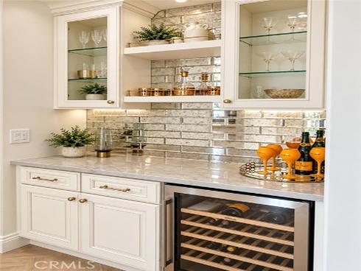
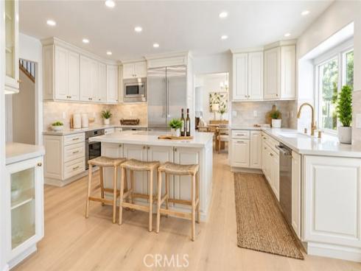
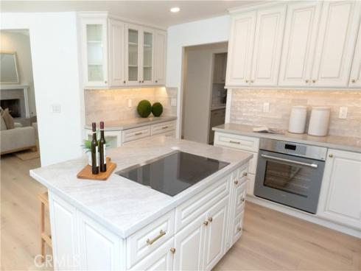
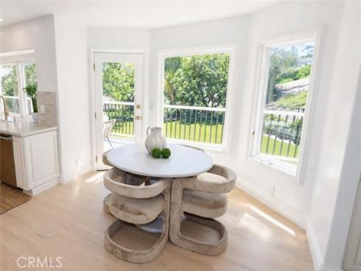
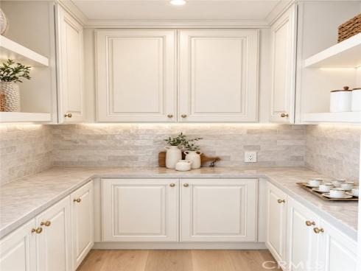
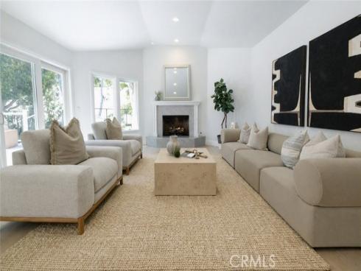
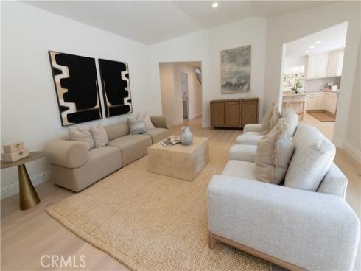
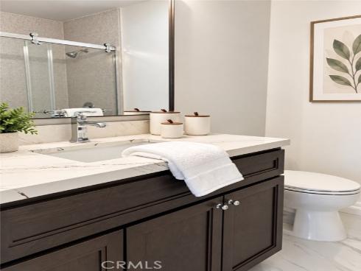
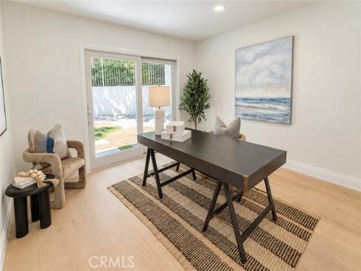
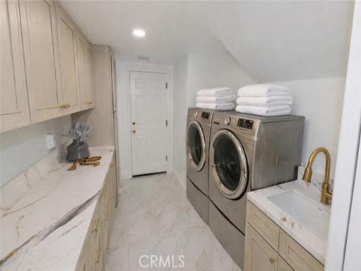
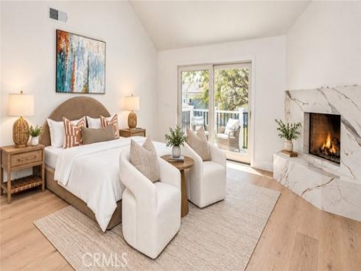
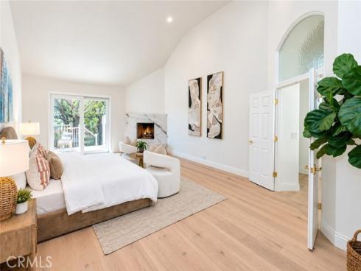
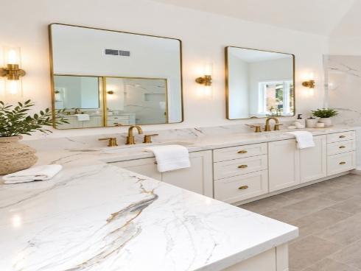
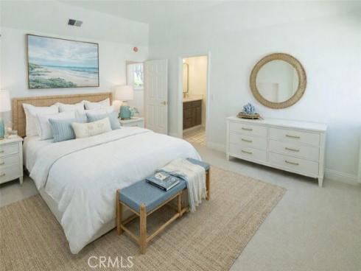
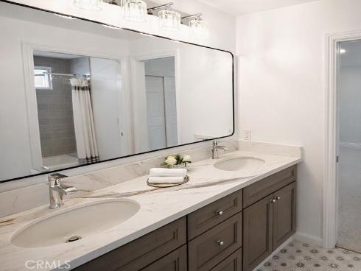
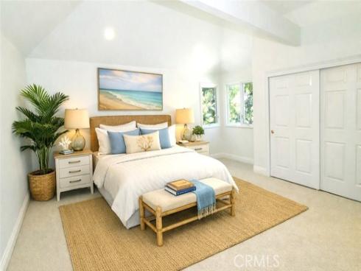
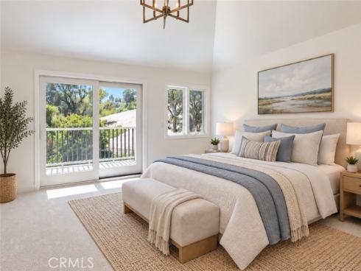
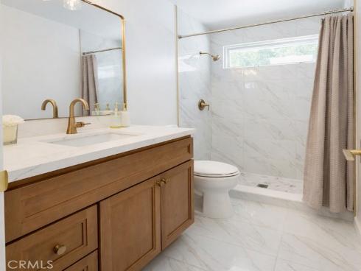
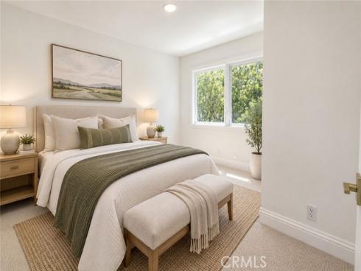
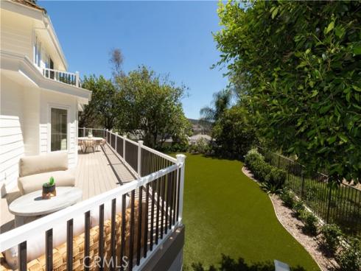
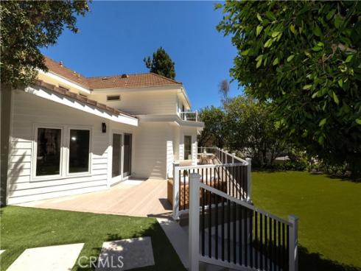
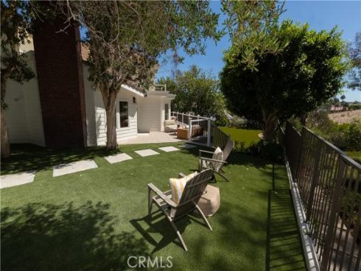
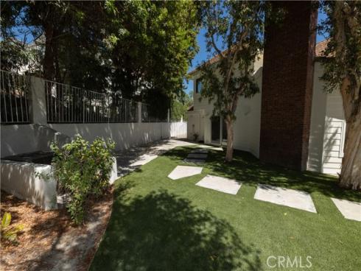
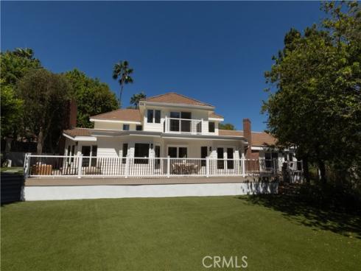
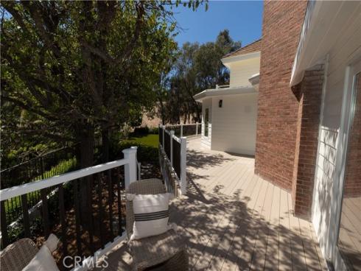
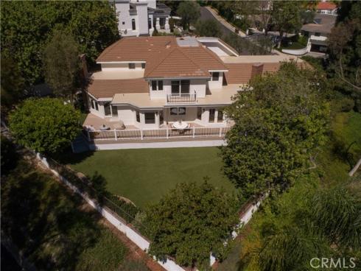
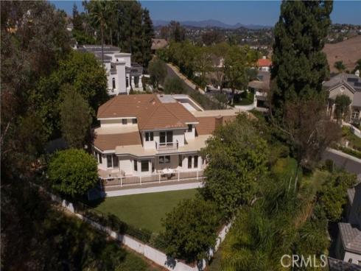
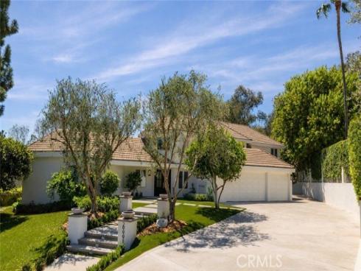
Tucked away in the highly sought after Stoneridge Estates, this custom home embodies a refined sense of quiet luxury - where elevated design meets warmth, comfort and livability. This home is thoughtfully designed to feel both sophisticated and inviting. This residence offers 5 bedrooms, and 4 bathrooms. Designed with an emphasis on quality, scale and natural flow, the home feels luxuriously curated. The kitchen is appointed with all professional-grade appliances and custom cabinetry and a walk-in pantry. Just adjacent from the kitchen, the formal Dining room offers an intimate and dramatic space complete with a built-in bar area. Expansive living spaces open seamlessly to a spacious resort-style and pool size backyard that features a wrap-around custom deck with large entertaining areas, creating an indoor-outdoor experience tailored for both everyday living and large-scale gatherings. Carefully selected materials and finishes elevate the overall design aesthetic, including herringbone wood flooring, wide-plank light oak wood flooring, Taj Majal quartz countertops and custom cabinetry, cathedral-height ceilings with natural light emitting skylights. The main floor primary suite serves as a true private retreat, featuring a generous sitting area, custom walk-in closet cabinetry, fireplace and spa-inspired bathroom. This home was designed to capture the ultimate essence of charm and quiet-luxury living.

Basic Information

MLS #:
LG26196725

Price:
$3,765,000

Price
(per sq ft):
$876.00

Address:
29991 Saddleridge ,
San Juan Capistrano, CA 92675

MLS Area:
JN - San Juan North

Subdivision:
Stoneridge (SR)

Property
Type:
Single Family Residence

Days on Market:
15

Status:
Active

Bedrooms:
5

Bathrooms:
4

Full Baths:
4

Size (sq ft):
4,296 sq ft

Lot Size:
13,000 sq ft

Listing Agent:
The Agency , Deana Avila , 01912063

Year Built:
1984

Sale Type:
Standard

Rooms in Home

Rooms:
Formal Entry, Jack & Jill, Walk-In Closet, Entry, Walk-In Pantry, Laundry, Office, Main Floor Primary Bedroom, Foyer, Kitchen, Living Room, Family Room, Primary Bathroom

Eating Area:
Dining Room, Breakfast Nook

Laundry:
Individual Room, Gas & Electric Dryer Hookup

Entry Location:
Front

Interior Features

Fireplace:
Primary Bedroom, Living Room, Family Room

Cooling:
Central Air

Heating:
Fireplace(s), Central

Floor:
Stone, Wood

Appliances:
Microwave, Ice Maker, Double Oven, Dishwasher, Electric Cooktop

Interior Features:
Beamed Ceilings, Quartz Counters, Block Walls, Built-in Features, High Ceilings, Pantry, Open Floorplan, Stone Counters, Cathedral Ceiling(s)

Security:

Accessibility:

Garage and Parking

Garage:
Attached

Garage:
4 Spaces

Carport:
0 Spaces

Parking:
Garage, Driveway, RV Potential

Home Owners Association

HOA Dues 1:
$240.00 / Monthly

HOA Dues 2:
$

HOA Amenities: 
Hiking Trails, Pickleball, Horse Trails, Playground, Tennis Court(s), Picnic Area

Utilities

Water:
Public

Utilities:

School Information

District:
Capistrano Unified

Elementary:

Middle:

High:
SAJUHI

Exterior Features

Pool:
None

Spa:
None

Patio:
Wrap Around, Deck

View:
Hills, Canyon

Construction:
Frame, Brick, Concrete, Glass, Drywall Walls

Foundation:

Roof:
Tile

Windows:

Common Walls:
No Common Walls

Levels:
Two

Lot Features:
Sprinklers In Front, 0-1 Unit/Acre, Front Yard, Lot 10000-19999 Sqft, Back Yard, Lawn, Sprinklers In Rear

Additional Information

County:
Orange

Senior Community:
No

Community Features:
Curbs, Horse Trails, Street Lights, Sidewalks

Other Structures:

Structure Condition:

Direction Faces:

Last
Updated:
9/23/2026 6:13 PM

29991 Saddleridge ,
San Juan Capistrano, CA 92675