



714-914-4996

27941 Via De Costa ,
San Juan Capistrano, CA 92675

$1,639,000

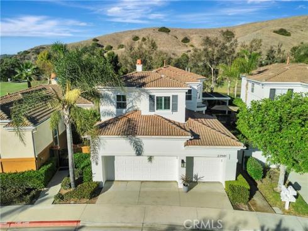
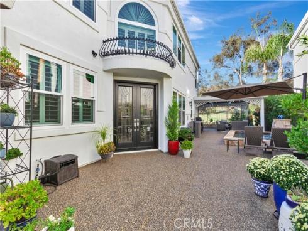
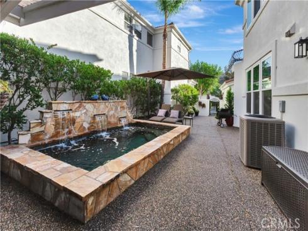
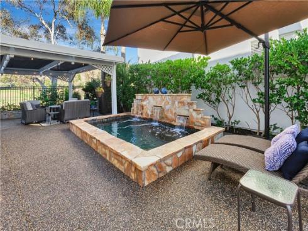
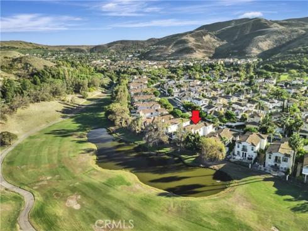
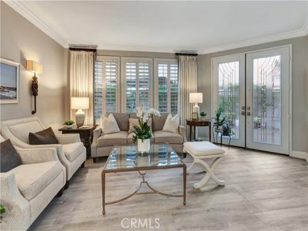
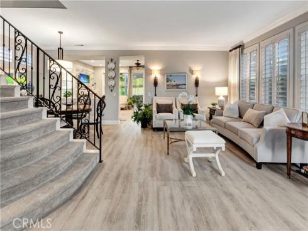
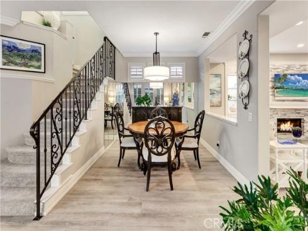
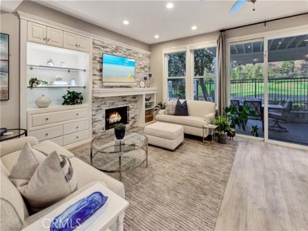
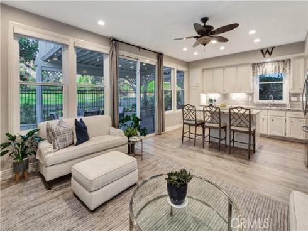
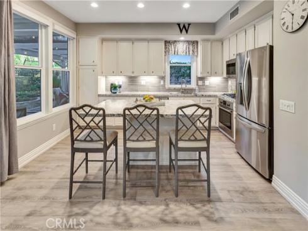
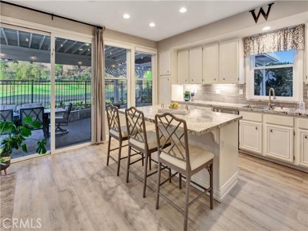
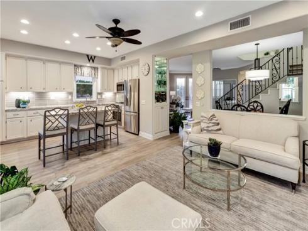
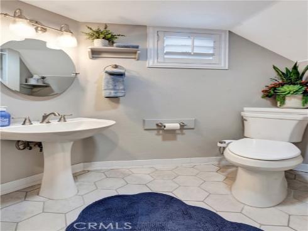
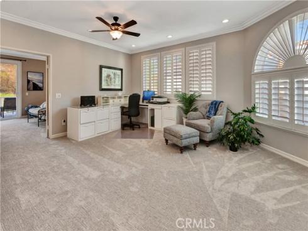
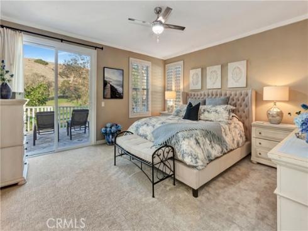
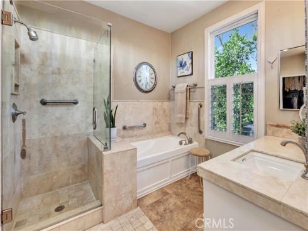
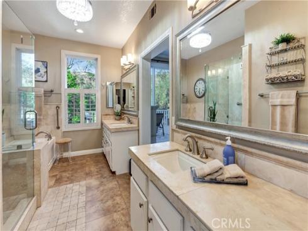
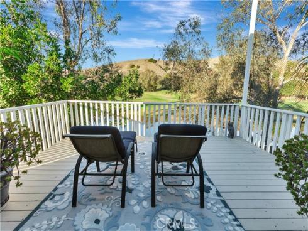
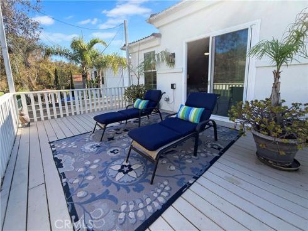
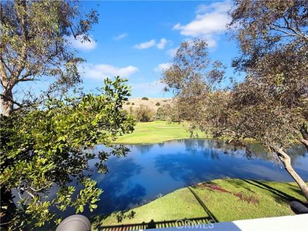
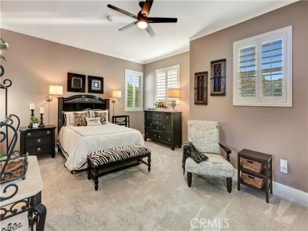
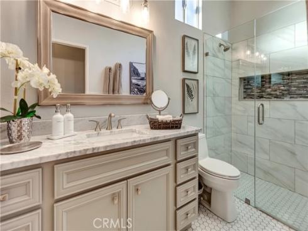
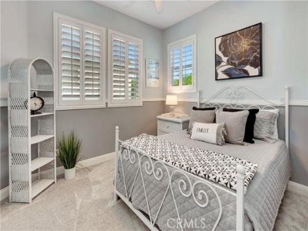
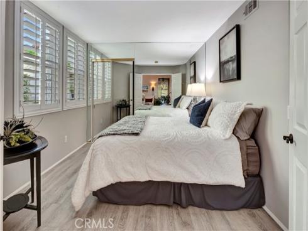
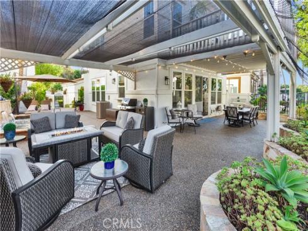
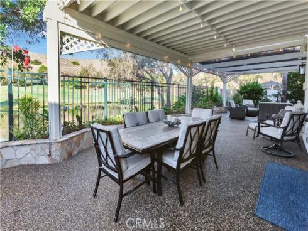
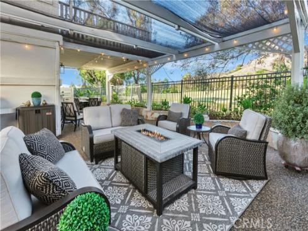
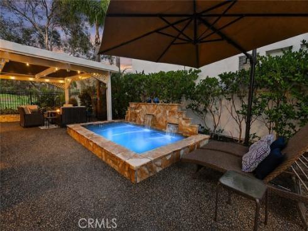
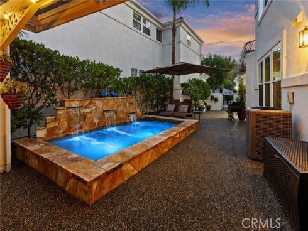
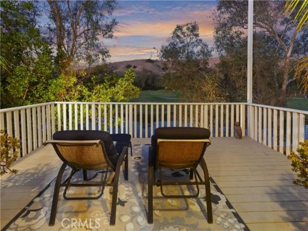
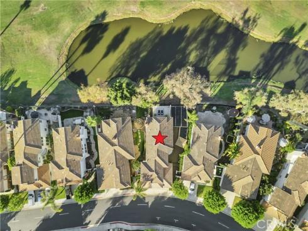
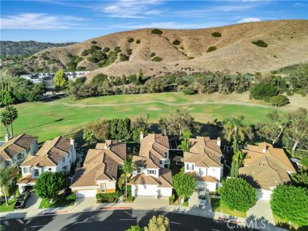
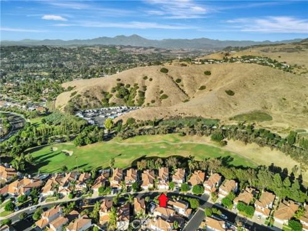
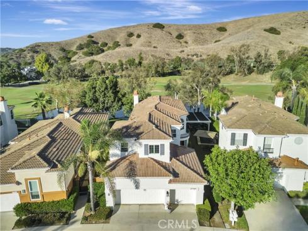
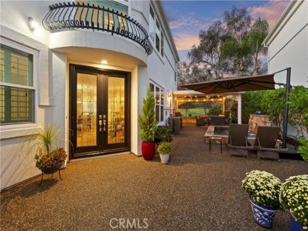
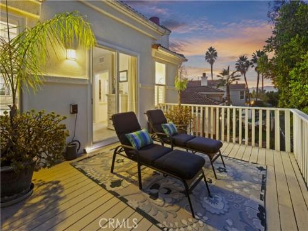
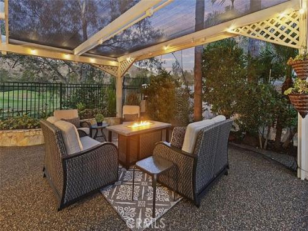
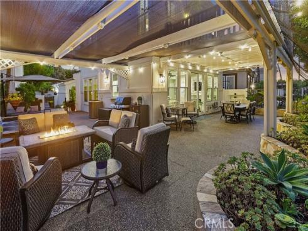
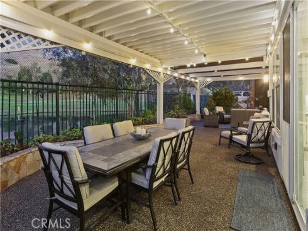
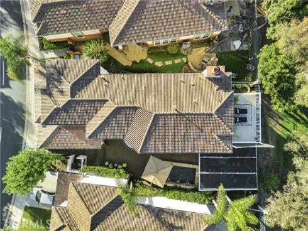
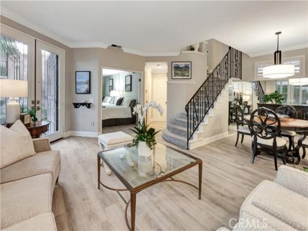
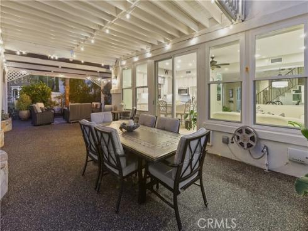
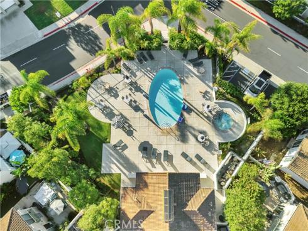
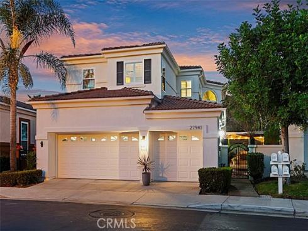
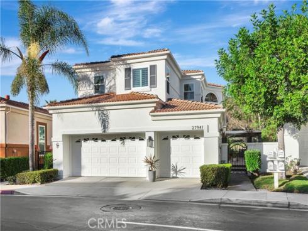
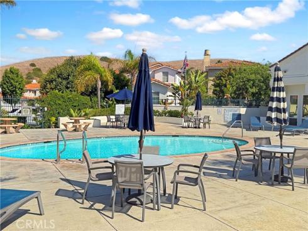
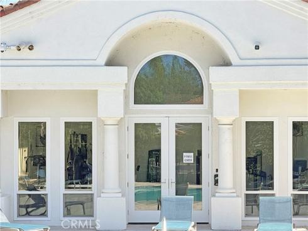
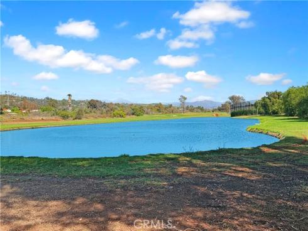
Stunning move-in perfect home behind the gates of San Juan Hills, with sweeping views of the 15th fairway and Lake, this "Masters" home offers 4 Bedrooms plus Oversized added Loft. Walking into the private wrap around patio area, you'll find beautiful modern glass doors, durable pebble tech surfaces, and a wonderful Pool for enjoying the outdoors. Inside you're greeted with luxury vinyl floors taking you through the light, bright open living spaces. Kitchen is remodeled and features granite counters, spacious island, pull out drawers, and updated Stainless steel appliances - which are included with the sale! All baths are updated and feature modern surfaces and fixtures. A main-level bedroom and bath provide ideal options for guests, multigenerational living, a home office, or secondary suite. Recent improvements include Milgard windows throughout, with a 10 year "no excuses" warranty which runs until 2032, plantation shutters, fresh paint, and custom tiled fireplace. Residents of the San Juan Hills community enjoy a pool, spa and fitness center, plus nearby hiking and biking trails. Close to golf, equestrian amenities, beaches and commuter routes.

Basic Information

MLS #:
OC26223026

Price:
$1,639,000

Price
(per sq ft):
$682.00

Address:
27941 Via De Costa ,
San Juan Capistrano, CA 92675

MLS Area:
OR - Ortega/Orange County

Subdivision:
San Juan Hills (JH)

Property
Type:
Single Family Residence

Days on Market:
14

Status:
Active

Bedrooms:
4

Bathrooms:
3

Full Baths:
3

Size (sq ft):
2,402 sq ft

Lot Size:
146,663 sq ft

Listing Agent:
Regency Real Estate Brokers , Natalie Locke , 00855547

Year Built:
1997

Sale Type:
Standard

Rooms in Home

Rooms:
Entry, Separate Family Room, Laundry, Bonus Room, Main Floor Bedroom, Loft, Primary Suite

Eating Area:
Breakfast Counter / Bar, Dining Room

Laundry:
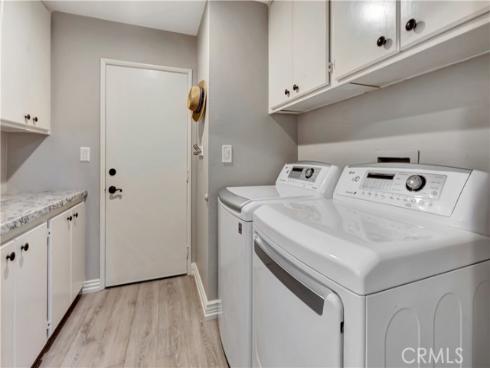
Inside, Individual Room, Washer Included, Dryer Included

Entry Location:
1

Interior Features

Fireplace:
Gas, Family Room

Cooling:
Central Air

Heating:
Natural Gas, Forced Air

Floor:
Vinyl, Carpet

Appliances:
Disposal, Microwave, Built-In Range, Refrigerator, Vented Exhaust Fan, Water Softener, Range Hood, Gas Range, Gas Oven, Dishwasher

Interior Features:
Built-in Features, Recessed Lighting, Open Floorplan, Granite Counters

Security:
Carbon Monoxide Detector(s), Smoke Detector(s), Automatic Gate

Accessibility:
Disability Features, Grab Bars In Bathroom(s)

Garage and Parking

Garage:
Attached

Garage:
3 Spaces

Carport:
0 Spaces

Parking:
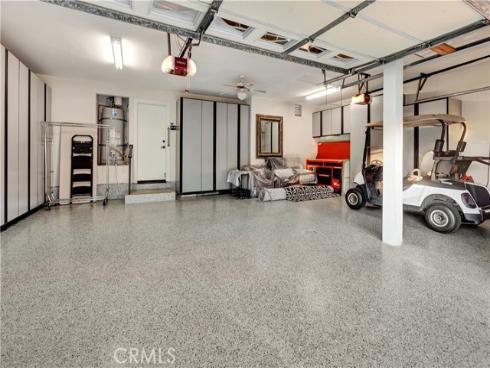
Garage, Direct Garage Access, Garage - Three Door, Garage Faces Front

Home Owners Association

HOA Dues 1:
$379.00 / Monthly

HOA Dues 2:
$

HOA Amenities: 
Gym/Ex Room, Maintenance Front Yard, Pool, Controlled Access, Spa/Hot Tub, Security

Utilities

Water:
Public

Utilities:
Natural Gas Connected,Phone Available,Sewer Connected,Cable Available,Electricity Connected,Water Connected

School Information

District:
Capistrano Unified

Elementary:
AMBUEH

Middle:
MARFOR2

High:
SAJUHI

Exterior Features

Pool:
Association, In Ground, Private, Heated, Gas Heat

Spa:
Association, Private, Heated

Patio:
Patio Open, Wrap Around, Deck

View:
Mountain(s), Hills, Golf Course, Panoramic

Construction:
Stucco

Foundation:
Concrete Perimeter

Roof:
Tile

Windows:
Double Pane Windows, Plantation Shutters

Common Walls:
No Common Walls

Levels:
Two

Lot Features:
Sprinklers In Front, Level, Sprinklers In Rear

Additional Information

County:
Orange

Senior Community:
No

Community Features:
Golf, Biking, Hiking, BLM/National Forest, Foothills, Sidewalks, Suburban

Other Structures:

Structure Condition:
Turnkey, Updated/Remodeled

Direction Faces:

Last
Updated:
11/3/2026 11:46 PM

27941 Via De Costa ,
San Juan Capistrano, CA 92675