


714-914-4996

5503 Costa Escondida ,
San Clemente, CA 92673

$1,799,990

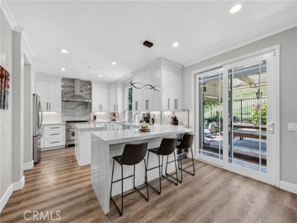
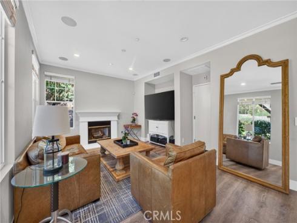
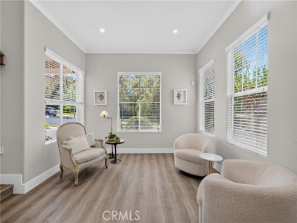
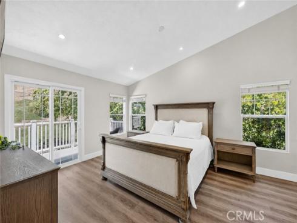
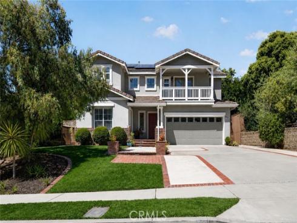
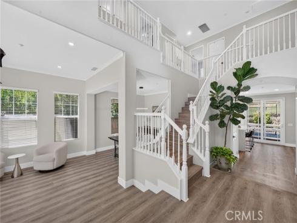
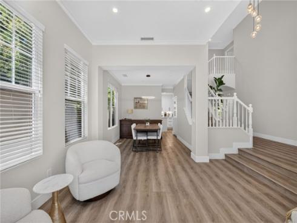
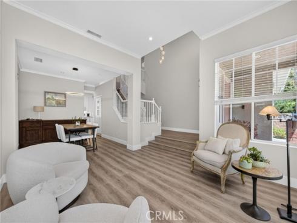
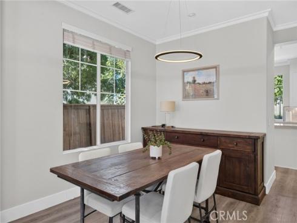
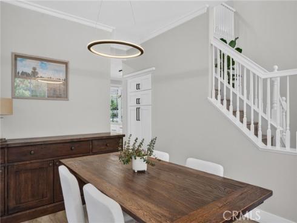
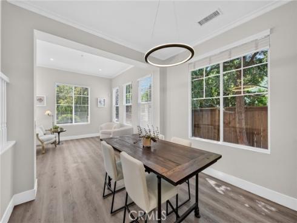
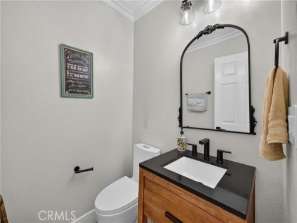
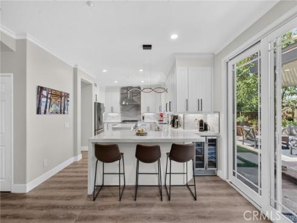
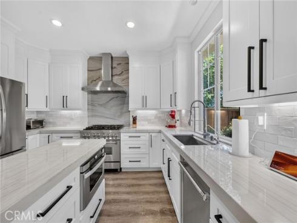
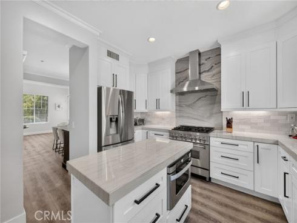
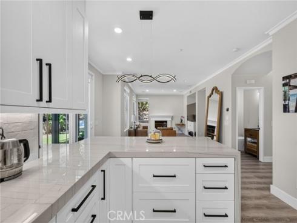
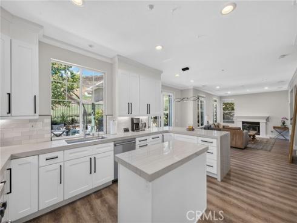
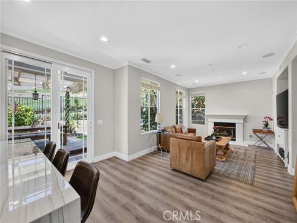
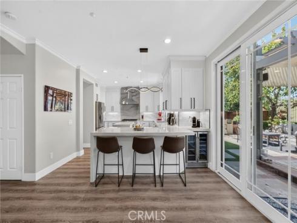
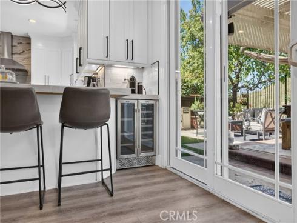
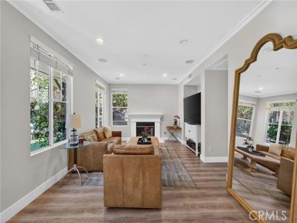
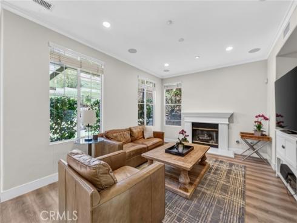
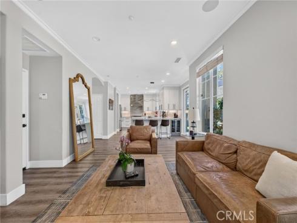
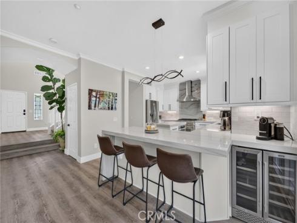
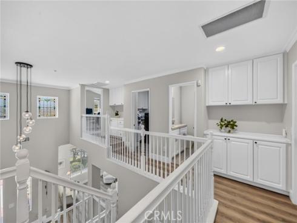
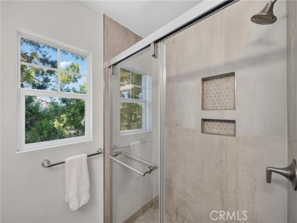
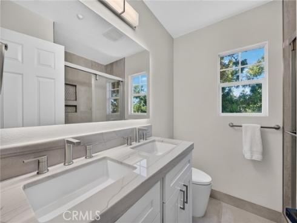
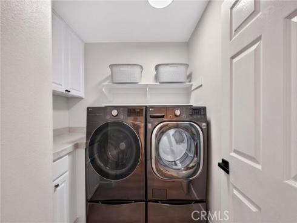
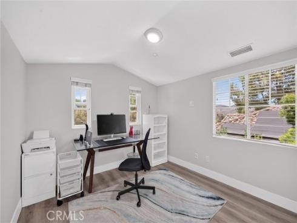
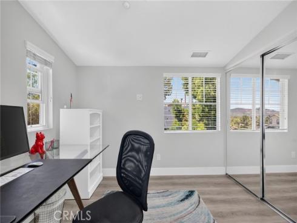
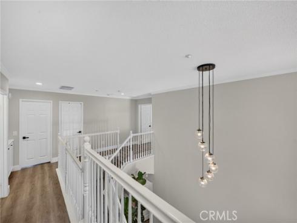
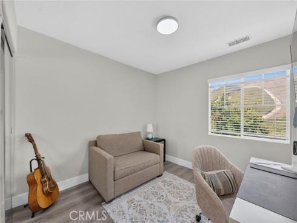
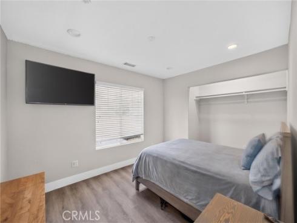
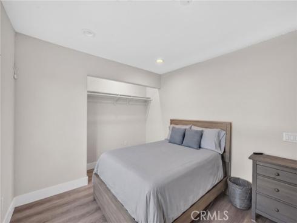
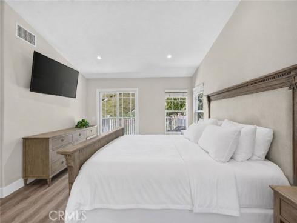
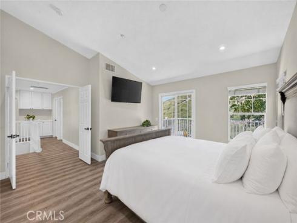
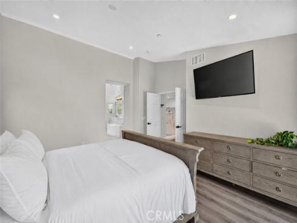
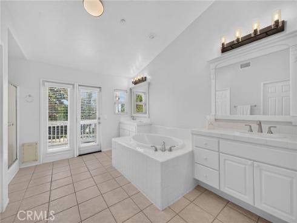
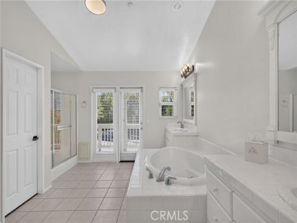
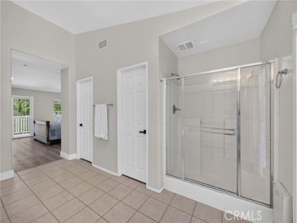
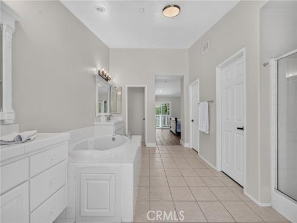
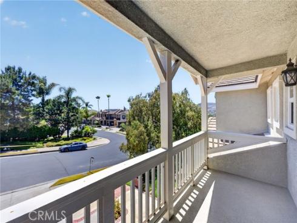
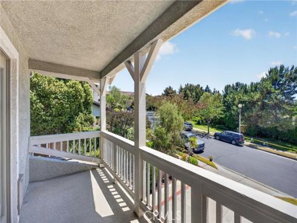
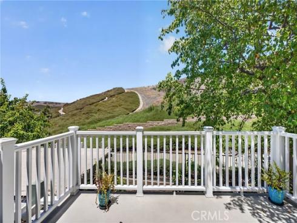
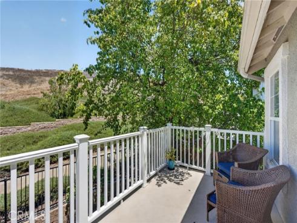
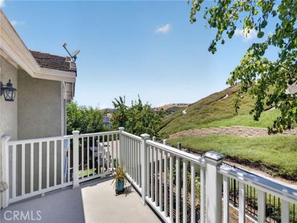
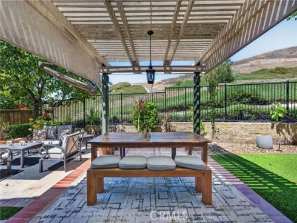
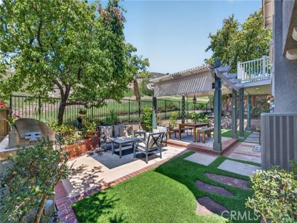
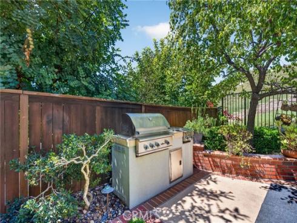
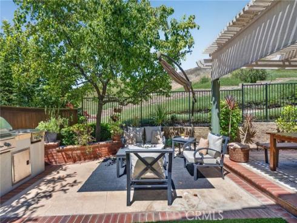
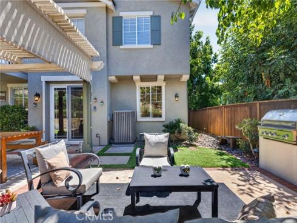
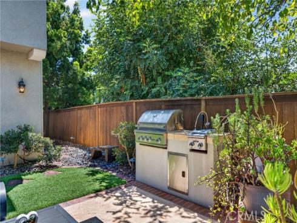
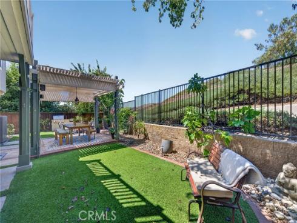
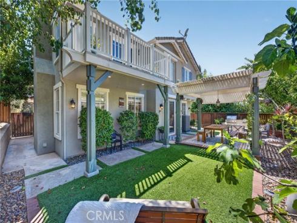
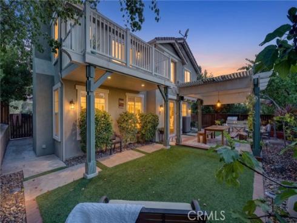
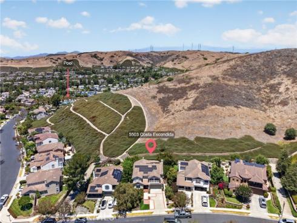
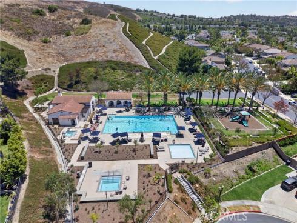
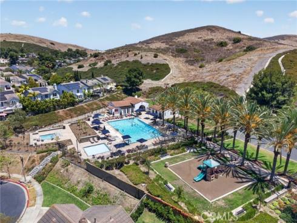
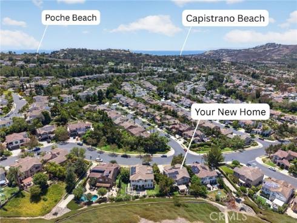
GORGEOUS UPGRADES, PRIVATE LOT AND OWNED SOLAR! Beautifully upgraded Ridgemore home in the highly desirable Forster Highlands community. Set on a lot backing to a natural hillside, this 4-bedroom, 2.5-bath home offers a peaceful setting, wonderful privacy, and one of the community’s most sought-after floor plans. The inviting interior features a formal entry with vaulted ceilings, spacious living and dining areas, vinyl flooring, white shaker cabinetry, quartzite kitchen counters, stainless steel appliances, a full backsplash, and wine refrigerator. The kitchen opens comfortably to the main living spaces, creating an ideal layout for everyday living and entertaining. Upstairs, the primary suite offers hillside views, a private balcony, Milgard sliding door, and an en-suite bath with a relaxing jetted tub. Three secondary bedrooms, a full bath, and an upstairs laundry room complete the second level. Energy-efficient premium upgrades that enhance comfort while reducing monthly utility costs include owned 9 kW solar system including battery for added energy efficiency and owned whole-house SpringWell water filtration and water softening system providing high quality water throughout the home. The low-maintenance backyard is designed for outdoor enjoyment with artificial turf, custom brick hardscaping, accent lighting, a pergola, and built-in BBQ/kitchen area. Enjoy Forster Highlands amenities including pools, spas, clubhouse, tot lot, parks, tennis courts, and nearby award-winning schools. No Mello Roos.

Basic Information

MLS #:
OC26142351

Price:
$1,799,990

Price
(per sq ft):
$747.00

Address:
5503 Costa Escondida ,
San Clemente, CA 92673

MLS Area:
FR - Forster Ranch

Subdivision:
Ridgemore (RIDG)

Property
Type:
Single Family Residence

Days on Market:
18

Status:
Active

Bedrooms:
4

Bathrooms:
3

Full Baths:
2

Size (sq ft):
2,407 sq ft

Lot Size:
5,760 sq ft

Listing Agent:
First Team Real Estate , Holly McKhann , 01956721

Year Built:
2001

Sale Type:
Standard

Rooms in Home

Rooms:
Walk-In Closet, Walk-In Pantry, Laundry, All Bedrooms Up, Kitchen, Living Room, Family Room

Eating Area:
Dining Room, In Kitchen, Area

Laundry:
Gas Dryer Hookup, Individual Room, Upper Level

Entry Location:
1

Interior Features

Fireplace:
Family Room

Cooling:
Central Air, ENERGY STAR Qualified Equipment

Heating:
Fireplace(s), Forced Air, High Efficiency, Central, ENERGY STAR Qualified Equipment

Floor:
Vinyl

Appliances:
Disposal, Microwave, Built-In Range, Self Cleaning Oven, Tankless Water Heater, High Efficiency Water Heater, Gas Oven, Dishwasher

Interior Features:
Crown Molding, Balcony, Built-in Features, Pantry, Pull Down Stairs to Attic, Recessed Lighting, Open Floorplan, Storage, Granite Counters

Security:
Fire Sprinkler System, Carbon Monoxide Detector(s), Fire and Smoke Detection System, Security System

Accessibility:

Garage and Parking

Garage:
Attached

Garage:
2 Spaces

Carport:
0 Spaces

Parking:
Garage, Paved, Direct Garage Access, Garage Faces Front, Garage - Two Door

Home Owners Association

HOA Dues 1:
$325.00 / Monthly

HOA Dues 2:
$

HOA Amenities: 
Hiking Trails, Playground, Pool, Outdoor Cooking Area, Spa/Hot Tub, Picnic Area, Biking Trails

Utilities

Water:
Public

Utilities:
Natural Gas Connected,Sewer Connected,Cable Connected,Phone Connected,Electricity Connected,Water Connected

School Information

District:
Capistrano Unified

Elementary:
TRUBEN

Middle:
BERNIC

High:
SANCLE

Exterior Features

Pool:
Association

Spa:
Association, Heated

Patio:
Covered, Brick, Concrete

View:
Trees/Woods, City Lights, Neighborhood, Hills, Canyon, Panoramic

Construction:
Stucco, Drywall Walls

Foundation:
Slab

Roof:
Concrete, Tile

Windows:
Double Pane Windows, Screens

Common Walls:
No Common Walls

Levels:
Two

Lot Features:
Cul-De-Sac, Landscaped, Close to Clubhouse, Front Yard, Sprinkler System, Back Yard

Additional Information

County:
Orange

Senior Community:
No

Community Features:
Gutters, Curbs, Street Lights, Sidewalks

Other Structures:

Structure Condition:
Turnkey

Direction Faces:

Last
Updated:
7/25/2026 5:38 PM

5503 Costa Escondida ,
San Clemente, CA 92673