

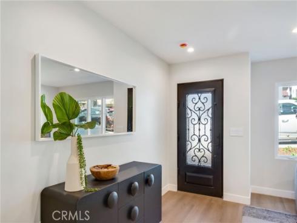
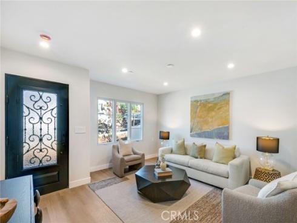
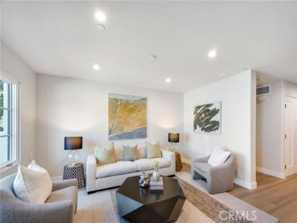
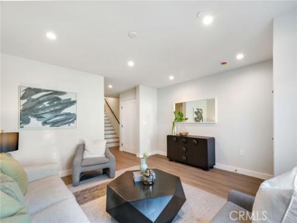
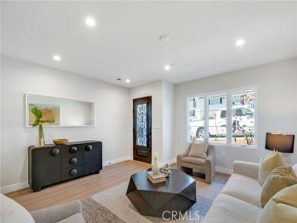
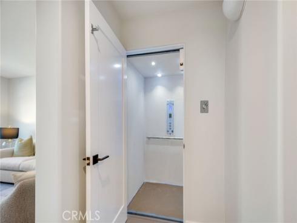
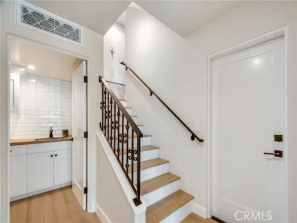
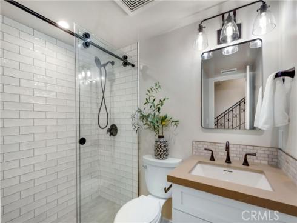
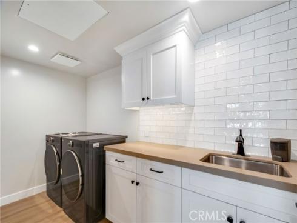
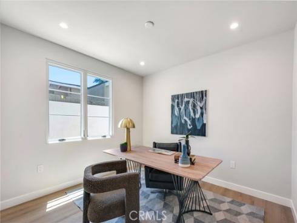
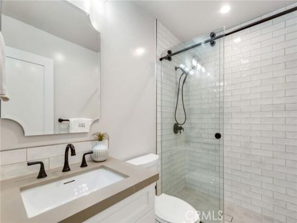
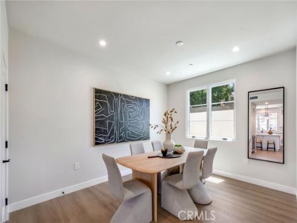
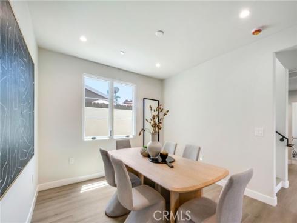
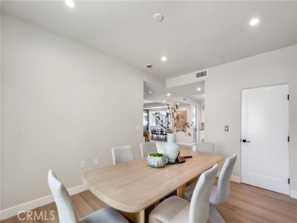
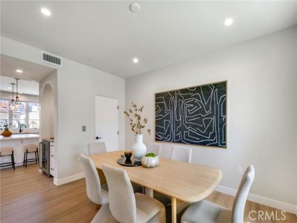
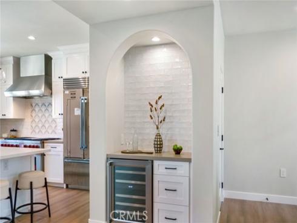
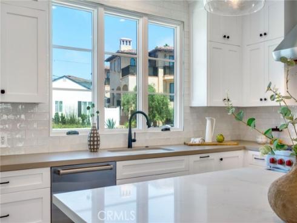
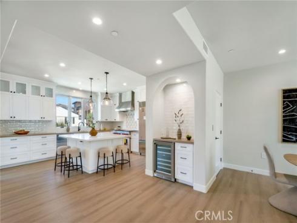
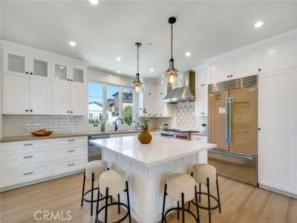
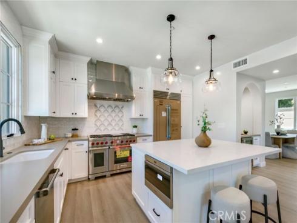
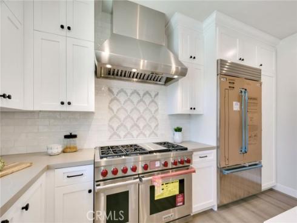
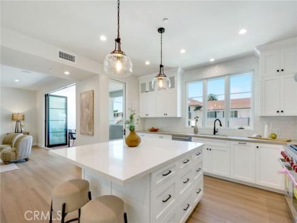
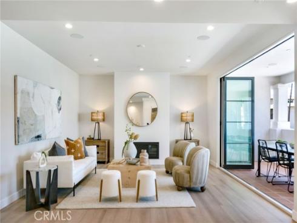
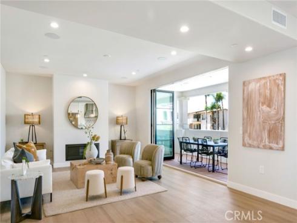
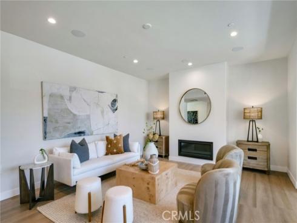
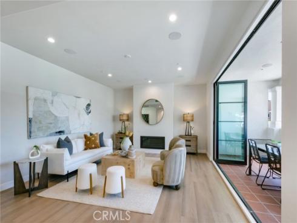
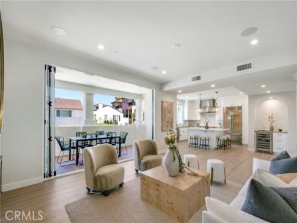
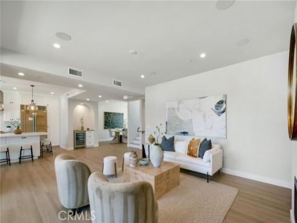
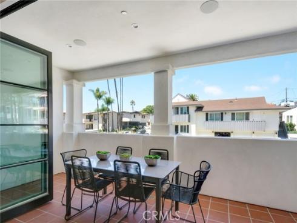
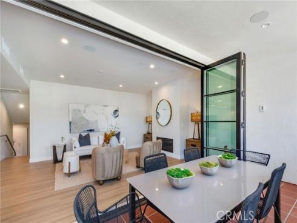
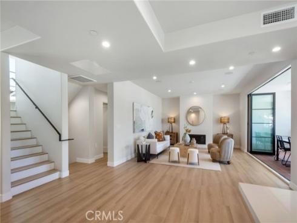
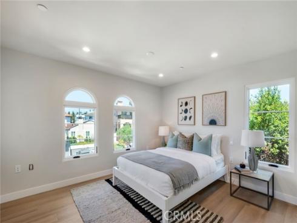
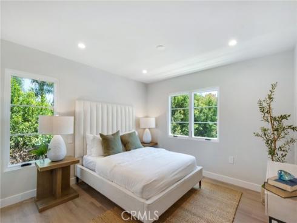
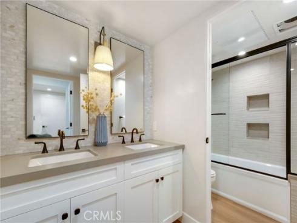
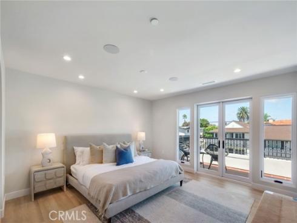
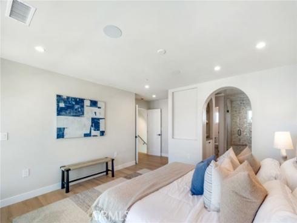
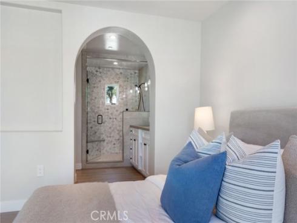
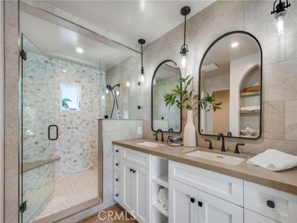
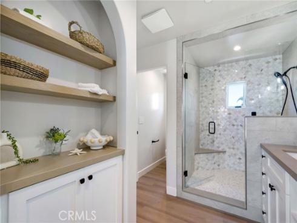
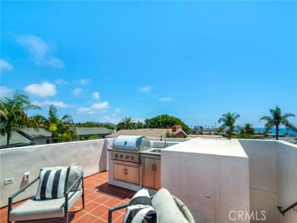
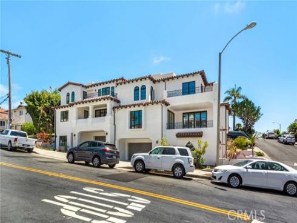
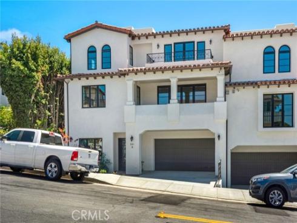
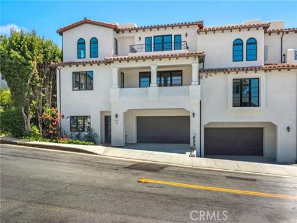
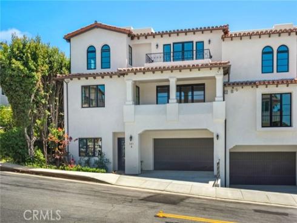
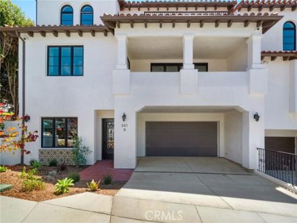
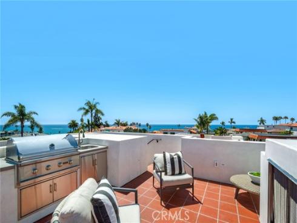
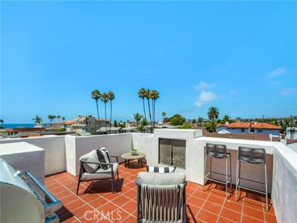
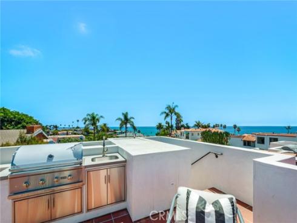
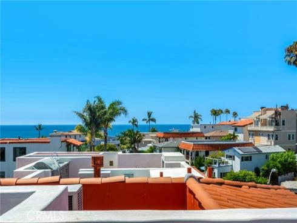
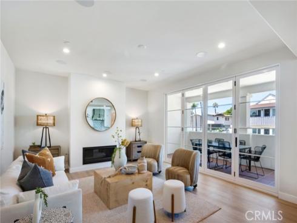
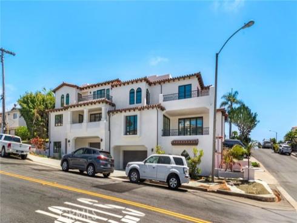
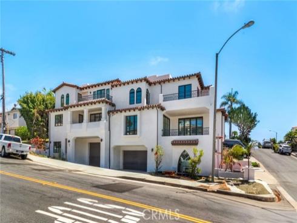


Experience elevated coastal living in the heart of San Clemente's coveted Pier Bowl. Designed by renowned local architect Michael Luna, this newly constructed luxury townhome blends sophisticated contemporary design with sweeping ocean and village views. Thoughtfully crafted for both everyday living and effortless entertaining, the residence features a private elevator, owned solar system, and an exceptional rooftop terrace that embraces Southern California's indoor-outdoor lifestyle. The ground level welcomes you with a spacious two-car garage, an inviting foyer, a dedicated laundry room, and a full bathroom. Upstairs, the main living level is filled with natural light and designed to bring people together. A fireplace anchors the expansive living room, while oversized windows and accordion glass doors open seamlessly to a view deck overlooking the coastline. The adjoining dining area flows into a beautifully appointed chef's kitchen featuring custom white cabinetry, quartz countertops, a generous center island with bar seating, a dry bar with wine refrigerator, and a premium Wolf and Sub-Zero appliance suite. A private office with an adjacent full bath offers exceptional flexibility for guests or remote work. The upper level is dedicated to the home's private living quarters. Two secondary bedrooms share a beautifully finished full bathroom, while the luxurious primary suite serves as a peaceful retreat, complete with its own private ocean-view deck, an oversized walk-in closet, and a spa-inspired bathroom featuring dual vanities and an expansive walk-in shower. Crowning the home is an extraordinary rooftop deck designed for unforgettable entertaining. Complete with a fireplace, outdoor kitchenette, built-in barbecue, prep sink, and panoramic coastal views stretching across the Pacific Ocean and the charming village below, this space is the ultimate setting for sunset gatherings and year-round outdoor living. Offering approximately 2,700 square feet of meticulously designed living space, this exceptional residence combines luxury, sustainability, and lock-and-leave convenience in one of San Clemente's most desirable neighborhoods—just moments from the beach, the San Clemente Pier, and the boutiques, restaurants, and cafés that line Avenida Del Mar
Phone: 714-914-4996
4000 Barranca Parkway, Suite 250
Irvine, CA 92604
Email: rob@jansen-team.com


CA-Lic#01799964, ID-Lic#PR54424 ■ © 2023 Copyright Jansen Team Real Estate ■ Equal Housing Opportunity