


714-914-4996

423 Via Presa ,
San Clemente, CA 92672

$1,049,000

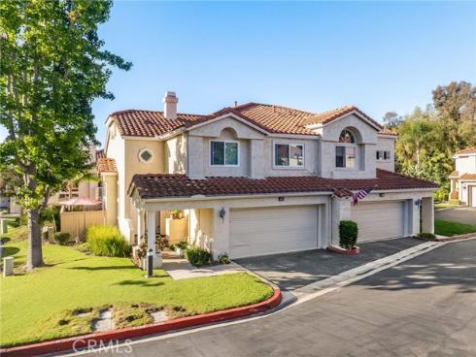
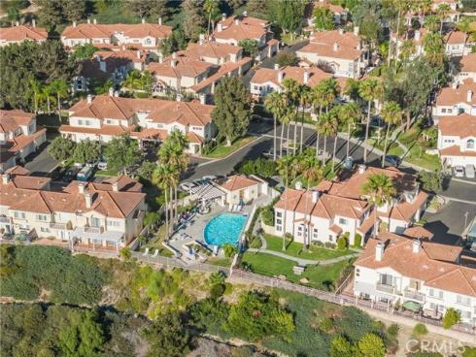
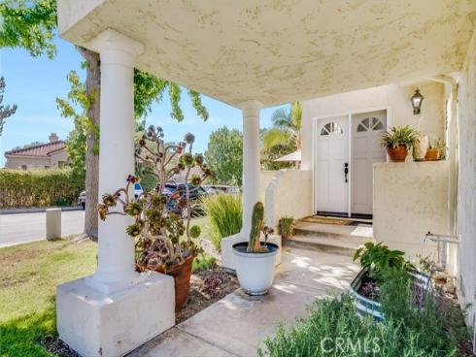
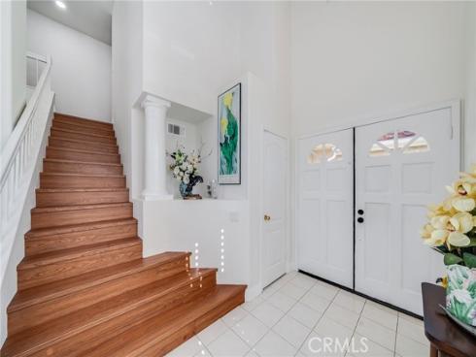
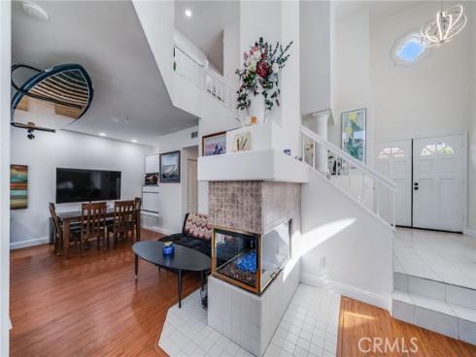
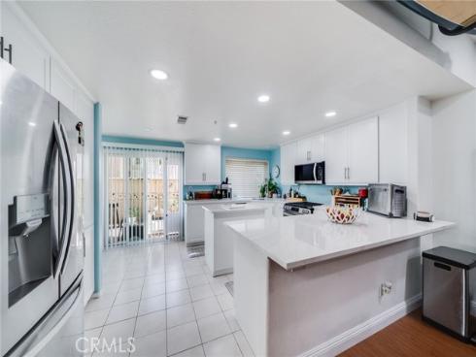
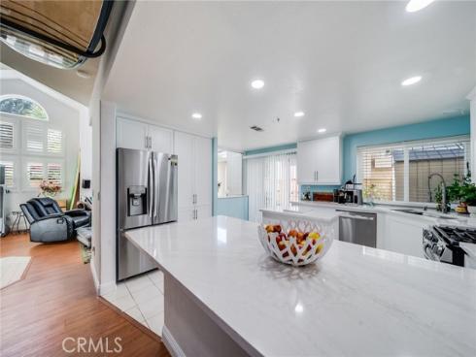
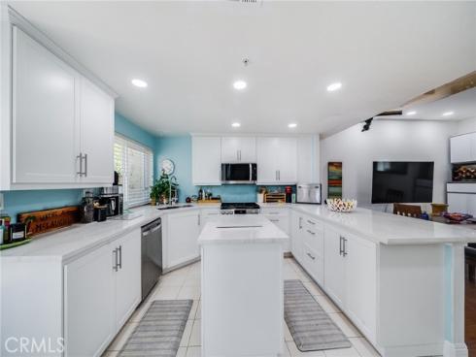
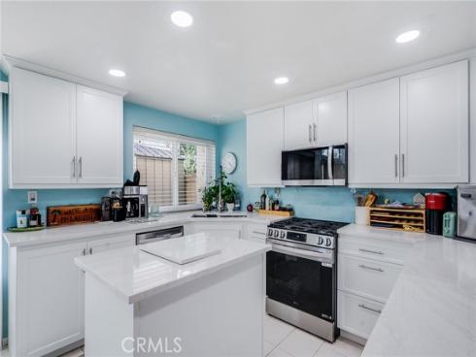
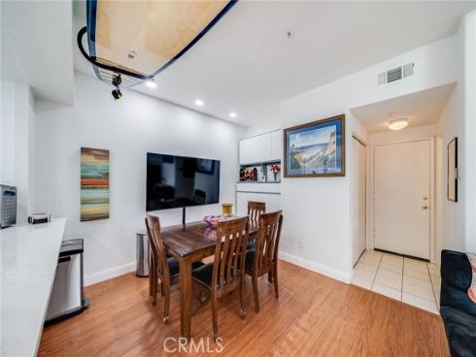
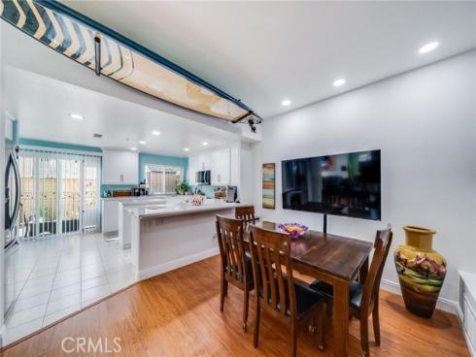
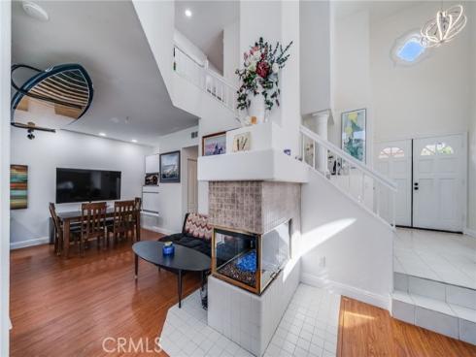
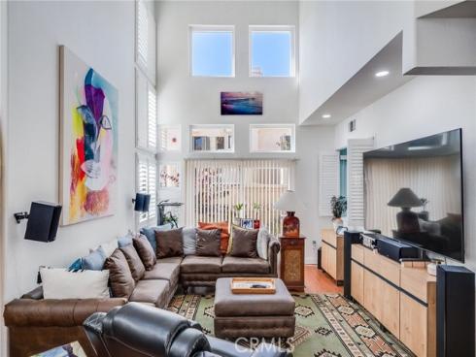
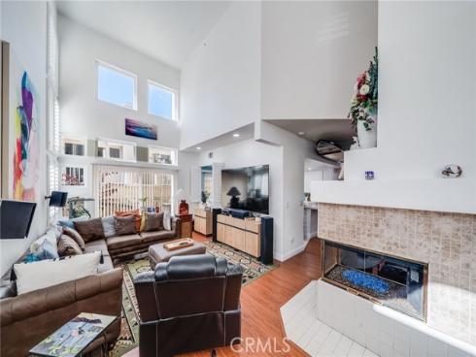
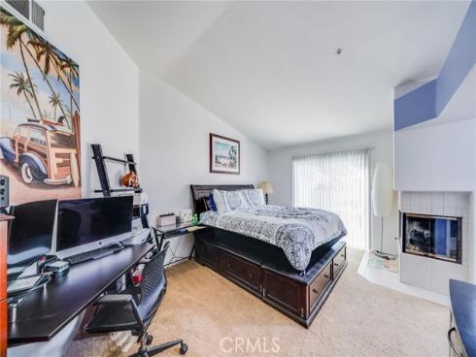
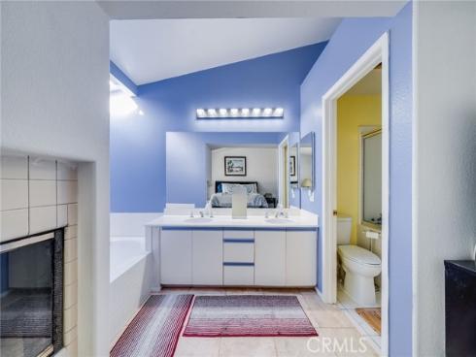
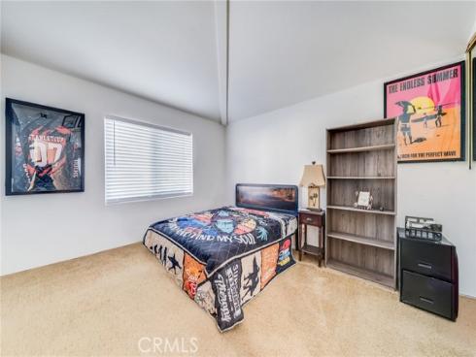
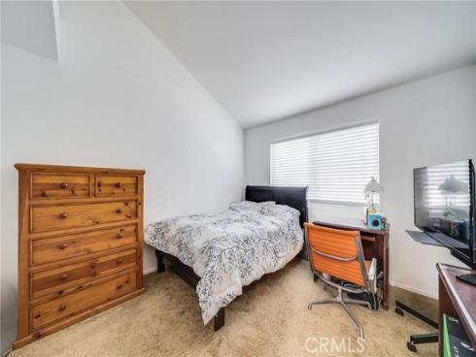
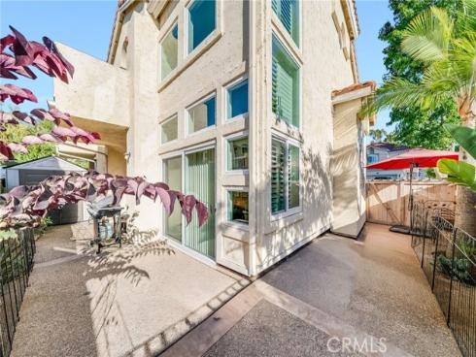
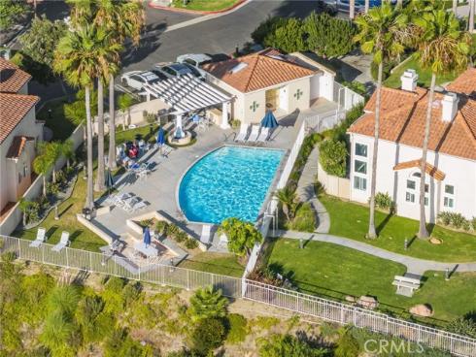
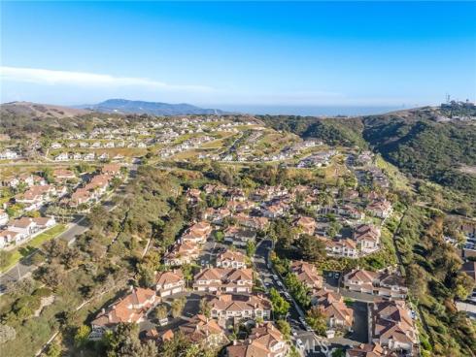
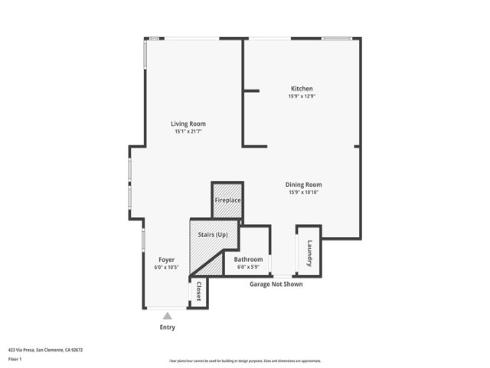
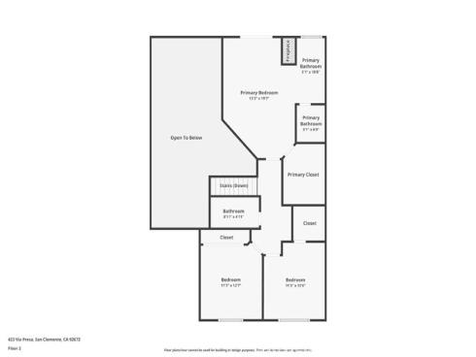
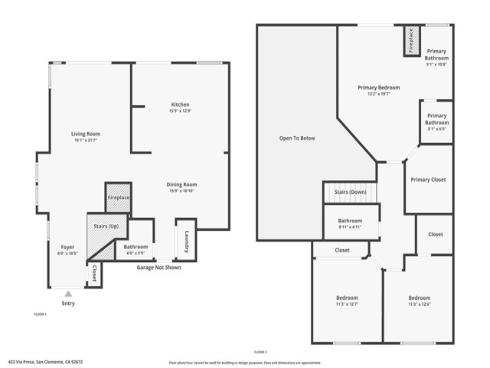
Nestled in the beautiful hills of San Clemente lies Villamoura, a charming community offering excellent access to top-rated schools, freeways, pristine beaches, and everything the coastal city has to offer. As the largest floor plan in the community, this rare corner unit features 3 bedrooms and 2.5 bathrooms. Upon entering, you are greeted by a formal foyer with soaring ceilings, architectural detailing, and expansive windows that flood the home with natural light. The main level boasts a spacious great room and dining area, highlighted by a three-sided fireplace that warms and elevates the entire living space. The recently remodeled chef's kitchen is a focal point, complete with new cabinetry, quartz countertops, modern stainless steel appliances, a center island, and a convenient breakfast bar. Upstairs, you will find three generous bedrooms, including a luxurious primary suite featuring its own private fireplace, balcony, and an ensuite bath with a deep soaking tub. Outdoors, the wrap-around backyard provides an ideal space for gardening and outdoor entertaining. Modern updates throughout the home include a new HVAC system, double-paned windows, a new water heater, and classic plantation shutters. Residents of Villamoura enjoy resort-style amenities, including a sparkling pool, spa, and direct access to nearby parks and scenic hiking trails.

Basic Information

MLS #:
OC26184315

Price:
$1,049,000

Price
(per sq ft):
$567.00

Address:
423 Via Presa ,
San Clemente, CA 92672

MLS Area:
RS - Rancho San Clemente

Subdivision:
Vilamoura (VMO)

Property
Type:
Condominium

Days on Market:
32

Status:
Active Under Contract

Bedrooms:
3

Bathrooms:
3

Full Baths:
2

Size (sq ft):
1,847 sq ft

Lot Size:
249,634 sq ft

Listing Agent:
Re/Max Coastal Homes , Shelly Reyland , 01401259

Year Built:
1989

Sale Type:
Standard

Rooms in Home

Rooms:
Formal Entry, Walk-In Closet, Primary Bedroom, All Bedrooms Up, Foyer, Kitchen, Great Room, Family Room, Primary Bathroom

Eating Area:
Breakfast Counter / Bar, Dining Room, In Kitchen

Laundry:
Inside, In Closet

Entry Location:
1

Interior Features

Fireplace:
Primary Bedroom, Two Way, Family Room, See Through

Cooling:
Central Air

Heating:
Fireplace(s), Forced Air

Floor:
Vinyl

Appliances:
Microwave, Refrigerator, Self Cleaning Oven, Ice Maker, Gas Range, Dishwasher

Interior Features:
Balcony, Quartz Counters, Built-in Features, High Ceilings, Ceiling Fan(s), Pantry, Two Story Ceilings, Open Floorplan, Cathedral Ceiling(s)

Security:

Accessibility:

Garage and Parking

Garage:
Attached

Garage:
2 Spaces

Carport:
0 Spaces

Parking:
Direct Garage Access, Garage Faces Front

Home Owners Association

HOA Dues 1:
$544.00 / Monthly

HOA Dues 2:
$163.00 / Quarterly

HOA Amenities: 
Hiking Trails, Pool, Trash, Spa/Hot Tub, Maintenance Grounds

Utilities

Water:
Public

Utilities:

School Information

District:
Capistrano Unified

Elementary:
CLALOB

Middle:
SHOREC

High:
SANCLE

Exterior Features

Pool:
Association, Community

Spa:
Association, Community

Patio:

View:
None, Hills

Construction:

Foundation:

Roof:
Concrete

Windows:
Double Pane Windows, Plantation Shutters

Common Walls:
End Unit, 1 Common Wall, No One Below, No One Above

Levels:
Two

Lot Features:

Additional Information

County:
Orange

Senior Community:
No

Community Features:
Hiking, Sidewalks, Suburban, Park

Other Structures:

Structure Condition:

Direction Faces:

Last
Updated:
9/23/2026 6:08 PM

423 Via Presa ,
San Clemente, CA 92672