


714-914-4996

2127 Avenida Espada 210,
San Clemente, CA 92673

$920,000

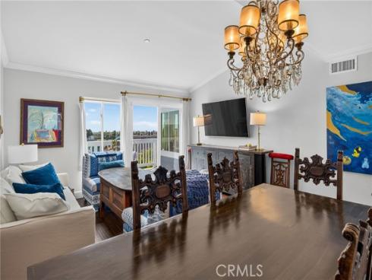
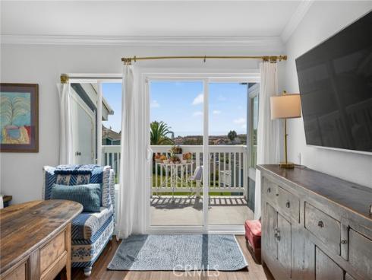
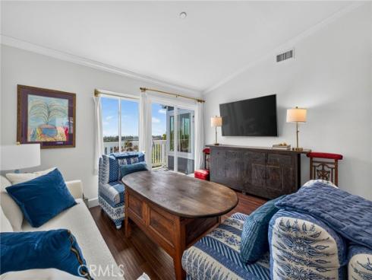
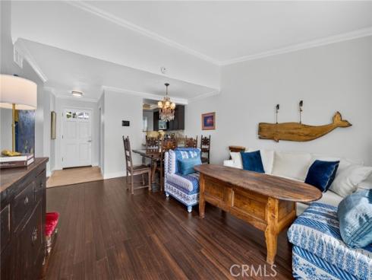
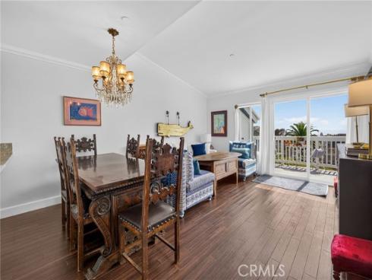
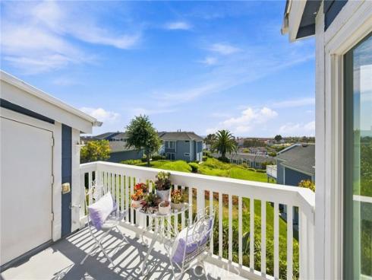
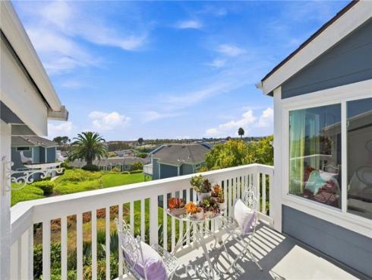
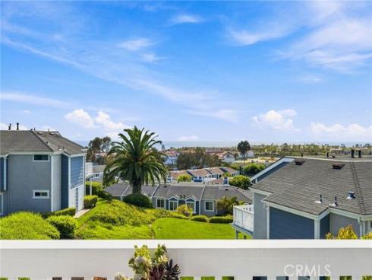
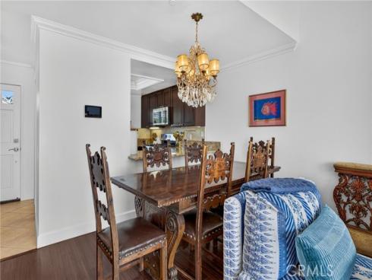
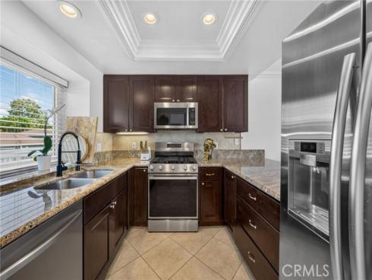
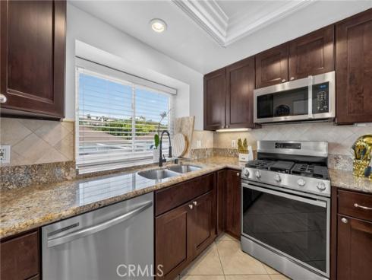
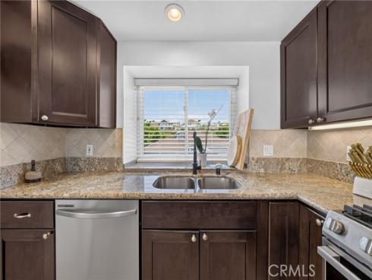
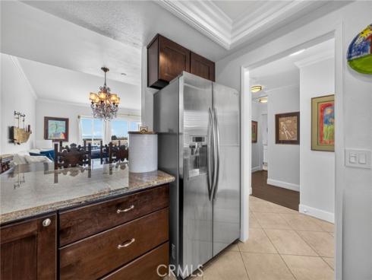
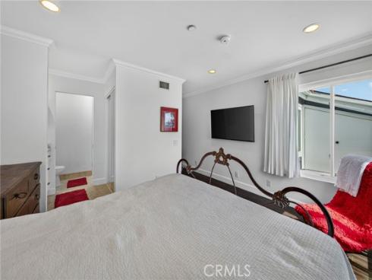
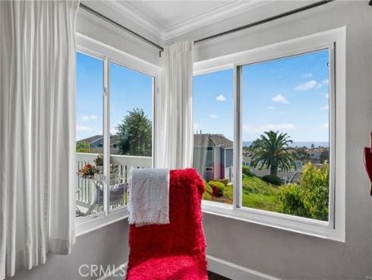
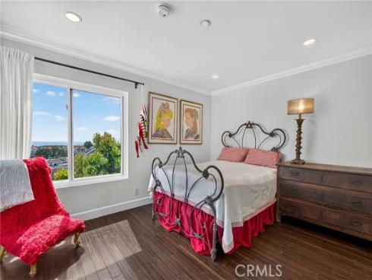
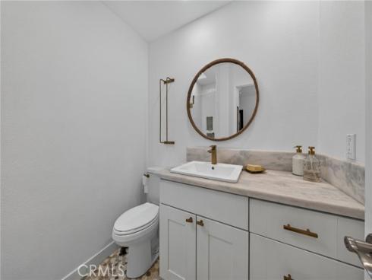
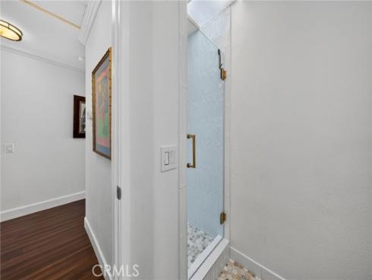
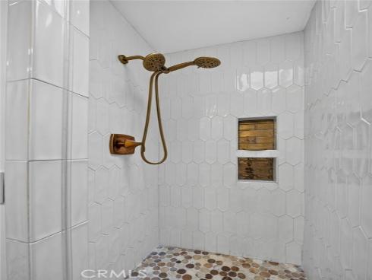
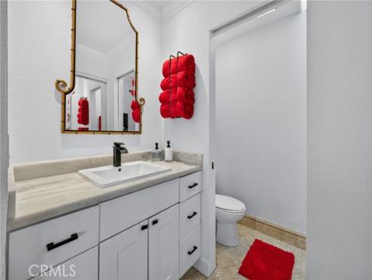
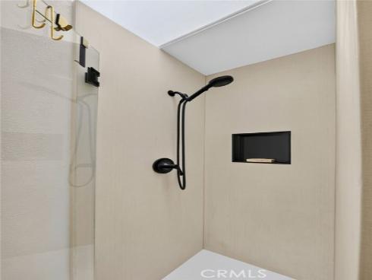
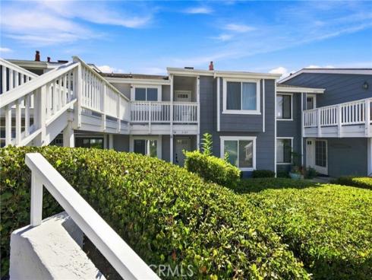
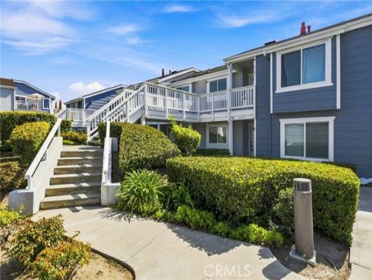
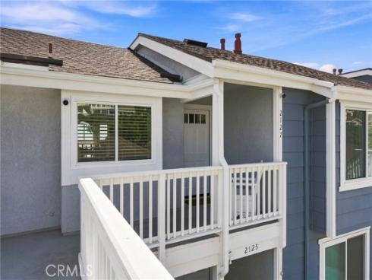
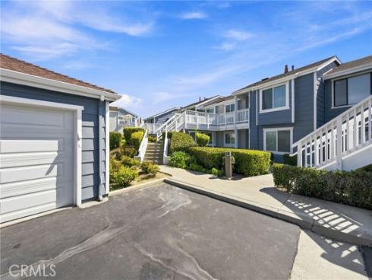
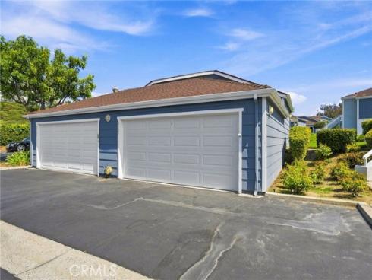
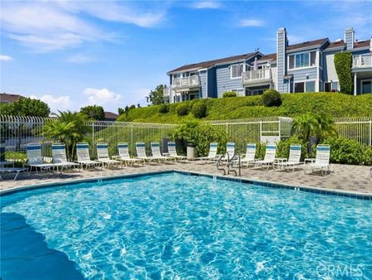
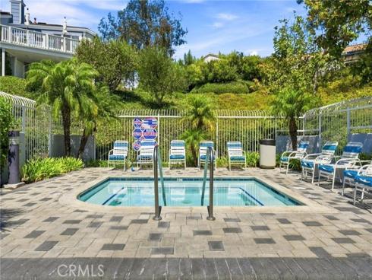
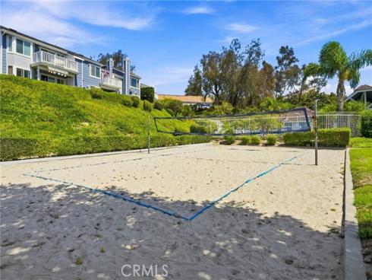
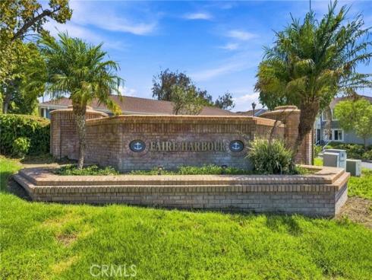
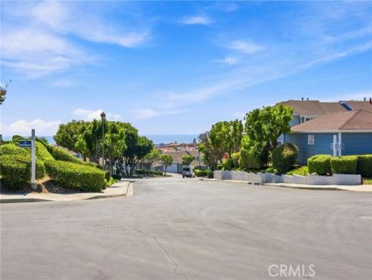
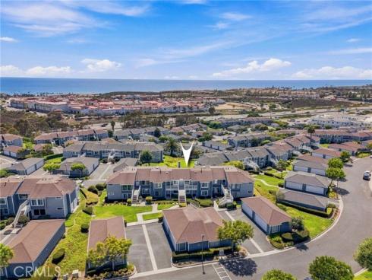
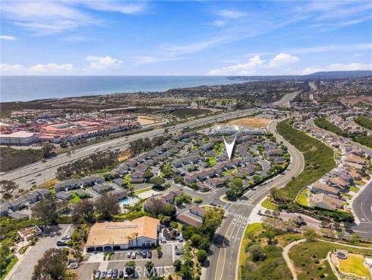
Ocean-view condo for sale in San Clemente's Faire Harbour at Marblehead. This second-level, 2-bedroom, 2-full-bath condo offers sweeping panoramic ocean views, Catalina Island views, sunset views, and city-light views. One of the finest homes in Faire Harbour, the residence features approximately 984 square feet, two upgraded bathrooms each with its own walk-in shower, a private balcony for indoor/outdoor living, and a detached 2-car garage. The open living and dining area flows naturally from the entry, grounded by rich hardwood flooring and a chandelier-lit dining space that connects to the ocean-view balcony. The kitchen is appointed with dark espresso cabinetry, granite countertops, a full backsplash, and stainless-steel appliances including a gas range, built-in microwave, and double sink, offering a warm and functional space for everyday living and entertaining. The primary suite captures ocean and neighborhood views from two windows, flooding the room with natural coastal light. The spacious second bedroom features mirrored wardrobe doors and a built-in window seat, a versatile space ideal for guests, a home office, or relaxed mornings with a view. A noteworthy distinction of this unit is the bath configuration: both full bathrooms include a walk-in shower with tile surround, a feature that sets this home apart from most units in Faire Harbour, where the second bath typically contains only a toilet. Faire Harbour residents enjoy open space, rolling coastal hills, a sand volleyball court, pool, and spa. Located just minutes from beaches, San Clemente Pier, schools, dining, shopping, yoga, and the Outlets at San Clemente.

Basic Information

MLS #:
OC26172080

Price:
$920,000

Price
(per sq ft):
$934.00

Address:
2127 Avenida Espada 210,
San Clemente, CA 92673

MLS Area:
MH - Marblehead

Subdivision:
Faire Harbour (FH)

Property
Type:
Condominium

Days on Market:
40

Status:
Active

Bedrooms:
2

Bathrooms:
2

Full Baths:
2

Size (sq ft):
984 sq ft

Lot Size:
0 sq ft

Listing Agent:
Compass , Sandra McFetridge , 02140091

Year Built:
1983

Sale Type:
Standard

Rooms in Home

Rooms:
Primary Bedroom, All Bedrooms Up, Kitchen, Living Room, Primary Suite, Primary Bathroom

Eating Area:
Breakfast Counter / Bar, In Kitchen

Laundry:
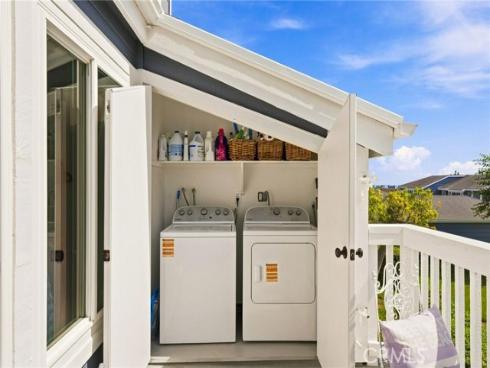
In Closet, Gas & Electric Dryer Hookup, Washer Hookup, Outside, Washer Included, Dryer Included

Entry Location:
2

Interior Features

Fireplace:
Gas, Living Room

Cooling:
Central Air, Heat Pump

Heating:
Fireplace(s), Natural Gas, Forced Air

Floor:
Tile, Wood

Appliances:
Water Heater, Disposal, Microwave, Refrigerator, Self Cleaning Oven, Gas Range, Electric Oven, Gas Oven, Dishwasher

Interior Features:
Crown Molding, Unfurnished, Living Room Balcony, Recessed Lighting, Open Floorplan, Granite Counters

Security:
Fire Sprinkler System, Carbon Monoxide Detector(s), Smoke Detector(s)

Accessibility:
Doors - Swing In, No Interior Steps

Garage and Parking

Garage:
Detached

Garage:
2 Spaces

Carport:
0 Spaces

Parking:
Garage, No Driveway, Garage - Single Door, Garage Door Opener

Home Owners Association

HOA Dues 1:
$619.00 / Monthly

HOA Dues 2:
$40.00 / Quarterly

HOA Amenities: 
Pool, Spa/Hot Tub, Other Courts

Utilities

Water:
Public

Utilities:
Natural Gas Connected,Phone Available,Sewer Connected,Cable Connected,Electricity Connected,Water Connected

School Information

District:
Capistrano Unified

Elementary:
MARBLE

Middle:
SHOREC

High:
SANCLE

Exterior Features

Pool:
Association, In Ground, Fenced, Community, Gunite

Spa:
Association, In Ground, Community, Heated, Gunite

Patio:
Deck

View:
Ocean, Catalina, City Lights, Panoramic

Construction:
Stucco, Drywall Walls

Foundation:
Slab

Roof:
Shingle

Windows:
Shutters, Double Pane Windows, Screens

Common Walls:
2+ Common Walls, No One Below

Levels:
One

Lot Features:

Additional Information

County:
Orange

Senior Community:
No

Community Features:
Curbs, Street Lights, Sidewalks

Other Structures:

Structure Condition:
Turnkey, Updated/Remodeled

Direction Faces:

Last
Updated:
9/23/2026 6:08 PM

2127 Avenida Espada 210 ,
San Clemente, CA 92673