

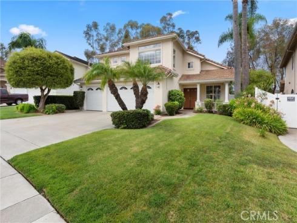
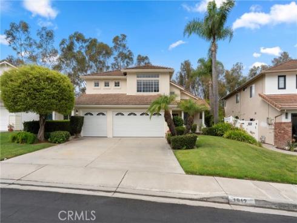
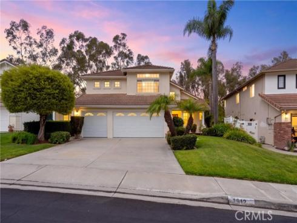
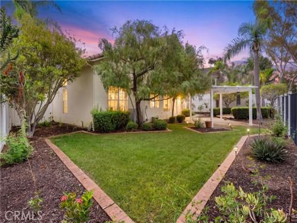
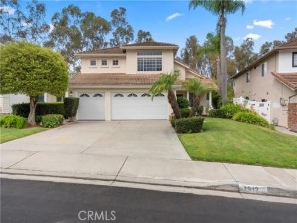
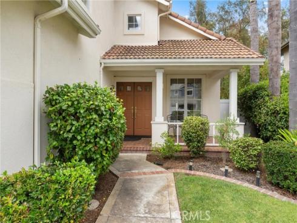
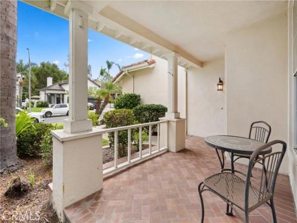
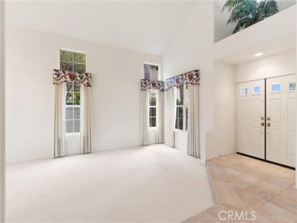
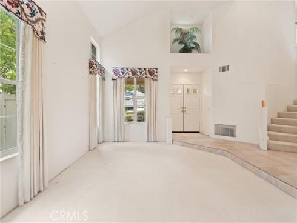
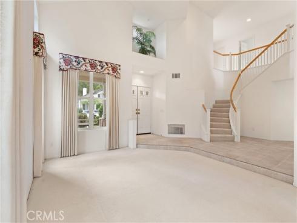
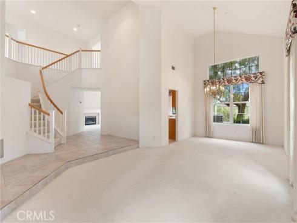
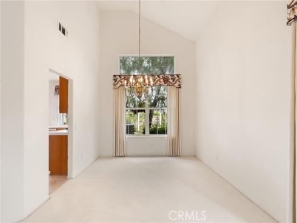
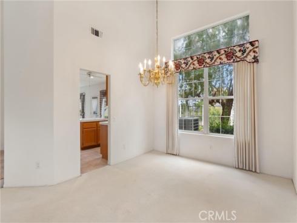
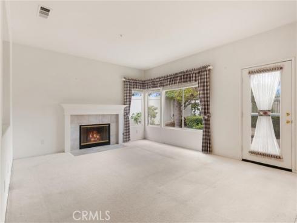
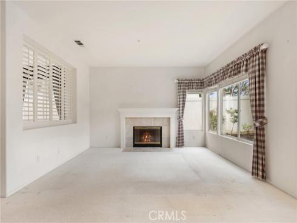
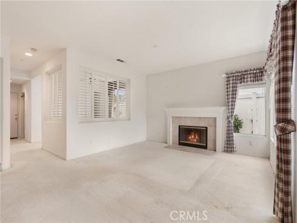
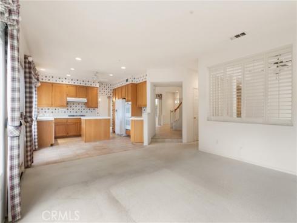
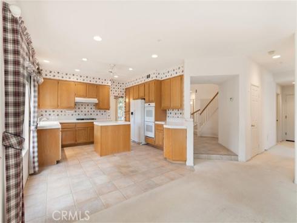
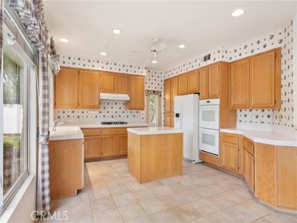
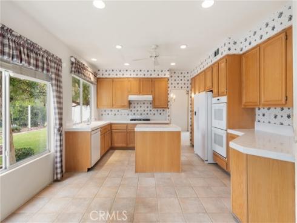
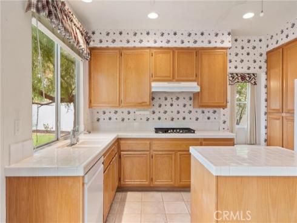
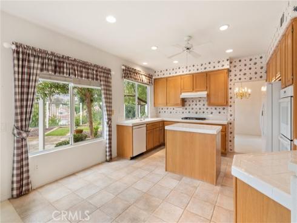
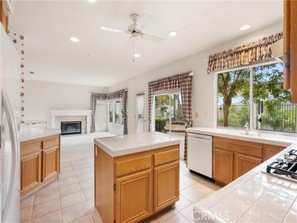
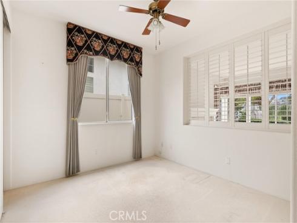
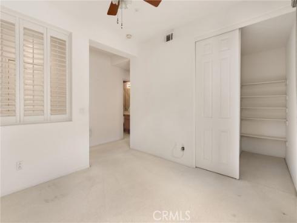
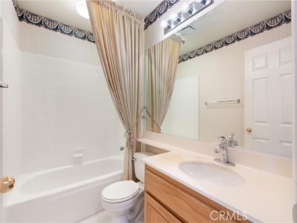
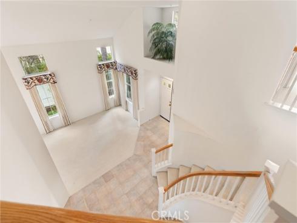
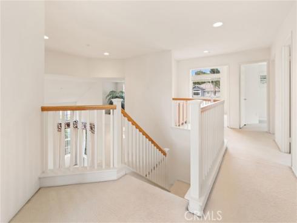
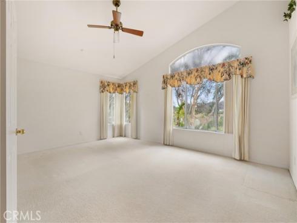
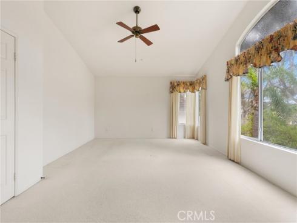
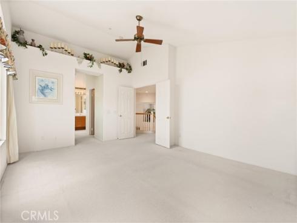
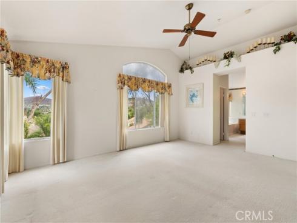
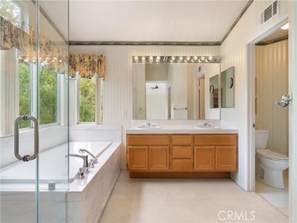
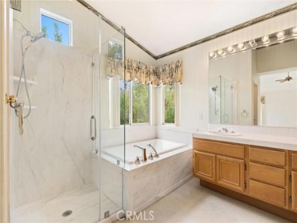
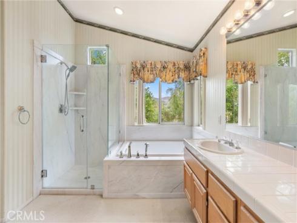
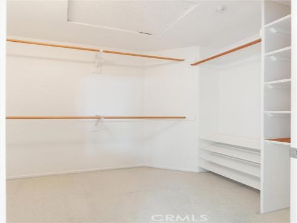
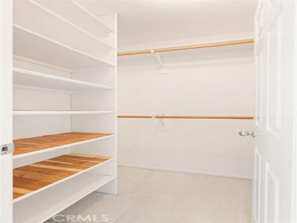
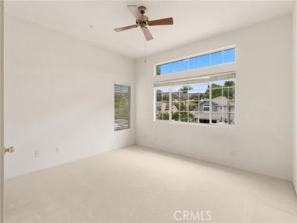
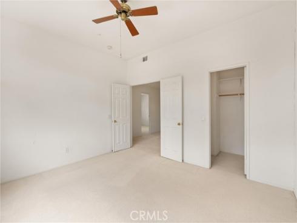
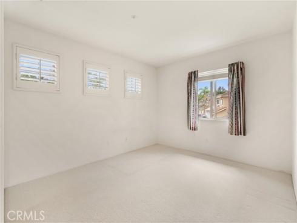
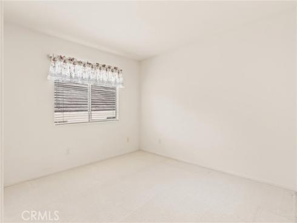
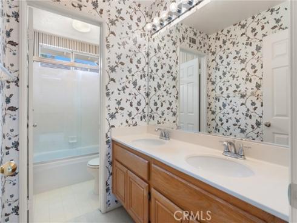
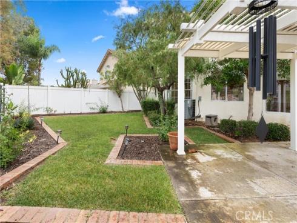
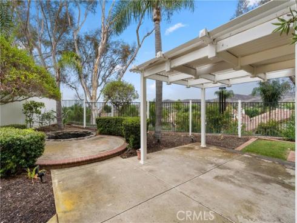
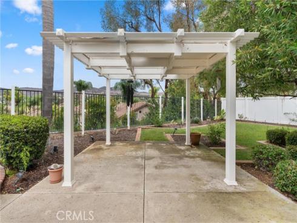
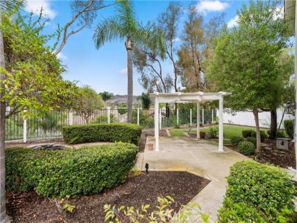
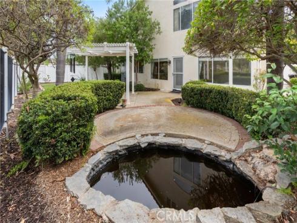
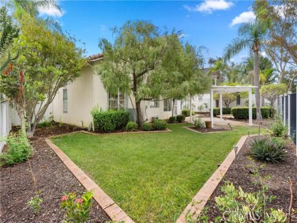
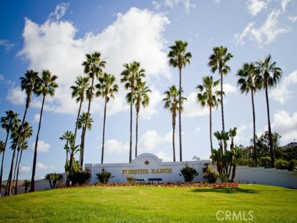
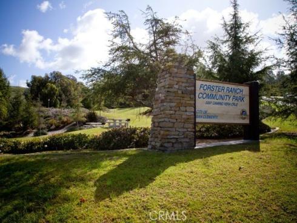
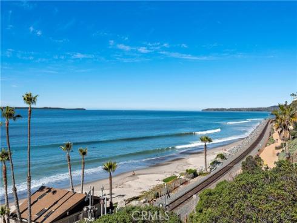
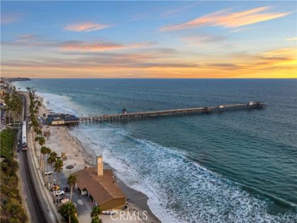


Located in Forster Ranch in the highly sought-after Sunset Ridge neighborhood, this desirable floor plan offers over 2,600 square feet of living space on a peaceful cul-de-sac. Lovingly maintained by its owners, this exceptional residence has been nicely cared for over the years and remains in its original condition, presenting a rare opportunity for its next owner to update and personalize to their own taste while appreciating the pride of ownership found throughout. With five bedrooms, three baths, and a functional layout designed for comfortable everyday living, this home offers both space and flexibility. The main level features a spacious living room and dining room with vaulted ceilings, a separate family room with its own fireplace, a full bedroom or office, full bath, and an enclosed laundry room. The kitchen offers tile countertops, abundant cabinetry, double ovens, and ample workspace, making it ideal for everyday living and entertaining. Upstairs, the expansive primary suite includes a generous bedroom, an ensuite bath with dual vanities, a newer upgraded soaking tub, a newer oversized shower, and walk-in closet. Three additional bedrooms, and a full bath complete the upstairs. Additional highlights include a covered front porch entry, central air conditioning, three car garage, and a spacious backyard complete with a covered patio, koi pond, and hills views for relaxing or entertaining year-round. Ideally located near award-winning schools, neighborhood parks, hiking and biking trails, shopping, dining, and just minutes from San Clemente’s world-famous beaches, this is an incredible opportunity to own a lovingly maintained home in one of Forster Ranch’s most desirable neighborhoods and create the home of your dreams. Welcome Home!
Phone: 714-914-4996
4000 Barranca Parkway, Suite 250
Irvine, CA 92604
Email: rob@jansen-team.com


CA-Lic#01799964, ID-Lic#PR54424 ■ © 2023 Copyright Jansen Team Real Estate ■ Equal Housing Opportunity