

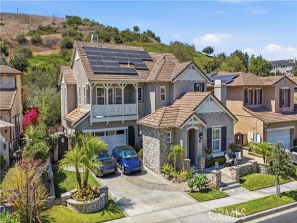
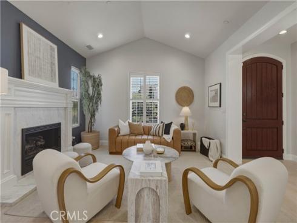
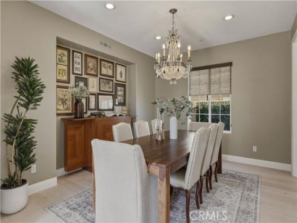
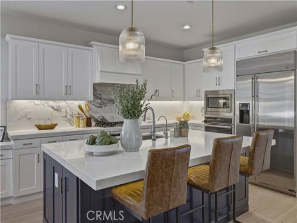
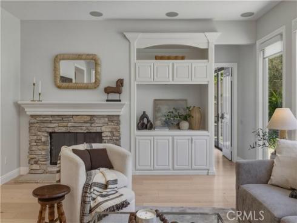
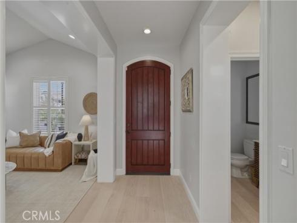
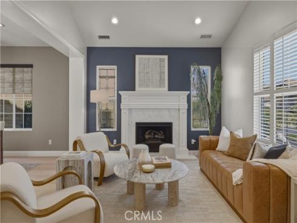
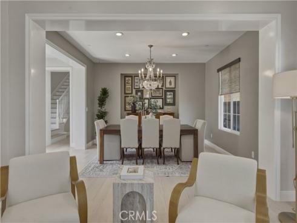
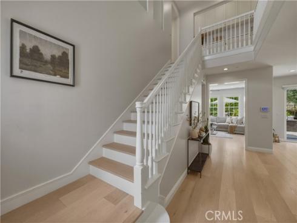
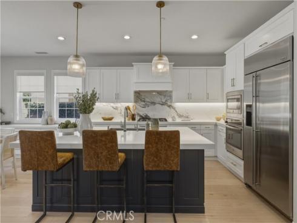
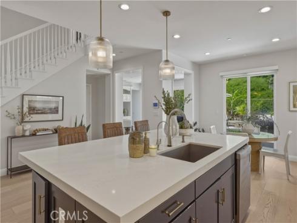
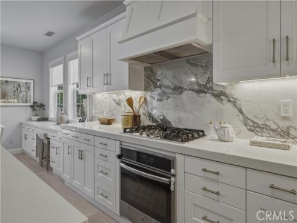
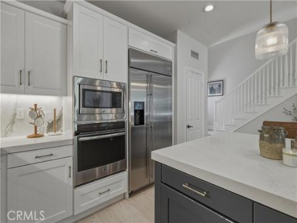
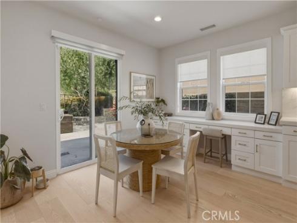
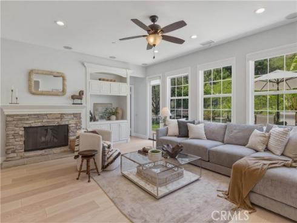
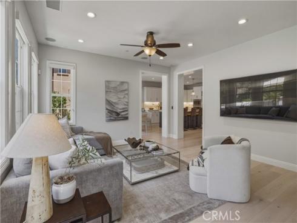
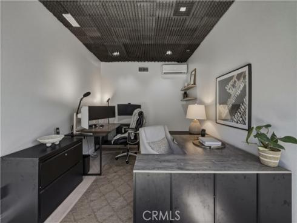
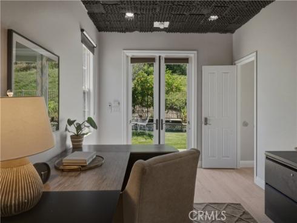
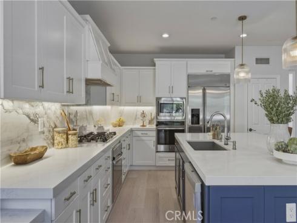
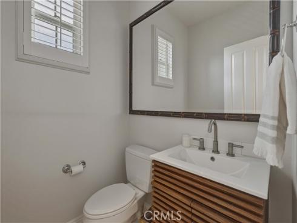
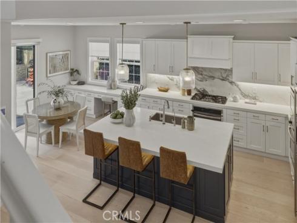
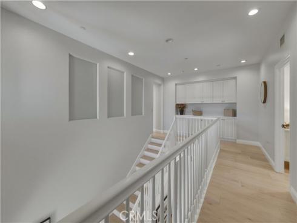
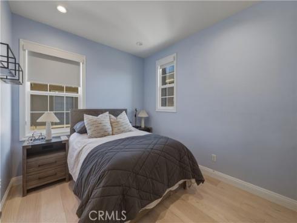
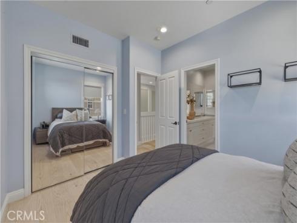
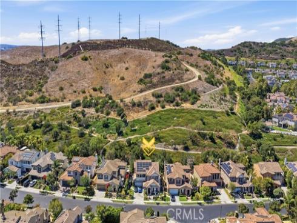
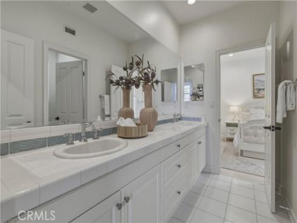
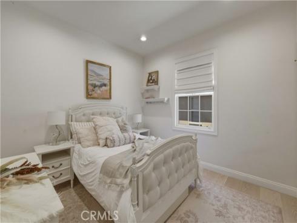
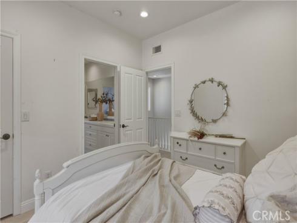
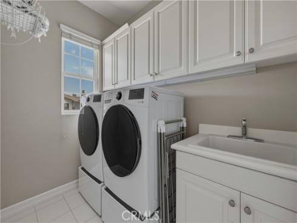
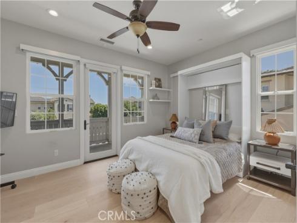
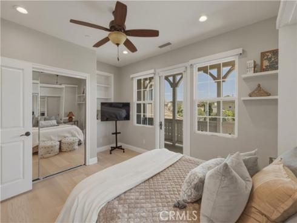
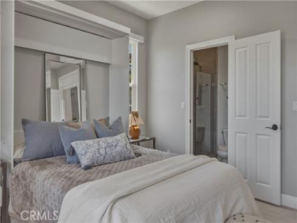
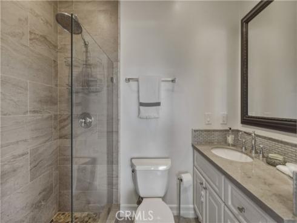
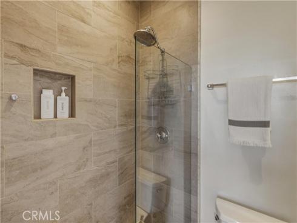
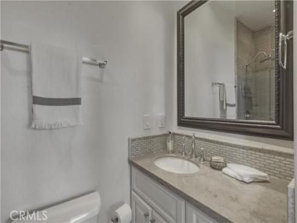
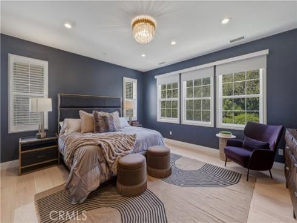
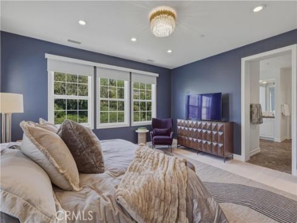
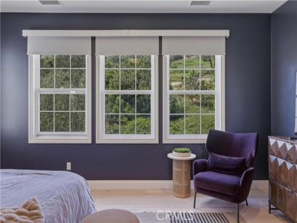
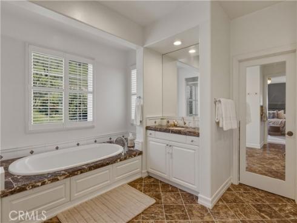
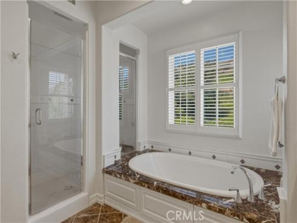
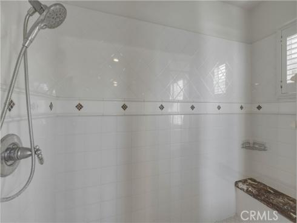
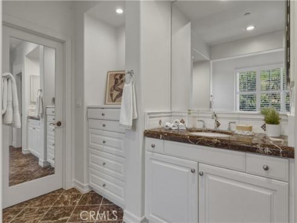
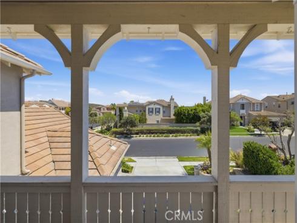
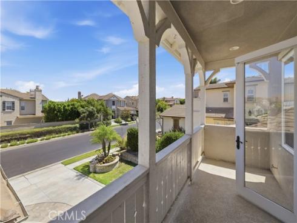
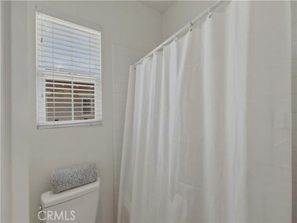
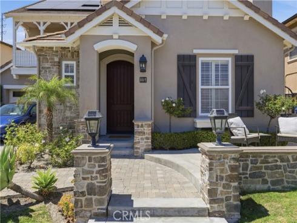
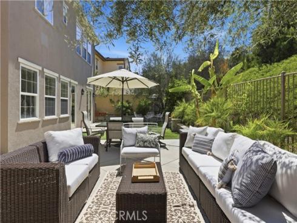
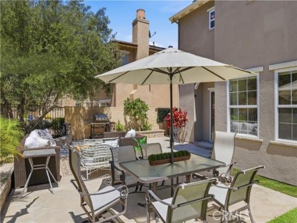
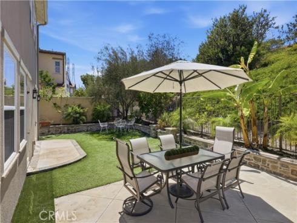
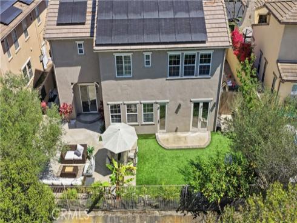
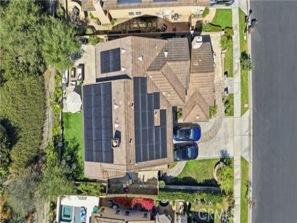
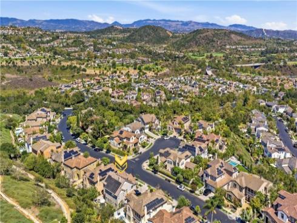


Set within the Sansol enclave of Talega, this five-bedroom San Clemente home lives as beautifully as it entertains. A welcoming front patio, professional hardscape, and a long driveway make the first impression, and inside, the living spaces unfold around a two-story staircase that anchors the home. Formal living and dining rooms set the tone for gatherings, with a vaulted ceiling and French doors that open to the front yard. The remodeled kitchen is the heart of it all, finished with quartz countertops, a full tile backsplash, white soft-close Shaker cabinetry, stainless GE appliances including a built-in refrigerator, a Bosch dishwasher, a walk-in pantry, and a breakfast nook that opens to the backyard. Just beyond, the family room is ready for movie night with surround sound, a built-in entertainment center, and a fireplace. A main-level bedroom and office, now connected through an interior doorway, adds rare flexibility for guests, remote work, a home gym, and more. Upgrades run throughout, including flooring replaced throughout, owned solar, designer-tiled baths, plantation shutters, abundant built-in cabinetry, and a water heater. Upstairs, two secondary bedrooms share a bath, another opens to a sunny balcony with neighborhood views, and the primary suite elevates the everyday with custom tile surrounds, a soaking tub, separate shower, and walk-in closet. Outside, the yard backs to a scenic hillside for privacy, with low-maintenance turf, citrus trees, and a wraparound patio. With the Talega Swim & Athletic Club, Liberty Park, championship golf, trails, and downtown San Clemente all close by, this one has it all!
Phone: 714-914-4996
4000 Barranca Parkway, Suite 250
Irvine, CA 92604
Email: rob@jansen-team.com


CA-Lic#01799964, ID-Lic#PR54424 ■ © 2023 Copyright Jansen Team Real Estate ■ Equal Housing Opportunity