

714-914-4996

1214 Pavoreal 43,
San Clemente, CA 92673

$1,175,000

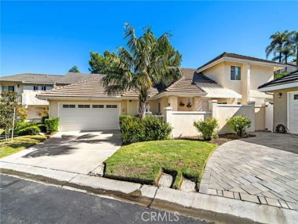
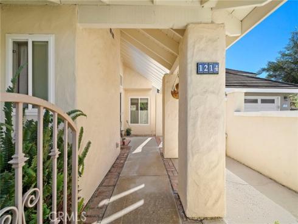
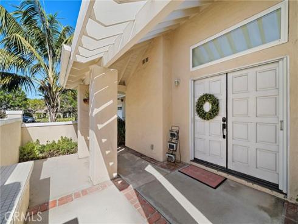
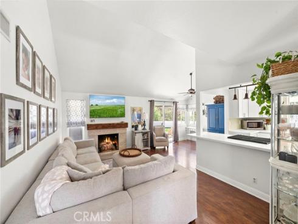
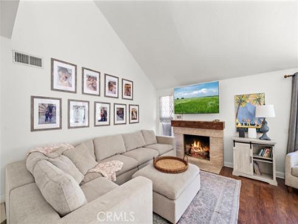
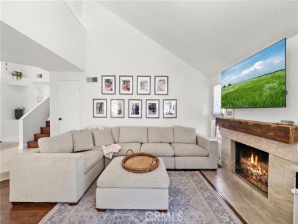
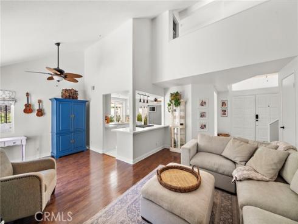
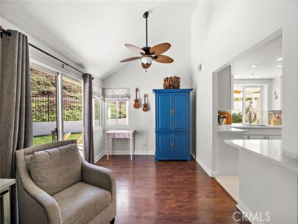
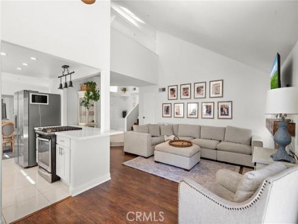
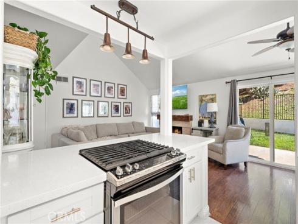
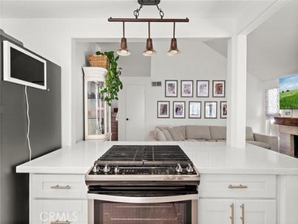
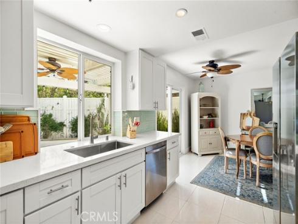
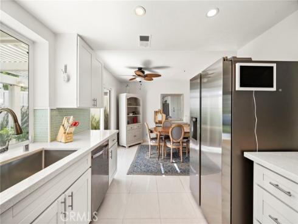
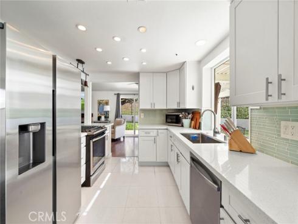
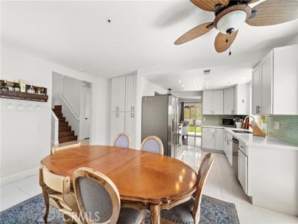
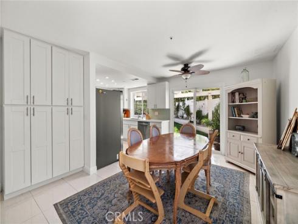
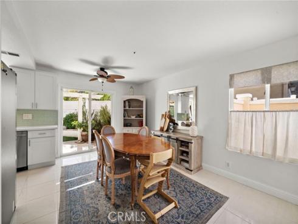
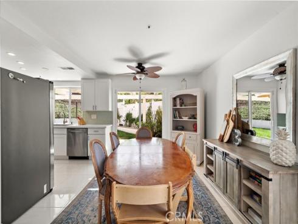
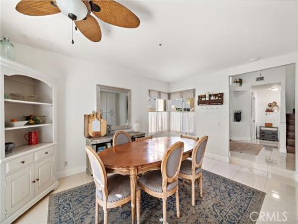
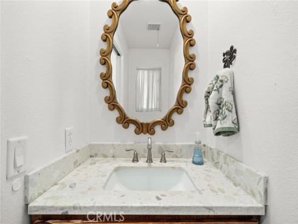
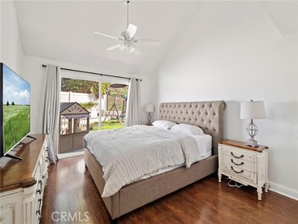
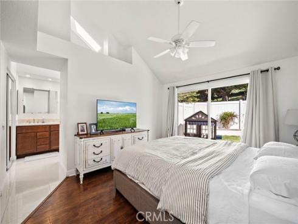
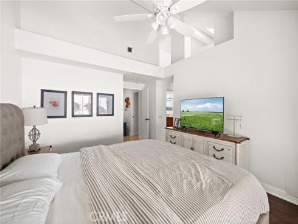
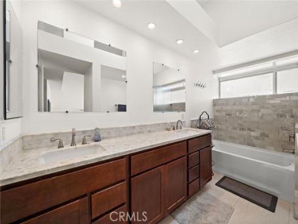
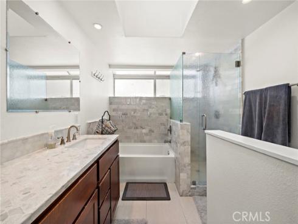
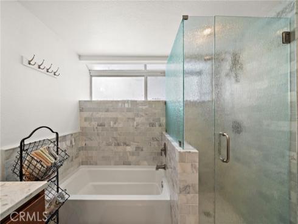
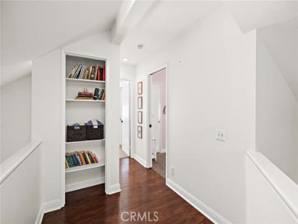
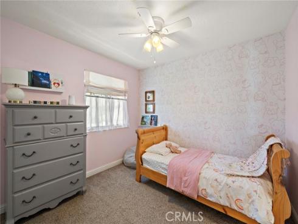
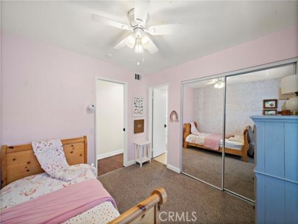
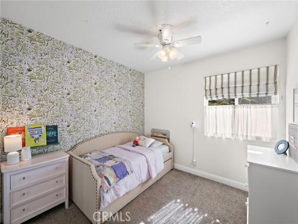
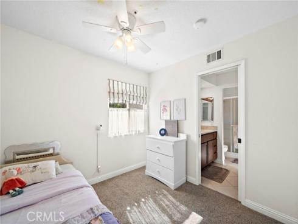
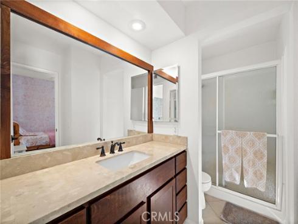
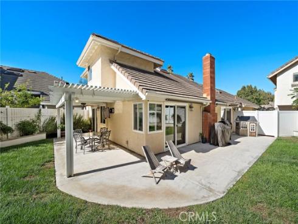
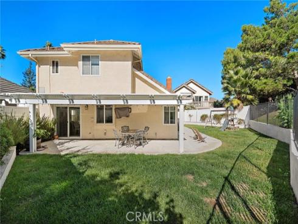
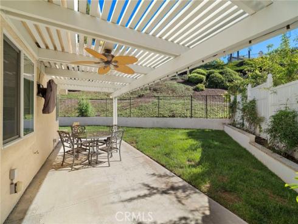
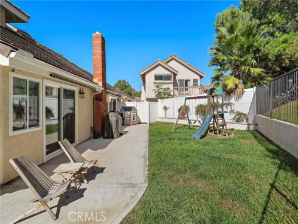
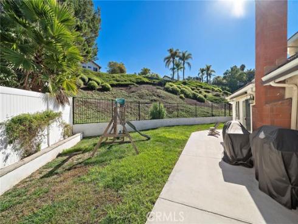
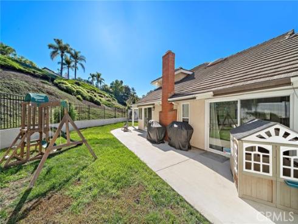
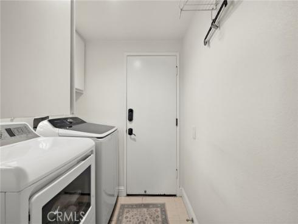
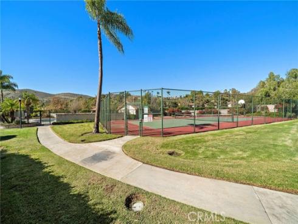
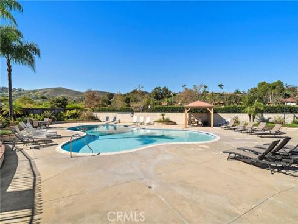
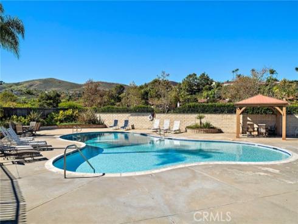
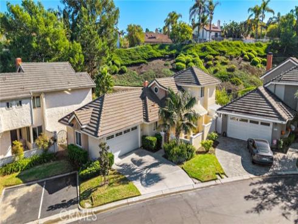
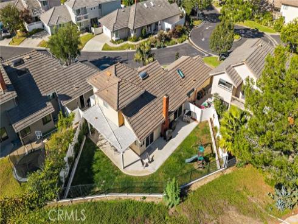
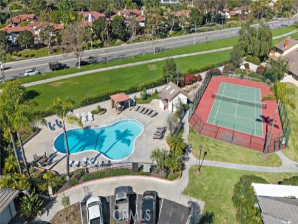
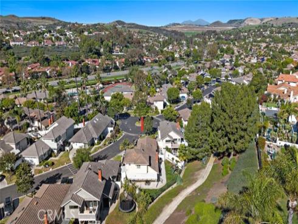
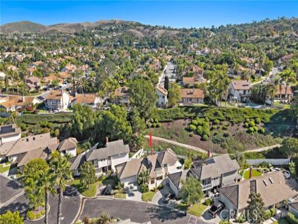
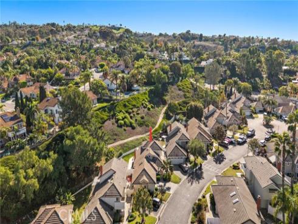
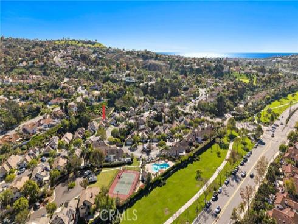
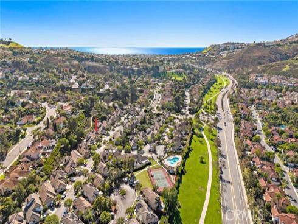
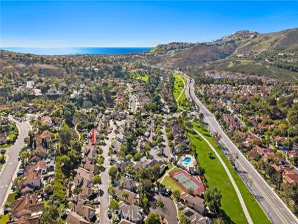
On a quiet cul-de-sac in Forster Ranch, this detached home puts everyday life on one floor. The primary suite is downstairs, with a bath finished in marble and quartz, dual vanities and a separate tub and shower. The vaulted living room centers on a fireplace and opens to the dining room and a kitchen with white shaker cabinetry, quartz counters and stainless appliances, so whoever is cooking stays part of the conversation. Upstairs, two bedrooms share a Jack-and-Jill bath, with doors that close on guests or a home office. Out back, the covered patio, TV included, opens to a landscaped yard made for slow mornings, game days and long evenings outside. A laundry room of its own and a two-car attached garage with direct access keep the everyday easy. Then there’s the walk. The community pool and tennis court are just down the street. Truman Benedict Elementary, Bernice Ayer Middle School and Forster Ranch Community Park are within walking distance, and the Costero Risco trailhead waits just past the park.

Basic Information

MLS #:
OC26240513

Price:
$1,175,000

Price
(per sq ft):
$696.00

Address:
1214 Pavoreal 43,
San Clemente, CA 92673

MLS Area:
FR - Forster Ranch

Subdivision:
Colony At Forster (COL)

Property
Type:
Condominium

Days on Market:
0

Status:
Active

Bedrooms:
3

Bathrooms:
3

Full Baths:
2

Size (sq ft):
1,686 sq ft

Lot Size:
0 sq ft

Listing Agent:
CENTURY 21 Affiliated , Jennifer Purzycki , 01875805

Year Built:
1984

Sale Type:
Trust,Standard

Rooms in Home

Rooms:
Jack & Jill, Walk-In Closet, Entry, Laundry, Main Floor Primary Bedroom, Kitchen, Living Room, Main Floor Bedroom, Primary Suite

Eating Area:
Dining Room

Laundry:
Inside, Individual Room, Electric Dryer Hookup

Entry Location:
Ground Level

Interior Features

Fireplace:
Gas, Living Room

Cooling:
Central Air

Heating:
Fireplace(s), Forced Air

Floor:
Tile, Carpet, Laminate

Appliances:
Disposal, Gas Water Heater, Gas Range, Dishwasher

Interior Features:
Quartz Counters, Ceiling Fan(s), Pull Down Stairs to Attic, Two Story Ceilings, Open Floorplan, Cathedral Ceiling(s)

Security:

Accessibility:

Garage and Parking

Garage:
Attached

Garage:
2 Spaces

Carport:
0.00 Spaces

Parking:
Garage, Direct Garage Access, Garage Faces Front, Driveway, Garage Door Opener

Home Owners Association

HOA Dues 1:
$400.00 / Monthly

HOA Dues 2:
$168.35 / Monthly

HOA Amenities: 
Tennis Court(s), Pool

Utilities

Water:
Public

Utilities:
Natural Gas Connected,Sewer Connected,Electricity Connected,Water Connected

School Information

District:
Capistrano Unified

Elementary:
TRUBEN

Middle:
OTHER

High:
SANCLE

Exterior Features

Pool:
Association, Community

Spa:
None

Patio:
Covered, Patio

View:
Neighborhood

Construction:
Stucco

Foundation:
Slab

Roof:
Tile

Windows:
Double Pane Windows, Skylight(s)

Common Walls:
No Common Walls

Levels:
Two

Lot Features:
Zero Lot Line, Cul-De-Sac, Landscaped, Park Nearby, Sprinkler System, Back Yard

Additional Information

County:
Orange

Senior Community:
No

Community Features:
Hiking, Street Lights, Sidewalks, Suburban, Park

Other Structures:

Structure Condition:
Turnkey

Direction Faces:

Last
Updated:
11/10/2026 3:00 PM

1214 Pavoreal 43 ,
San Clemente, CA 92673