


714-914-4996

48 Calle Del Norte ,
Rancho Santa Margarita, CA 92688

$1,174,900

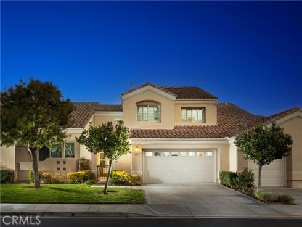
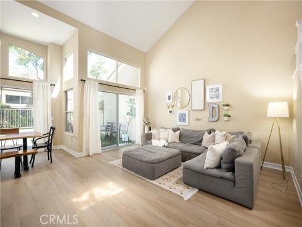
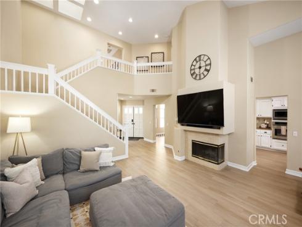
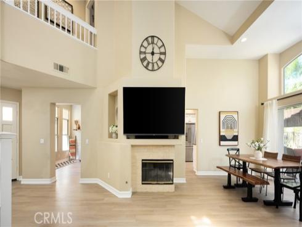
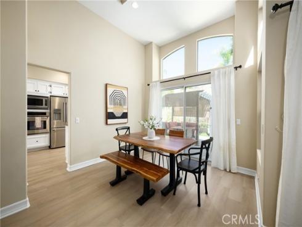
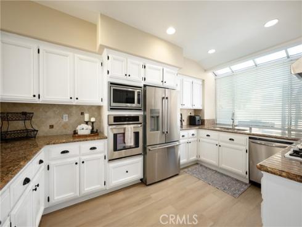
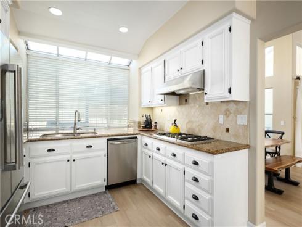
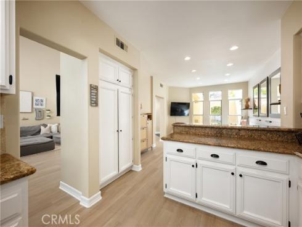
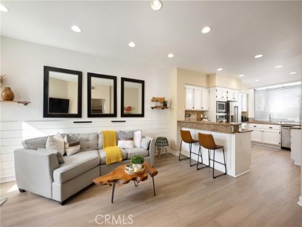
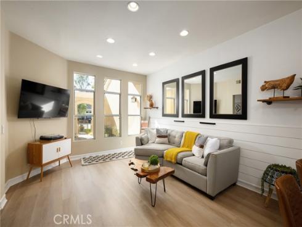
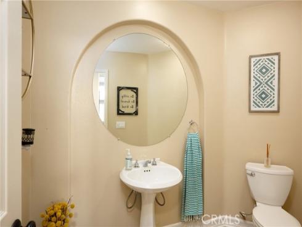
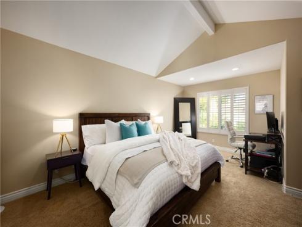
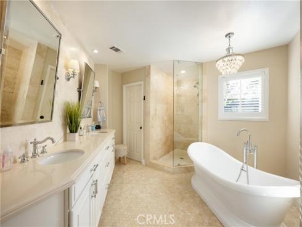
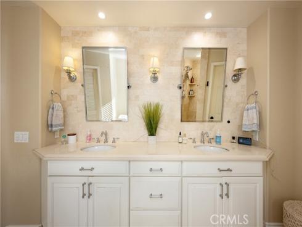
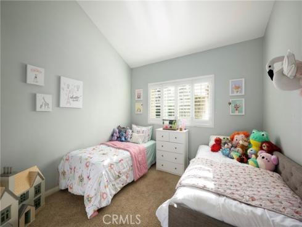
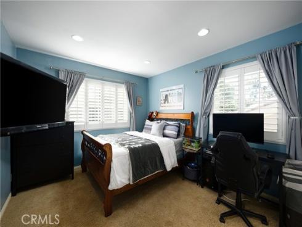
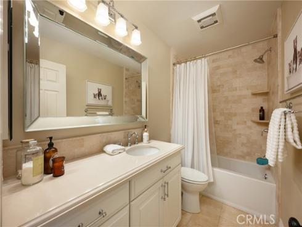
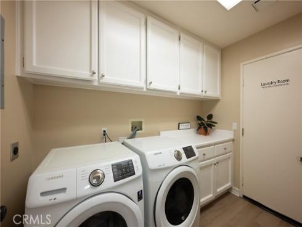
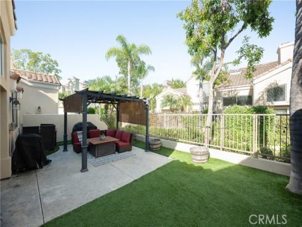
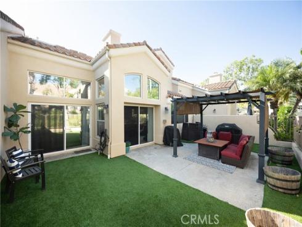
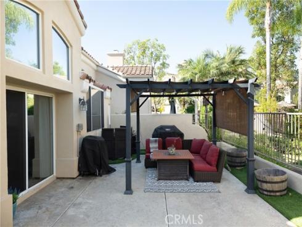
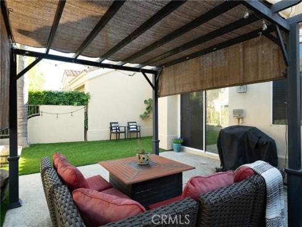
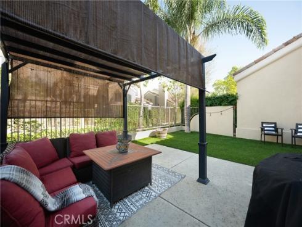
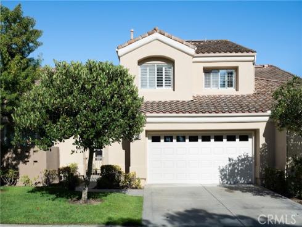
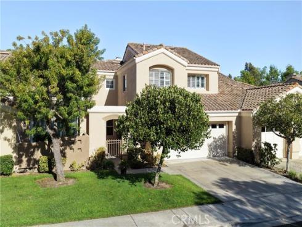
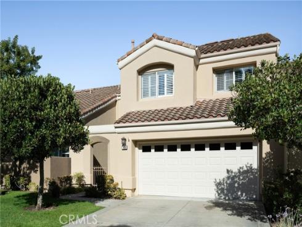
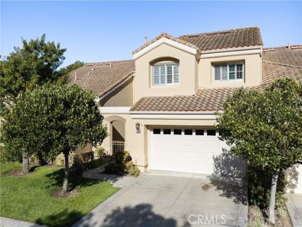
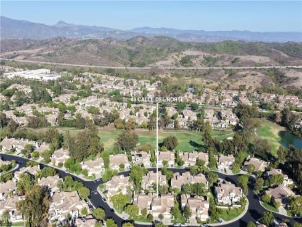
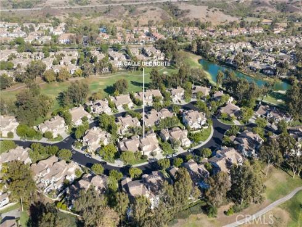
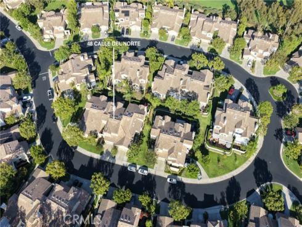
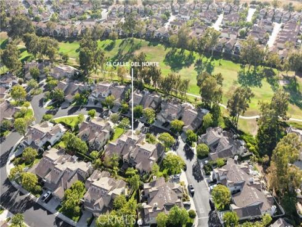
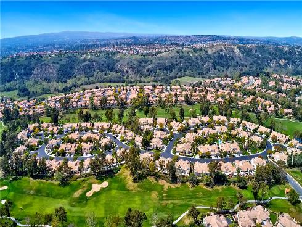
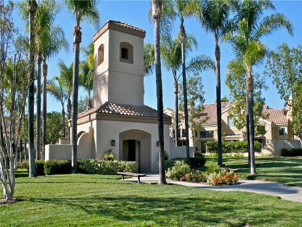
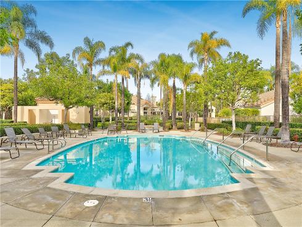
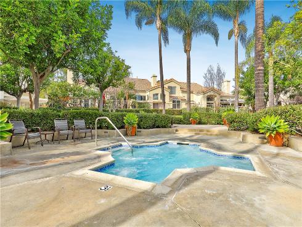
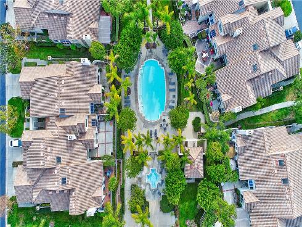
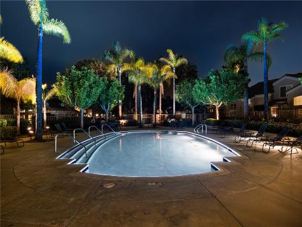
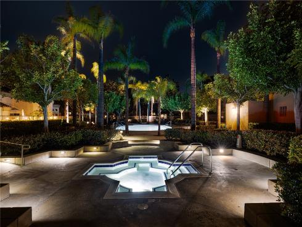
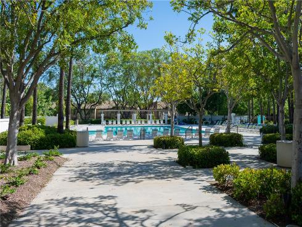
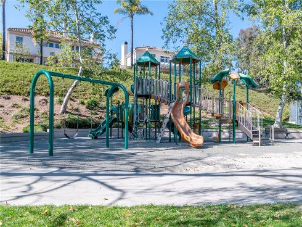
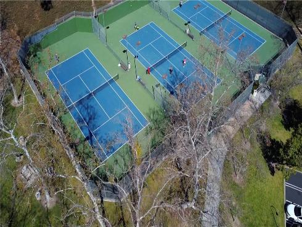
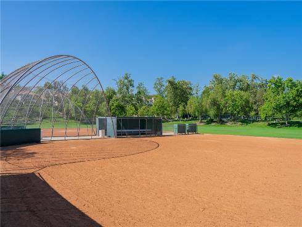
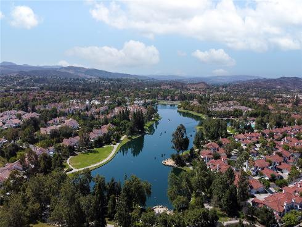
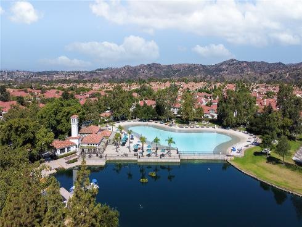
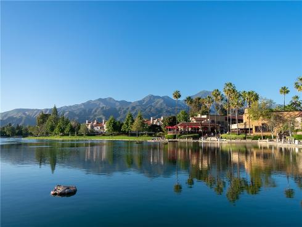
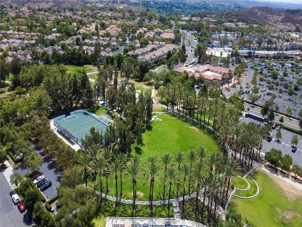
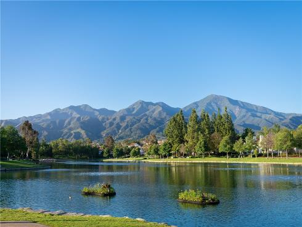
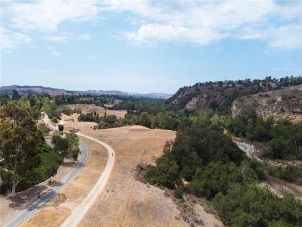
Welcome to this beautifully upgraded three bedroom home in the desirable Alicante Tract! Step inside to a soaring vaulted ceiling, an abundance of windows, skylight, recessed lighting, and laminate flooring. The living room features a fireplace and opens to the dining area, creating a comfortable space for both everyday living and entertaining. The remodeled kitchen is beautifully upgraded with white cabinetry, granite countertops, a travertine backsplash, stainless steel appliances, and solarium windows that bring in plenty of natural light. Just off the kitchen, the family room overlooks the charming front courtyard and provides a flexible space for relaxing, a home office, or study area. Upstairs, the primary suite offers a vaulted ceiling, walk-in closet, and a beautifully remodeled bathroom with dual vanities, Caesarstone countertops, a separate shower, and freestanding soaking tub. Two additional bedrooms and an upgraded hall bathroom with Caesarstone countertops, tile flooring, and travertine wainscoting complete the upper level. Downstairs, the laundry room features built-in cabinetry, and a folding counter. The low-maintenance backyard patio with synthetic turf provides a private space to unwind, entertain, or enjoy outdoor dining. Additional features include PEX repiping and an attached two-car garage and a driveway. Residents of Alicante enjoy access to the community pool and spa, along with all that Rancho Santa Margarita has to offer, including the lake, pools, parks, tennis courts, trails, and more!

Basic Information

MLS #:
OC26169955

Price:
$1,174,900

Price
(per sq ft):
$535.00

Address:
48 Calle Del Norte ,
Rancho Santa Margarita, CA 92688

MLS Area:
R2 - Rancho Santa Margarita Central

Subdivision:
Alicante (ALI)

Property
Type:
Condominium

Days on Market:
48

Status:
Active

Bedrooms:
3

Bathrooms:
3

Full Baths:
2

Size (sq ft):
2,195 sq ft

Lot Size:
sq ft

Listing Agent:
Re/Max Real Estate Group , Shauna Fogal , 01326795

Year Built:
1994

Sale Type:
Standard

Rooms in Home

Rooms:
Primary Bedroom, Laundry, All Bedrooms Up, Living Room, Family Room

Eating Area:
Breakfast Counter / Bar, Dining Room

Laundry:
Individual Room

Entry Location:
Ground Level

Interior Features

Fireplace:
Living Room

Cooling:
Central Air

Heating:
Forced Air

Floor:
Carpet, Laminate

Appliances:
Gas Cooktop, Disposal, Microwave, Built-In Range, Range Hood, Electric Oven, Dishwasher

Interior Features:
Recessed Lighting, Open Floorplan, Cathedral Ceiling(s), Granite Counters

Security:
Smoke Detector(s)

Accessibility:
None

Garage and Parking

Garage:
Attached

Garage:
2 Spaces

Carport:
0 Spaces

Parking:
Concrete, Direct Garage Access, Driveway

Home Owners Association

HOA Dues 1:
$633.60 / Monthly

HOA Dues 2:
$71.00 / Monthly

HOA Amenities: 
Pool, Spa/Hot Tub

Utilities

Water:
Public

Utilities:
Natural Gas Connected,Sewer Connected,Electricity Connected,Water Connected

School Information

District:
Capistrano Unified

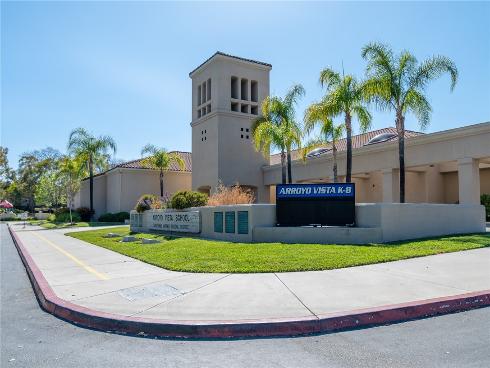
Elementary:
ARRVIS

Middle:

High:
TESERO

Exterior Features

Pool:
Association

Spa:
Association

Patio:
Concrete

View:
None

Construction:
Stucco

Foundation:

Roof:
Tile

Windows:
Skylight(s), Screens

Common Walls:
2+ Common Walls

Levels:
Two

Lot Features:
Paved

Additional Information

County:
Orange

Senior Community:
No

Community Features:
Gutters, Curbs, Biking, Street Lights, Sidewalks, Park

Other Structures:

Structure Condition:
Turnkey

Direction Faces:
West

Last
Updated:
9/23/2026 8:03 PM

48 Calle Del Norte ,
Rancho Santa Margarita, CA 92688