

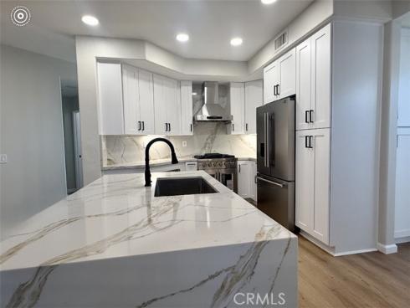
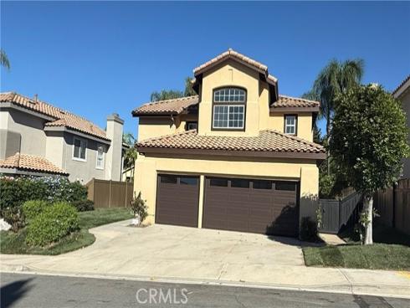
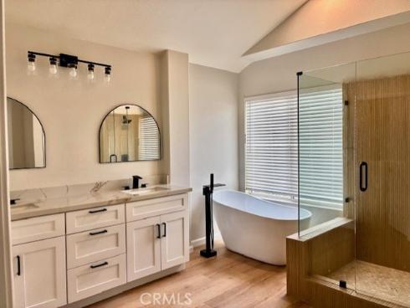
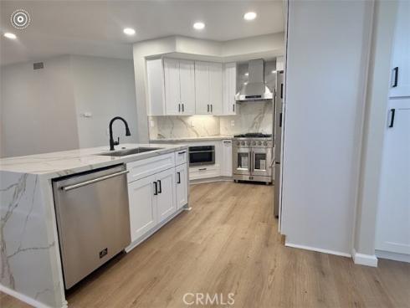
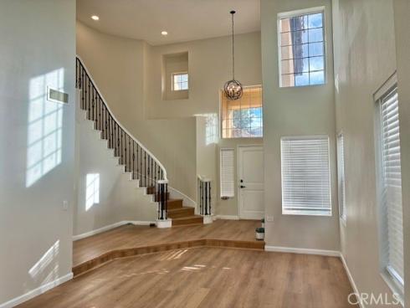
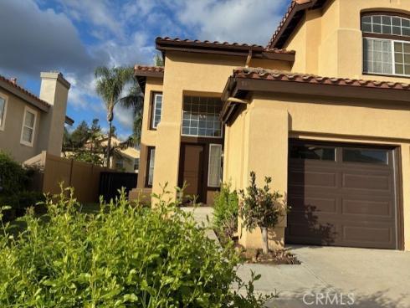
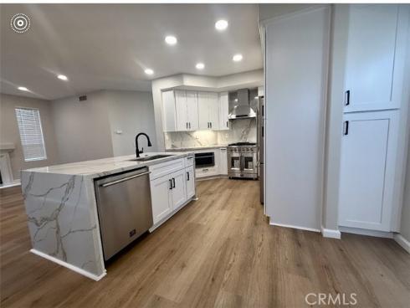
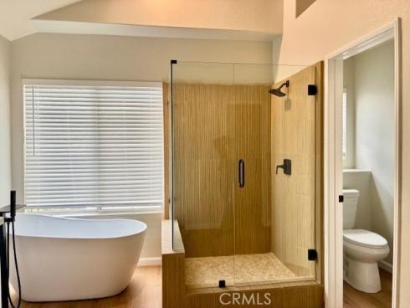
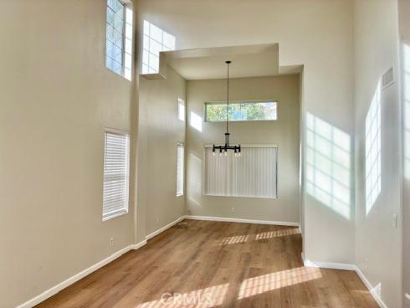
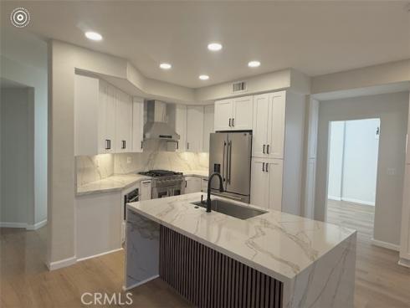
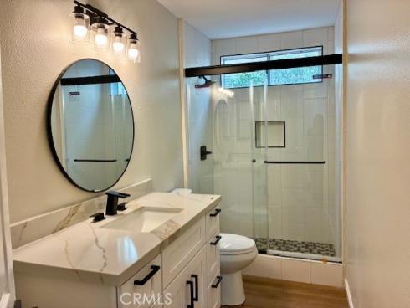
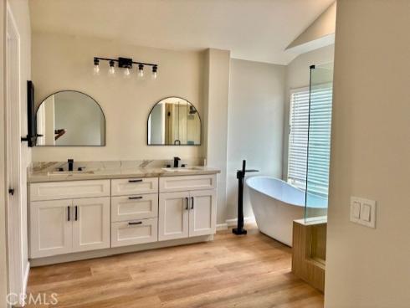
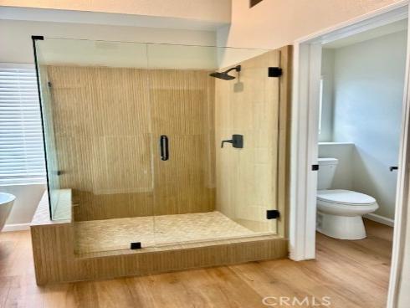
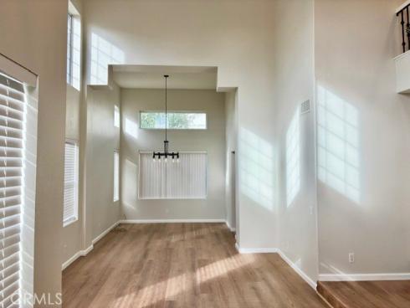
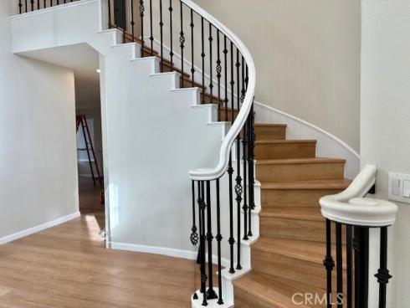
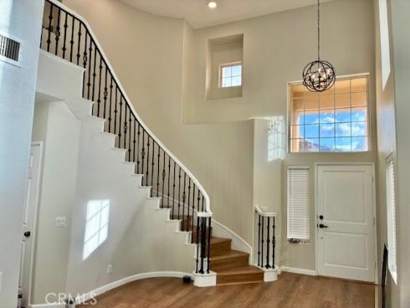
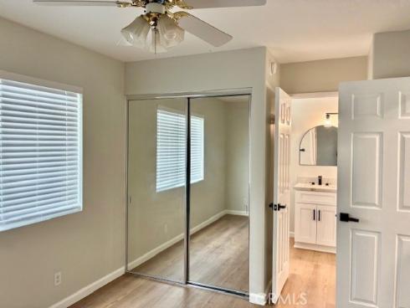
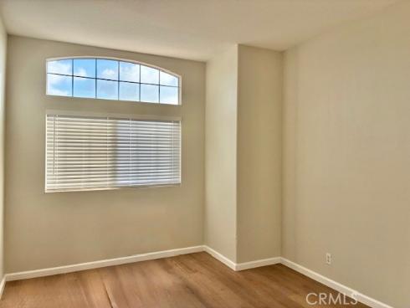
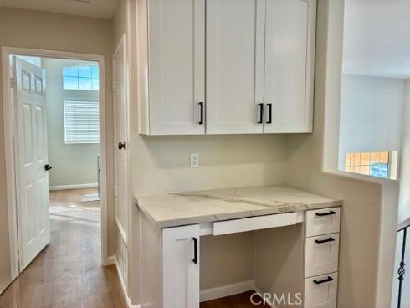
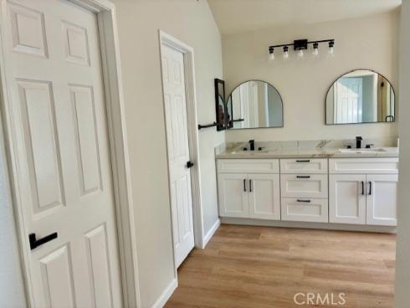
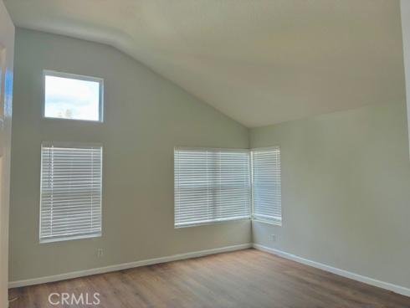
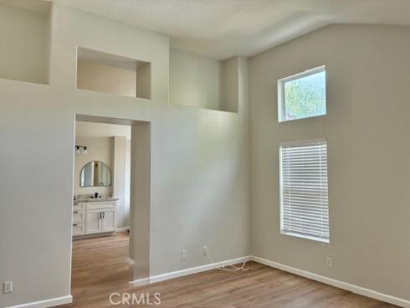
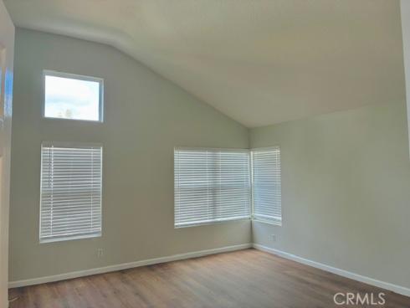
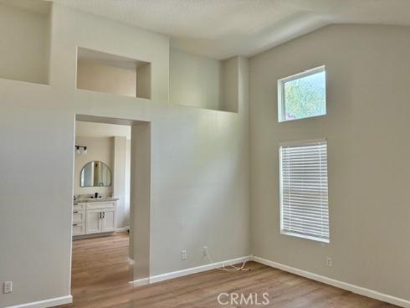
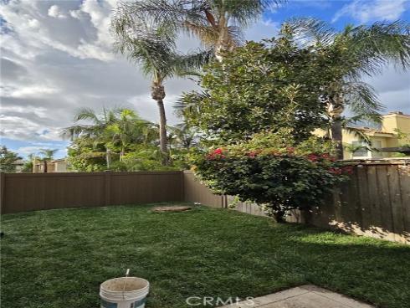
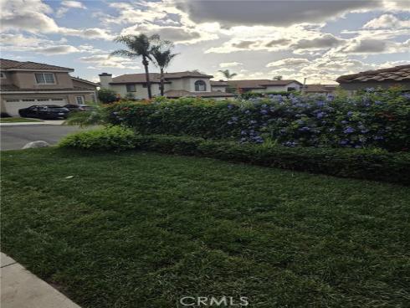
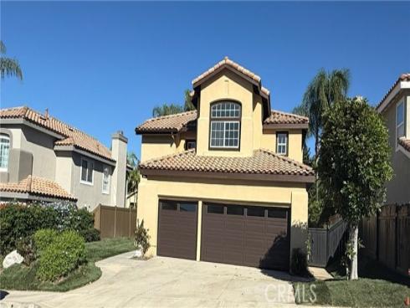
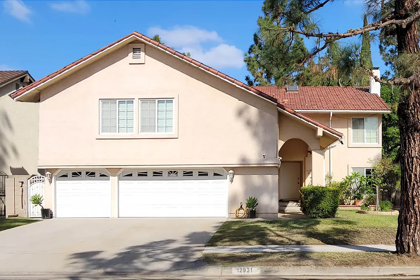

Welcome to 13 Via Carmin—a stunning, FULLY RENOVATED 4-bedroom, 3-bathroom home (1 Bed/1bath downstairs) in the Vista Norte community of Rancho Santa Margarita's sought-after Melinda Heights area, walking distance/minutes to Melinda Heights Elementary! Boasting approximately 2,228 square feet of thoughtfully updated living space and a rare 3-Car Garage! This turnkey residence blends modern luxury with everyday comfort. From the moment you step inside, you are greeted by a beautiful spiral wrought iron staircase, freshly painted interiors and gorgeous, seamless laminate wood flooring throughout. At the heart of the home lies a show-stopping chef’s kitchen designed for both cooking and entertaining. It features brand-new white shaker cabinetry accented with designer pulls, gleaming quartz countertops, and a massive center island with striking waterfall edges. Brand-new, high-end stainless steel appliances complete this culinary masterpiece. Every single bathroom has been tastefully remodeled with contemporary finishes. Upstairs, the expansive primary suite serves as a true private sanctuary, offering generous walk-in closets and a spa-inspired ensuite bath complete with a freestanding soaking tub and a separate, oversized walk-in shower wrapped in designer tile. Situated in a highly sought-after neighborhood close to top-rated schools, scenic parks, shopping, dining, and the SAMLARC lake and beach club amenities, this move-in-ready home is an exceptional opportunity you won't want to miss!
Phone: 714-914-4996
4000 Barranca Parkway, Suite 250
Irvine, CA 92604
Email: rob@jansen-team.com


CA-Lic#01799964, ID-Lic#PR54424 ■ © 2023 Copyright Jansen Team Real Estate ■ Equal Housing Opportunity