

714-914-4996

519 Valley Forge Drive,
Placentia, CA 92870

$899,000

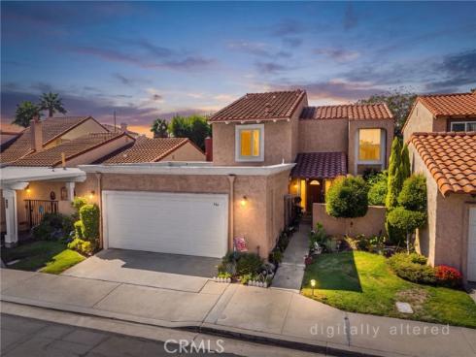
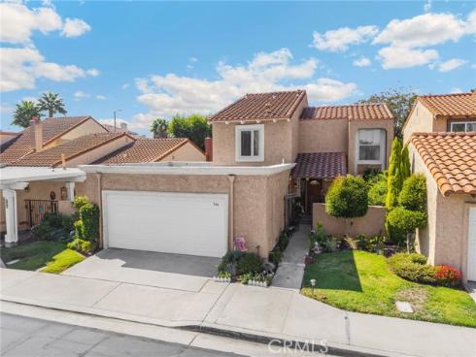
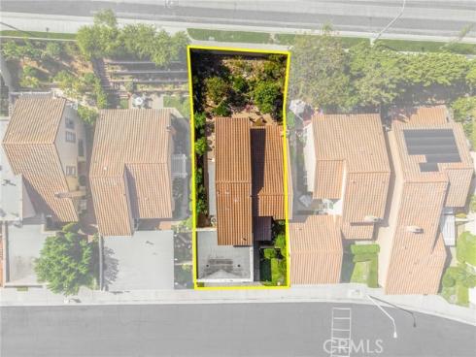
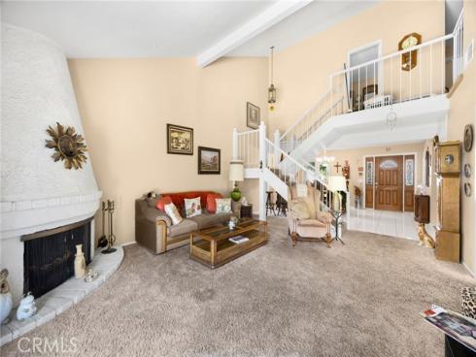
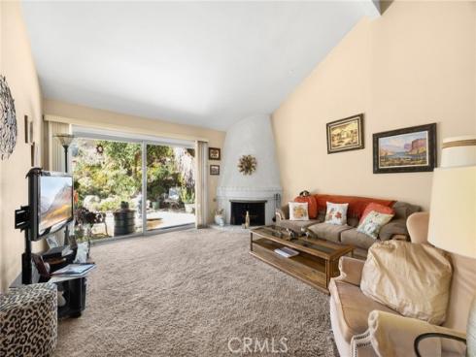
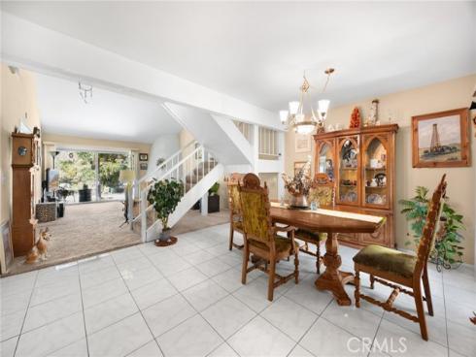
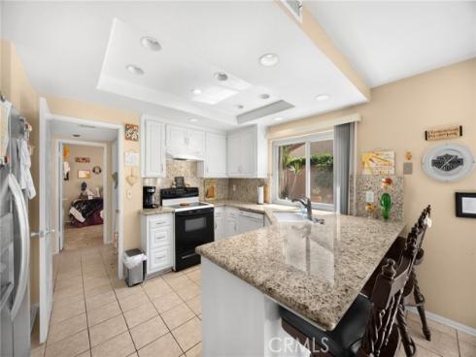
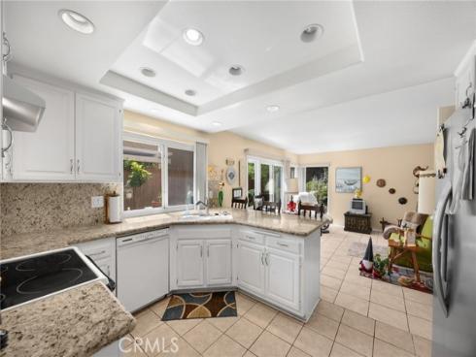
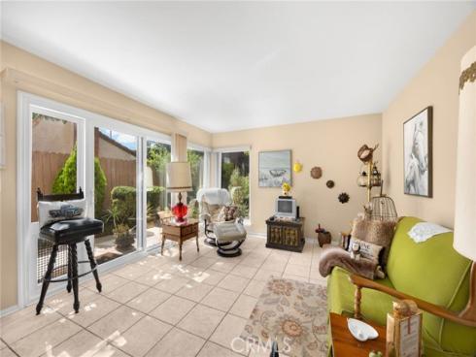
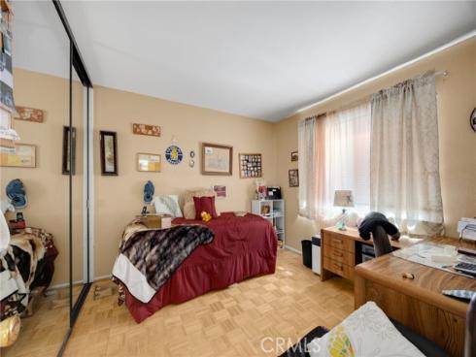
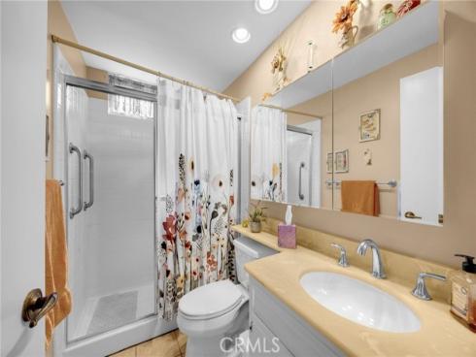
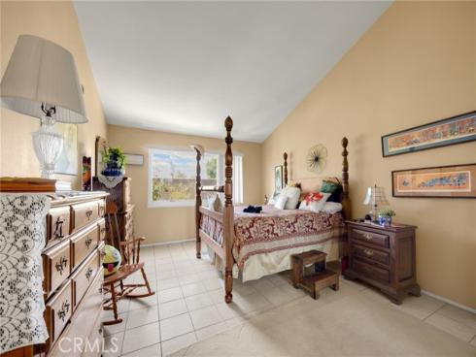
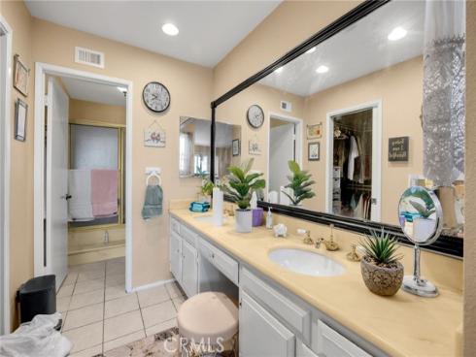
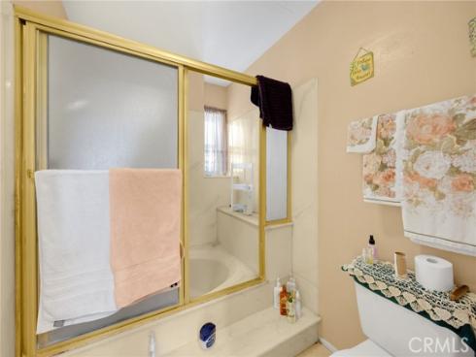
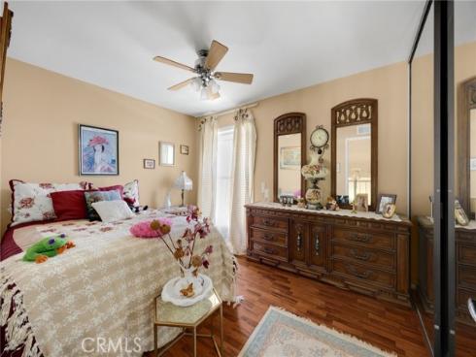
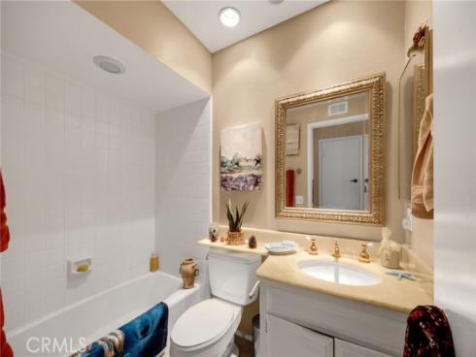
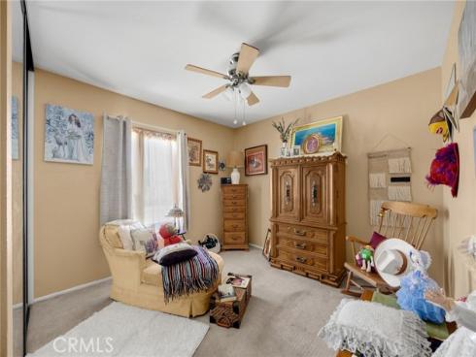
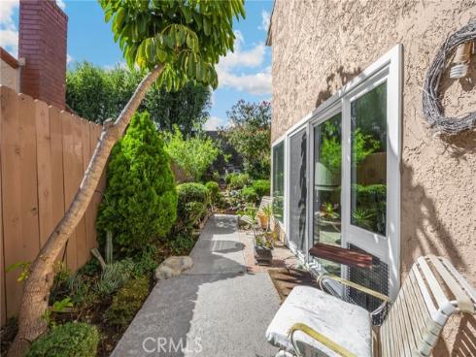
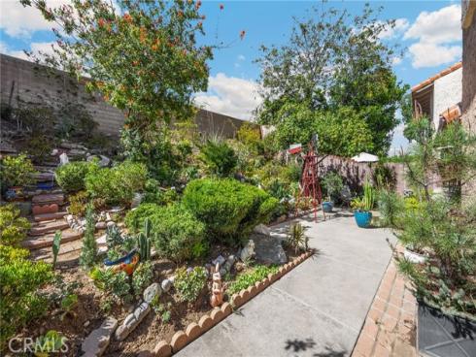
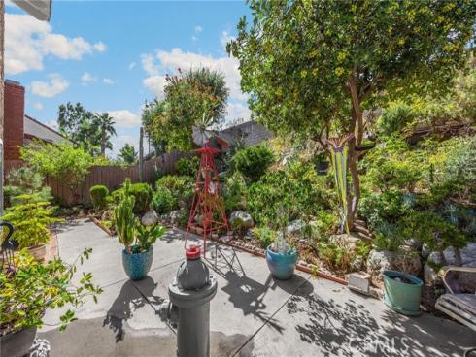
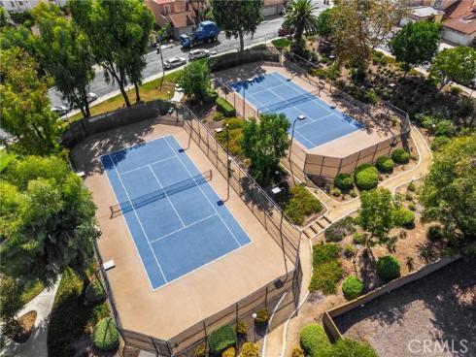
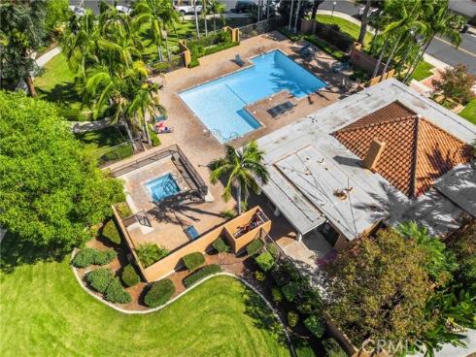
THIS HOME IS A MUST SEE! Beautiful home in the highly desirable, privately gated community of Granada Park in Placentia! This home features a bright and open floorplan with 4 bedrooms, 3 bathrooms with 2,048 square feet of spacious living space. You are welcomed at the entry into the living room that features dramatic two-story ceilings, cozy fireplace, beautiful views of the backyard with plenty of natural lighting and is open to the kitchen and formal dining room at the entry. The kitchen features granite countertops, electric range, recessed lighting and overlooks the family room which is great for entertaining. The main floor also features a DOWNSTAIRS BEDROOM and is next to bathroom which includes a walk-in shower. Upstairs showcases large Primary Suite that includes spacious bedroom area with vaulted ceiling, walk-in closet, ensuite bathroom with double sink vanity and tub/shower combo. Down the hall are 2 additional generously sized bedrooms with plenty of closet space and a full-sized bathroom. Additional features include 2-car garage, laundry in garage, and private patio with mature landscaping. This home is also conveniently located in Awarding winning Placentia-Yorba Linda District, walking distance to Kramer Middle School and Valencia High School. HOA Amenities include Pool, Spa, two tennis courts, front yard landscaping, exterior paint and roof, Cable/TV and Clubhouse. This home is one you won’t want to miss!

Basic Information

MLS #:
PW26214032

Price:
$899,000

Price
(per sq ft):
$438.00

Address:
519 Valley Forge Drive ,
Placentia, CA 92870

MLS Area:
84 - Placentia

Subdivision:
Granada Park (GRNP)

Property
Type:
Single Family Residence

Days on Market:
26

Status:
Pending

Bedrooms:
4

Bathrooms:
3

Full Baths:
3

Size (sq ft):
2,048 sq ft

Lot Size:
4,120 sq ft

Listing Agent:
ERA North Orange County , Darryl Jones , 01076312

Year Built:
1977

Sale Type:
Standard

Rooms in Home

Rooms:
Primary Bedroom, Entry, Kitchen, Living Room, Main Floor Bedroom, Family Room, Primary Suite, Primary Bathroom

Eating Area:
Dining Room

Laundry:
In Garage

Entry Location:
1

Interior Features

Fireplace:
Living Room

Cooling:
Central Air

Heating:
Central

Floor:
Tile, Carpet, Wood

Appliances:
Water Heater, Electric Range, Dishwasher

Interior Features:
High Ceilings, Ceiling Fan(s), Cathedral Ceiling(s), Granite Counters

Security:

Accessibility:

Garage and Parking

Garage:
Attached

Garage:
2 Spaces

Carport:
0 Spaces

Parking:
Garage

Home Owners Association

HOA Dues 1:
$405.00 / Monthly

HOA Dues 2:
$

HOA Amenities: 
Cable TV, Management, Tennis Court(s), Pool, Clubhouse, Controlled Access, Spa/Hot Tub, Maintenance Grounds

Utilities

Water:
Public

Utilities:

School Information

District:
Placentia-Yorba Linda Unified

Elementary:
MORSE

Middle:
KRAEME

High:
VALENC

Exterior Features

Pool:
Association

Spa:
Association

Patio:
Patio

View:
None

Construction:
Stucco

Foundation:

Roof:

Windows:
Drapes, Blinds

Common Walls:
No Common Walls

Levels:
Two

Lot Features:
Lawn

Additional Information

County:
Orange

Senior Community:
No

Community Features:
Street Lights

Other Structures:

Structure Condition:

Direction Faces:

Last
Updated:
11/5/2026 8:25 AM

519 Valley Forge Drive,
Placentia, CA 92870