



714-914-4996

4931 E Ashford Avenue,
Orange, CA 92867

$1,324,999

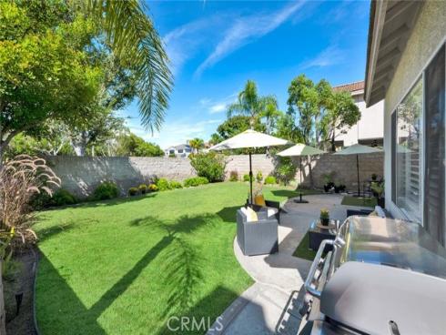
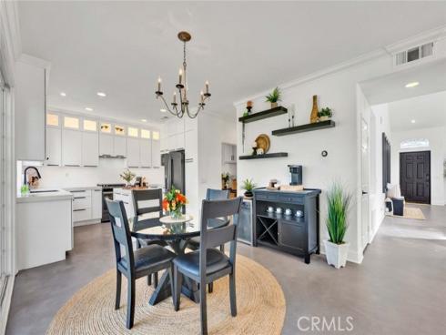
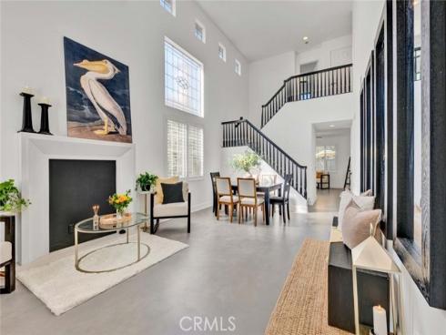
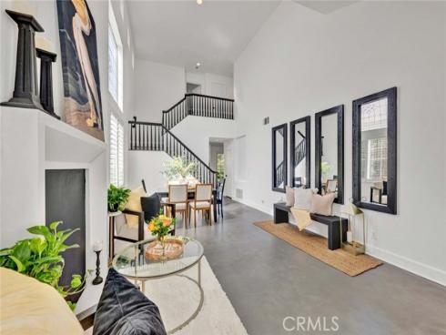
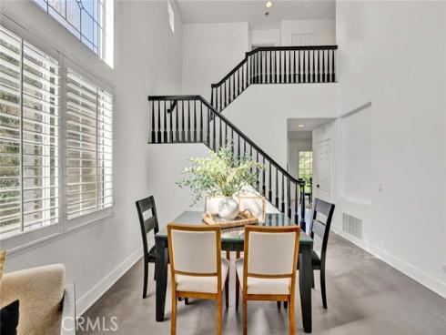
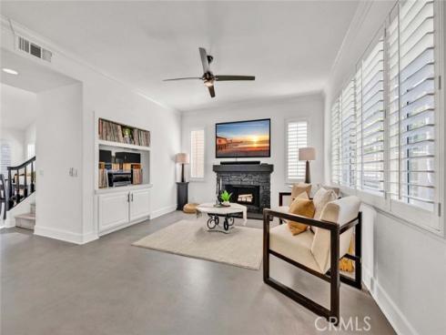
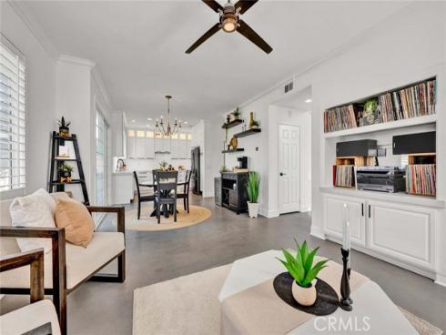
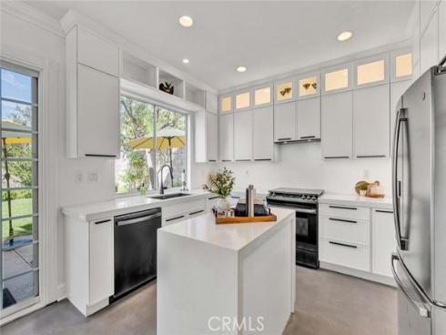
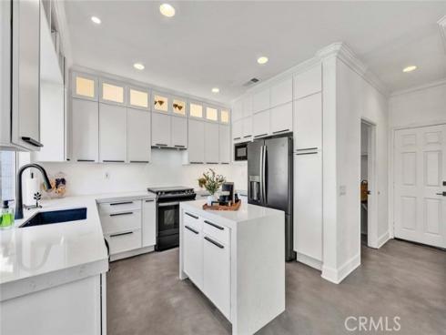
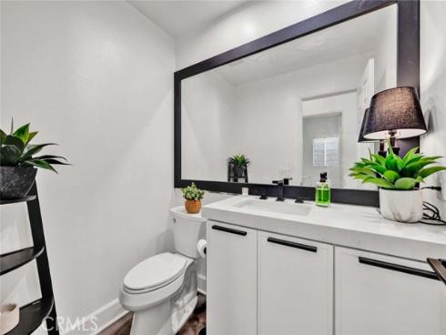
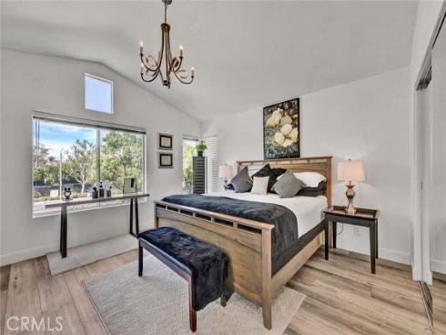
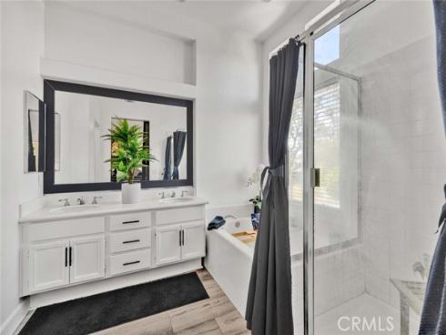
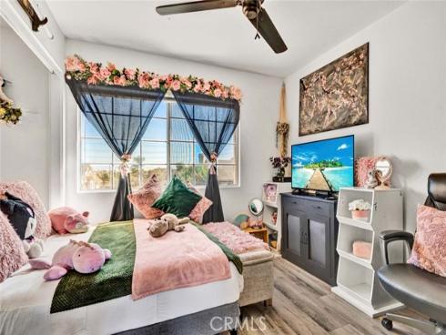
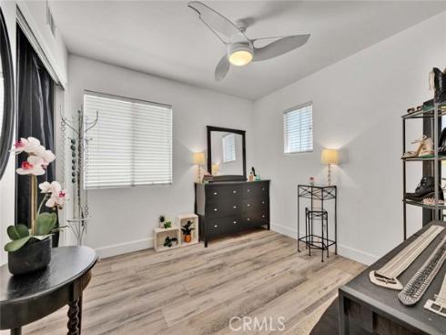
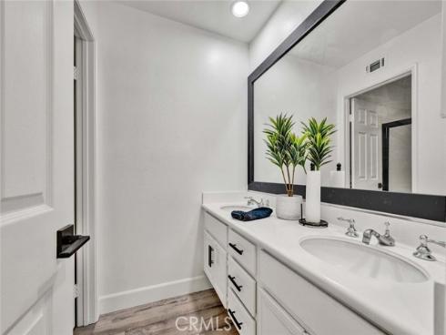
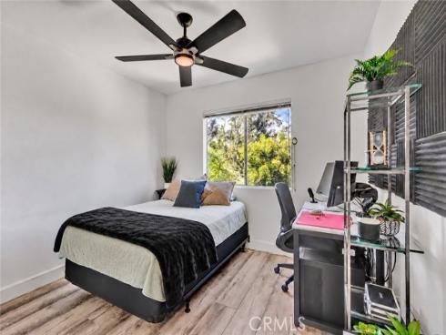
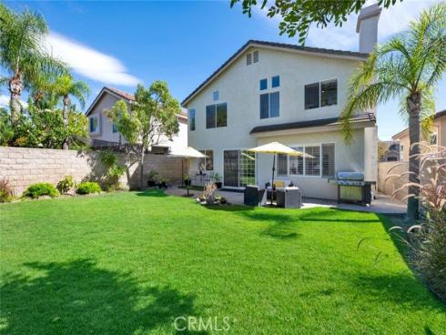
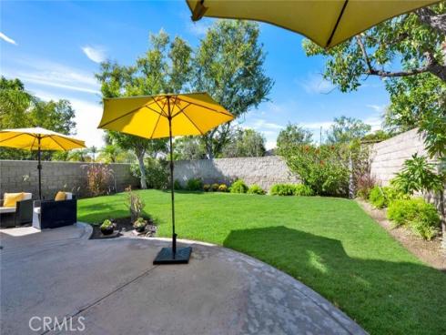
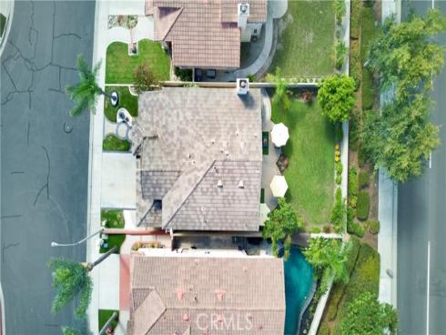
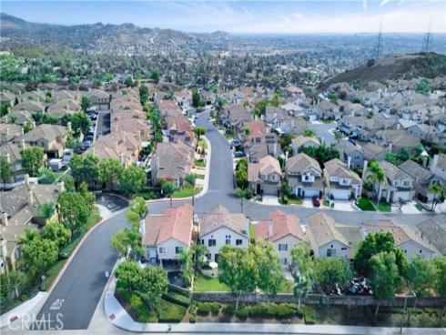
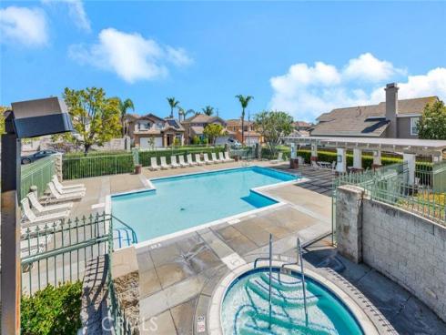
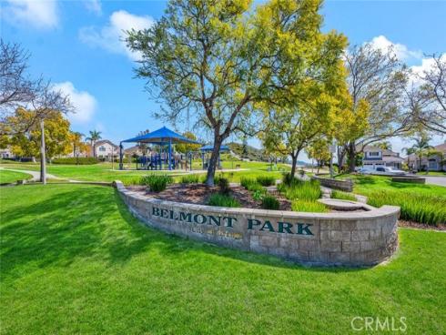
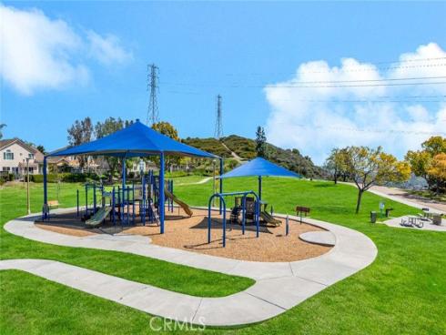
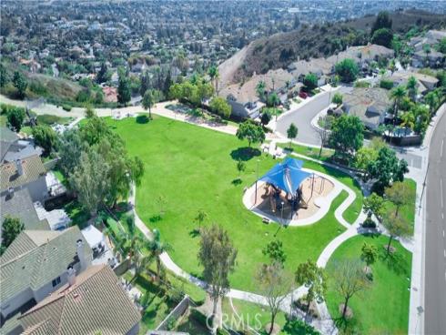
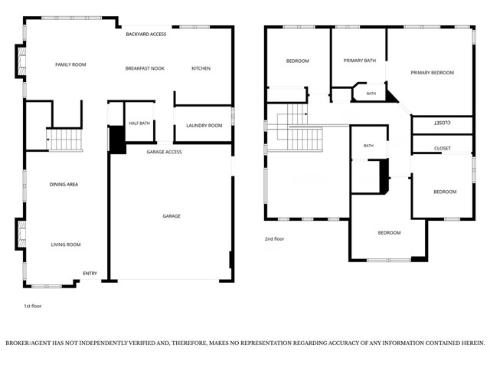
Welcome to 4931 E. Ashford Avenue, a Dream Home Located within the Terraces at Belmont Community of Orange. This Remodeled Home is Nestled on an Oversized Lot, Showcasing Four Bedrooms, Two and a Half Bathrooms, Soaring Ceilings, Newer Whole House Fan, and Custom Upgrades Throughout. As You Enter the Home, You are Greeted by an Abundance of Natural Light Throughout the Living Room and Dining Room, Complete with Plantation Shutters. The Thoughtfully Designed Kitchen Boasts Custom Ceiling-Height Cabinetry, Quartz Counters, Island with Waterfall Edge, Blanco Sink, and High-End Appliances. The Family Room Features a Cozy Fireplace, Built-Ins, Plantation Shutters, and Backyard Views. The Master Suite Includes a Vaulted Ceiling and Ensuite Bathroom with Dual Vanities, Walk-In Shower, Soaking Tub, and Walk-In Closet. Indoor Laundry Room with Built-In Cabinets. The Exceptionally Large Yard Showcases a Patio, Large Grass Area, and Maximum Privacy. Direct Access Two Car Garage Finished with Drywall  and Built-In Shelving. HOA Amenities Include a Community Pool, Spa, and Greenbelts. Walk to Belmont Park/Playground and Centrally Located to Canyon High School, Villa Park High School, and Orange Lutheran High School. Short Drive to Santiago Oaks Regional Park and Nohl Plaza Shopping/Entertainment. 4931 E. Ashford Avenue is a Must See!

Basic Information

MLS #:
PW26188401

Price:
$1,324,999

Price
(per sq ft):
$685.00

Address:
4931 E Ashford Avenue ,
Orange, CA 92867

MLS Area:
75 - Orange, Orange Park Acres E of 55

Subdivision:
Other (OTHR)

Property
Type:
Single Family Residence

Days on Market:
12

Status:
Active

Bedrooms:
4

Bathrooms:
3

Full Baths:
2

Size (sq ft):
1,932 sq ft

Lot Size:
4,320 sq ft

Listing Agent:
Katnik Brothers R.E. Services , John Katnik , 01881694

Year Built:
1995

Sale Type:
Standard

Rooms in Home

Rooms:
Walk-In Closet, Primary Bedroom, Entry, Laundry, Kitchen, Living Room, Family Room, Primary Bathroom

Eating Area:
Area, Breakfast Nook

Laundry:
Inside, Individual Room

Entry Location:
1

Interior Features

Fireplace:
Family Room

Cooling:
Central Air

Heating:
Central

Floor:
Vinyl, Concrete

Appliances:
Free-Standing Range, Gas Range, Dishwasher

Interior Features:
Crown Molding, Quartz Counters, High Ceilings, Ceiling Fan(s), Recessed Lighting, Cathedral Ceiling(s)

Security:

Accessibility:

Garage and Parking

Garage:
Attached

Garage:
2 Spaces

Carport:
0 Spaces

Parking:
Garage, Direct Garage Access, Garage - Single Door, Garage Faces Front, Driveway

Home Owners Association

HOA Dues 1:
$173.00 / Monthly

HOA Dues 2:
$

HOA Amenities: 
Pool, Spa/Hot Tub

Utilities

Water:
Public

Utilities:

School Information

District:
Orange Unified

Elementary:
NOHCAN

Middle:
CERVIL

High:
VILPAR

Exterior Features

Pool:
Association, Community

Spa:
Association, Community

Patio:
Patio

View:
None

Construction:

Foundation:

Roof:

Windows:
Shutters, Plantation Shutters, Skylight(s)

Common Walls:
No Common Walls

Levels:
Two

Lot Features:
Landscaped, Back Yard, Lawn

Additional Information

County:
Orange

Senior Community:
No

Community Features:
Curbs, Street Lights, Sidewalks

Other Structures:

Structure Condition:

Direction Faces:

Last
Updated:
9/23/2026 6:12 PM

4931 E Ashford Avenue,
Orange, CA 92867