


714-914-4996

14 Clearview ,
Newport Coast, CA 92657

$8,750,000

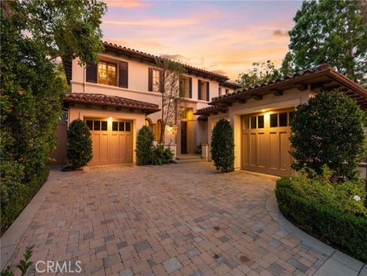
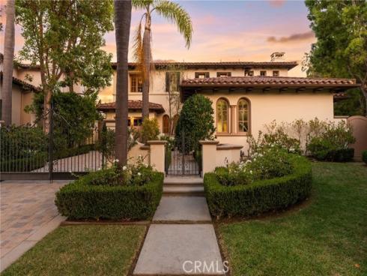
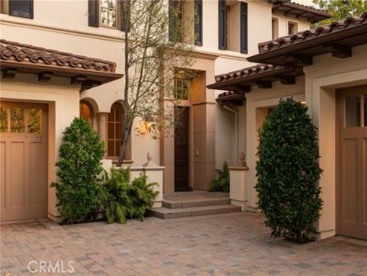
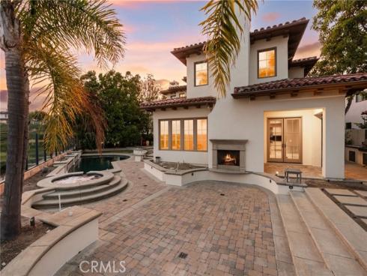
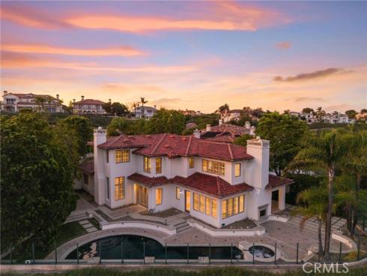
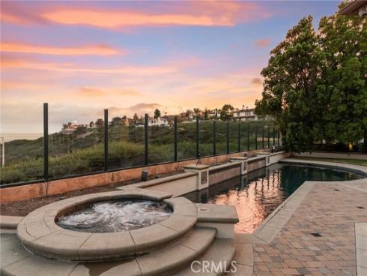
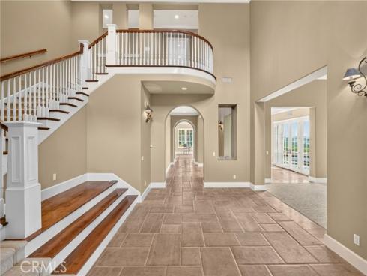
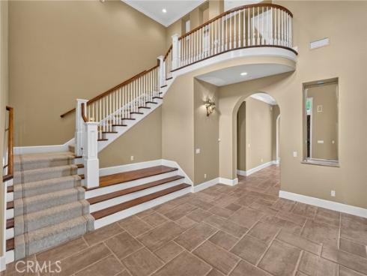
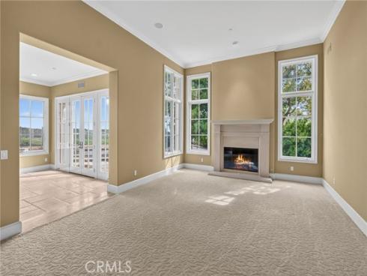
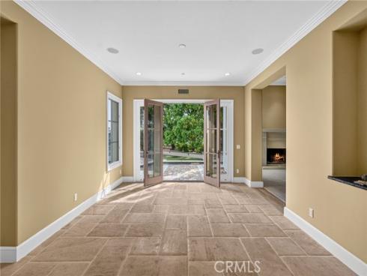
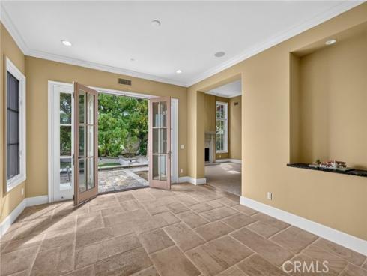
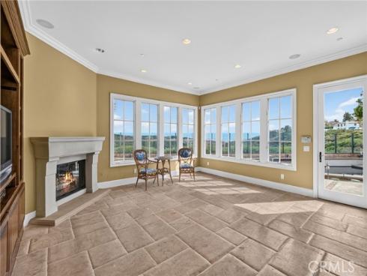
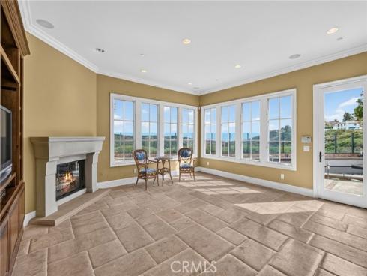
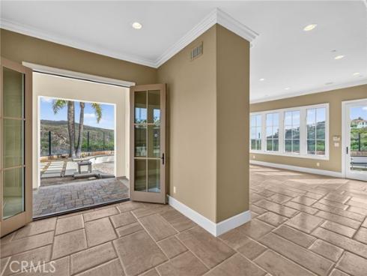
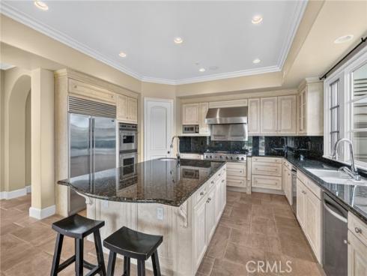
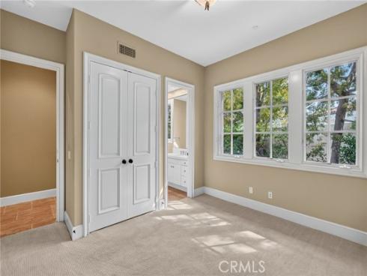
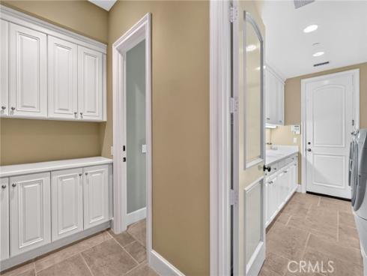
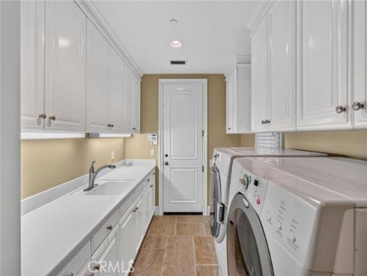
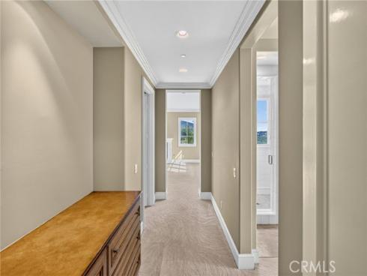
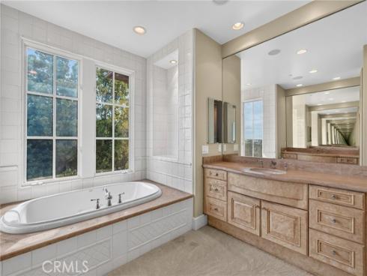
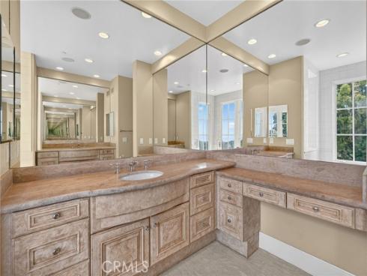
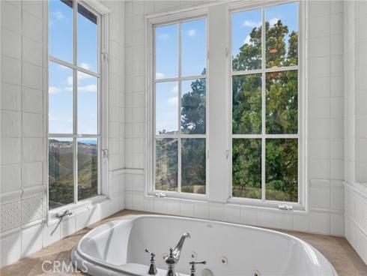
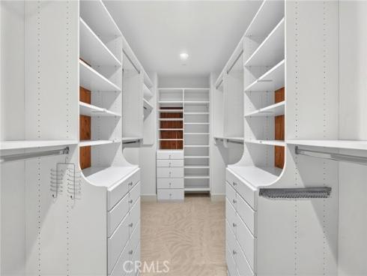
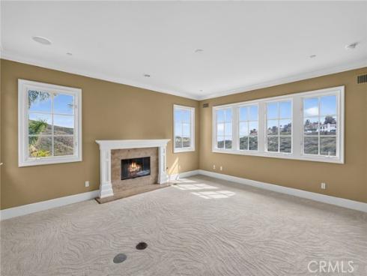
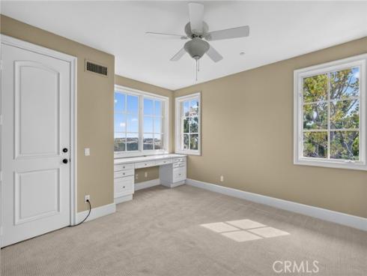
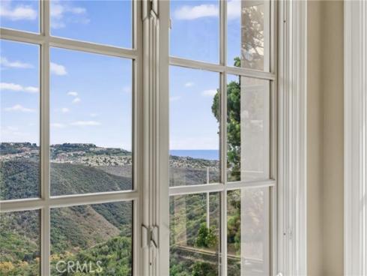
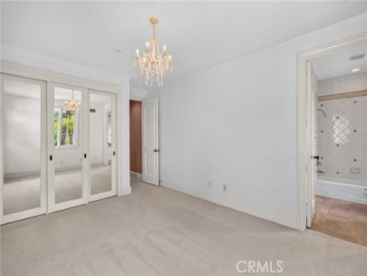
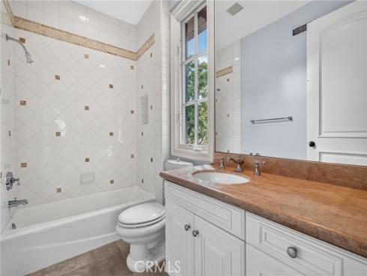
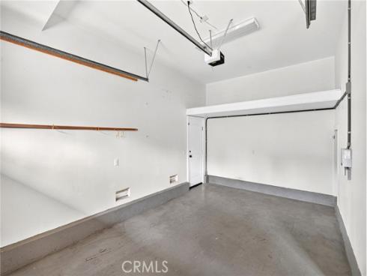
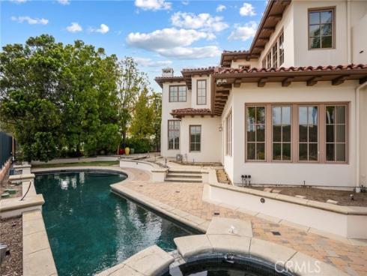
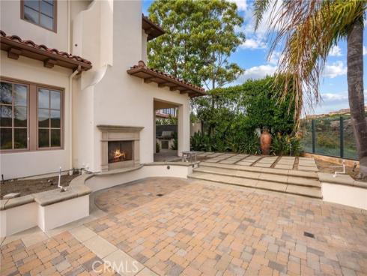
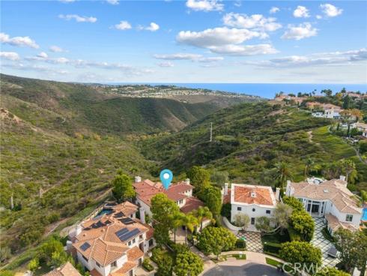
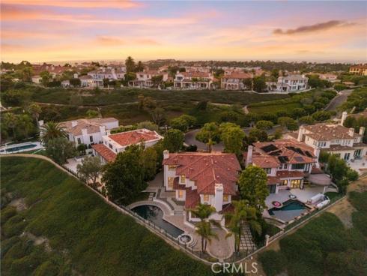
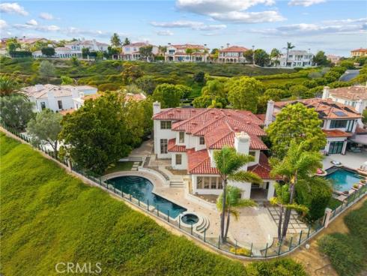
Nestled at the end of a quiet cul-de-sac in the prestigious 24-hour guard-gated community of Pelican Ridge Estates, this residence offers approx. 4,588 sq ft on an 11,200-sq ft pie-shaped lot with sweeping canyon and ocean views. Built in 1999, the home features 5 bedrooms, 5 1/2- baths, office, formal living and dining rooms, family room, breakfast area, pool and spa, and separate garages. A gated entry, paved driveway, stucco exterior, tile roof, and mature landscaping create a distinguished impression. The grand entry opens to a two-story foyer with elegant chandelier and limestone flooring throughout much of the main level. The kitchen features a large center island with seating and vegetable prep sink, dark stone countertops, white cabinetry, glass-front display cabinets, pantry, and premium Sub-Zero and Viking appliances, including a 6-burner gas range with grill and double convection ovens. A breakfast nook overlooks the outdoor living areas. The family room offers a detailed fireplace, custom built-in media cabinetry, and direct pool and patio access. The formal dining room opens through French doors to outdoor spaces, while the living room features a second fireplace and canyon views. The main level includes a private bedroom suite with adjoining bath, plus an office or optional 6th bedroom with powder room. A laundry room provides cabinetry, workspace, washer & dryer, and direct garage access. Upstairs, the primary suite enjoys panoramic ocean and canyon views, fireplace, custom built-ins, and walk-in closet. The primary bath features dual limestone vanities, dressing area, designer cabinetry, walk-in shower with dual shower heads, and soaking tub. Three additional bedroom suites each feature private adjoining baths, with custom cabinetry, walk-in closets, and stone and tile finishes. Designed for year-round Southern California living, the private backyard showcases a pool and spa surrounded by patios, glass fencing, mature landscaping, outdoor fireplace, built-in barbecue, and breathtaking ocean and canyon vistas. The property also includes a separate single-car garage and attached two-car garage with cabinetry and workshop space. Residents of Pelican Ridge Estates enjoy a 24-hour guard gate, clubhouse, community pool, sports courts, and maintained grounds. Ideally located near world-class shopping, dining, beaches, top-rated schools, and major transportation corridors, this exceptional property embodies the Newport Coast lifestyle.

Basic Information

MLS #:
NP26176179

Price:
$8,750,000

Price
(per sq ft):
$1,903.00

Address:
14 Clearview ,
Newport Coast, CA 92657

MLS Area:
N26 - Newport Coast

Subdivision:
Pelican Ridge Estates (NCOR)

Property
Type:
Single Family Residence

Days on Market:
35

Status:
Active Under Contract

Bedrooms:
5

Bathrooms:
6

Full Baths:
5

Size (sq ft):
4,598 sq ft

Lot Size:
11,200 sq ft

Listing Agent:
Pacific Sotheby's Int'l Realty , Evan Corkett , 00468496

Year Built:
1999

Sale Type:
Standard

Rooms in Home

Rooms:
Primary Bedroom, Primary Bathroom, Primary Suite, Laundry, Main Floor Bedroom, Office, Living Room, Walk-In Pantry, Family Room, Formal Entry, Entry, Kitchen, Utility Room, Walk-In Closet, Separate Family Room

Eating Area:
Breakfast Counter / Bar, Family Kitchen, Dining Room, See Remarks

Laundry:
Inside, Individual Room, Washer Included, Dryer Included

Entry Location:
entry

Interior Features

Fireplace:
Primary Bedroom, Gas Starter, Living Room, Patio, Family Room

Cooling:
Central Air

Heating:
Fireplace(s), Forced Air, Central

Floor:
Carpet, Stone

Appliances:
Gas Water Heater, Electric Oven, Double Oven, Convection Oven, Range Hood, Built-In Range, Self Cleaning Oven, Refrigerator, Freezer, Gas Range, Disposal, 6 Burner Stove, Dishwasher, Trash Compactor, Vented Exhaust Fan, Microwave, Water Heater

Interior Features:
High Ceilings, Wired for Sound, Pantry, Recessed Lighting, Tile Counters, Ceiling Fan(s), Stone Counters, Open Floorplan, Copper Plumbing Full, Wired for Data, Crown Molding, Balcony, Built-in Features, 2 Staircases, Two Story Ceilings, Storage

Security:
Carbon Monoxide Detector(s), Gated with Attendant, 24 Hour Security

Accessibility:

Garage and Parking

Garage:
Attached

Garage:
3 Spaces

Carport:
0.00 Spaces

Parking:
Garage Faces Side, Driveway Level, Built-In Storage, Workshop in Garage, Garage - Single Door, Driveway, Garage - Two Door, Direct Garage Access, Driveway - Combination, Garage Faces Front, Garage Door Opener

Home Owners Association

HOA Dues 1:
$485.38 / Monthly

HOA Dues 2:
$450.40 / Monthly

HOA Amenities: 
Pet Rules, Pets Permitted, Guard, Pool, Spa/Hot Tub, Picnic Area

Utilities

Water:
Public

Utilities:
Natural Gas Connected,Phone Available,Sewer Connected,Cable Available,Electricity Connected,Water Connected

School Information

District:
Newport Mesa Unified

Elementary:
NEWCOA

Middle:
CODEMA

High:
CODEMA

Exterior Features

Pool:
In Ground, Permits, Fenced, Private, Heated, Gunite

Spa:
Permits, In Ground, Private, Heated, Gunite

Patio:
Concrete, Stone, Patio, Deck

View:
Ocean, Hills, Canyon

Construction:
Stucco

Foundation:
Slab

Roof:
Tile

Windows:
Shutters, Casement Windows, Wood Frames, Skylight(s)

Common Walls:
No Common Walls

Levels:
Two

Lot Features:
Level with Street, Level, Irregular Lot, Park Nearby, Lot 10000-19999 Sqft, Walkstreet, Sprinkler System, Back Yard

Additional Information

County:
Orange

Senior Community:
No

Community Features:
Curbs, Hiking, Sidewalks, Park

Other Structures:

Structure Condition:

Direction Faces:

Last
Updated:
9/23/2026 6:12 PM

14 Clearview ,
Newport Coast, CA 92657