


714-914-4996

500 Via Lido Nord ,
Newport Beach, CA 92663

$18,500,000

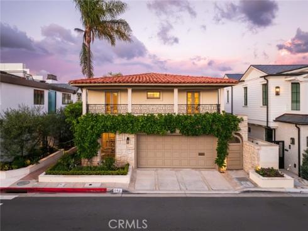
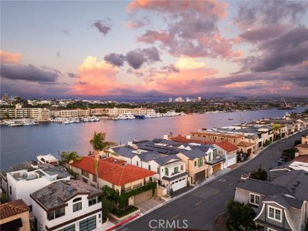
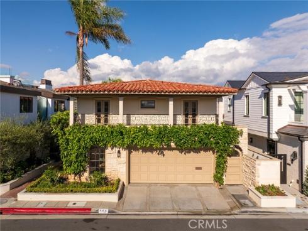
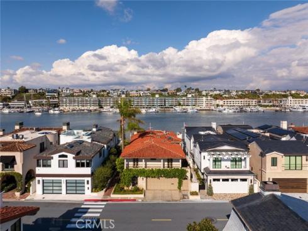
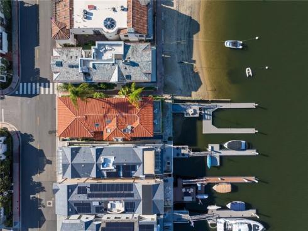
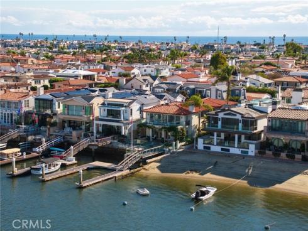
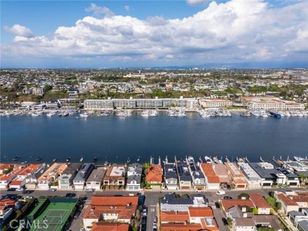
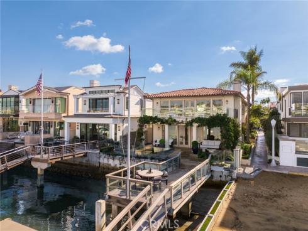
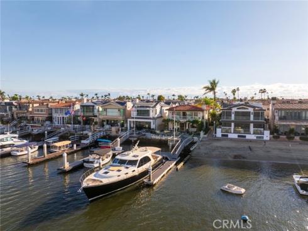
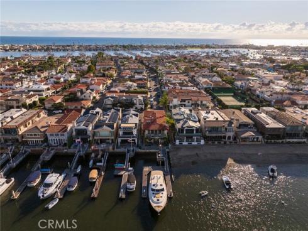
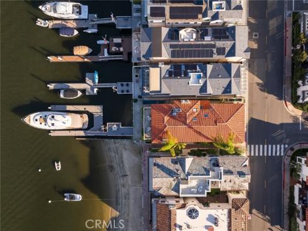
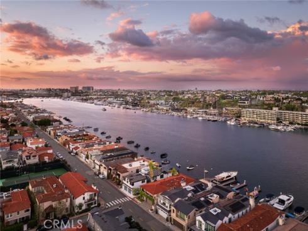
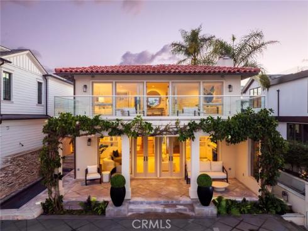
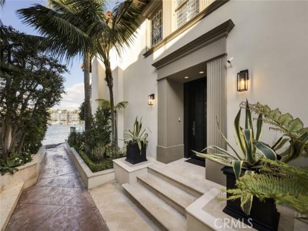
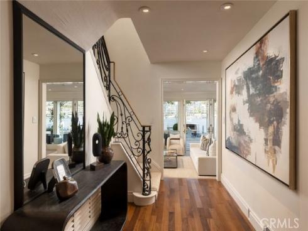
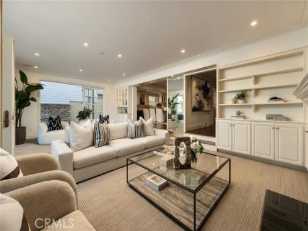
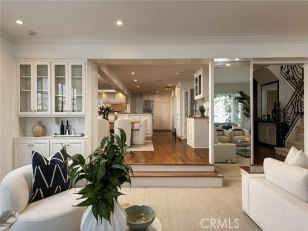
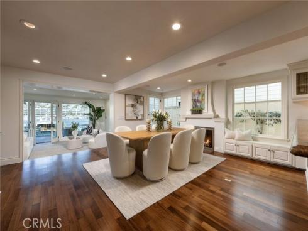
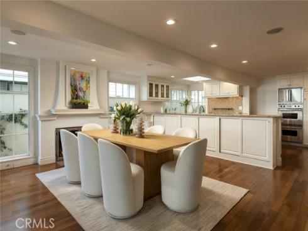
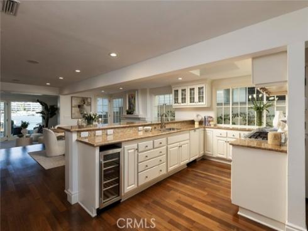
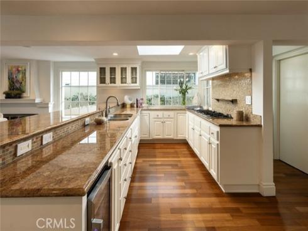
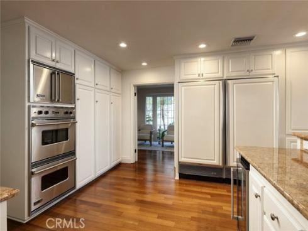
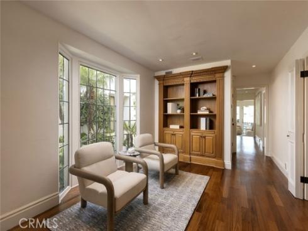
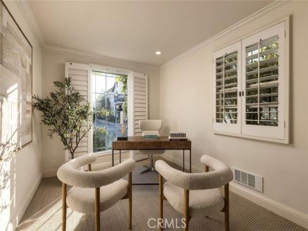
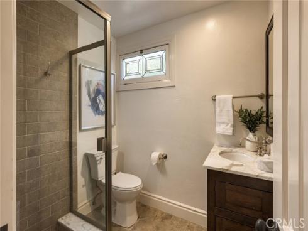
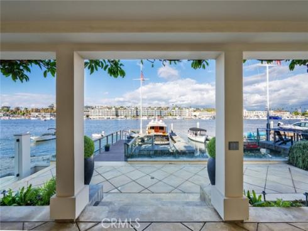
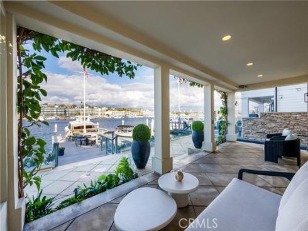
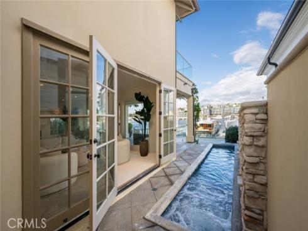
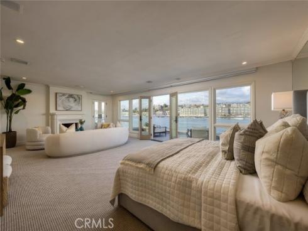
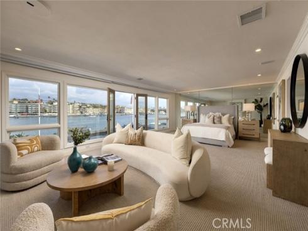
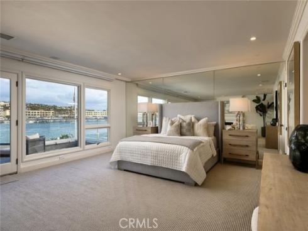
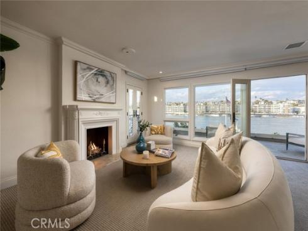
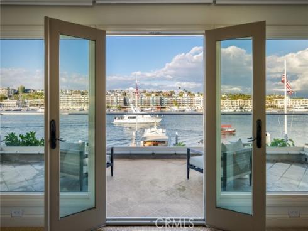
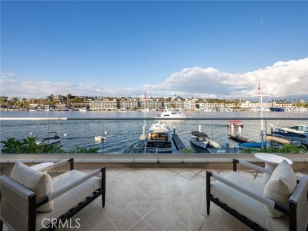
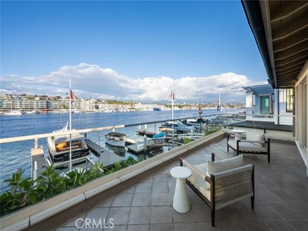
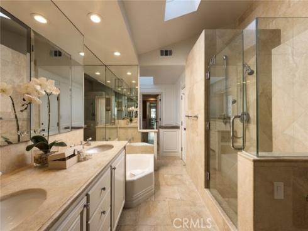
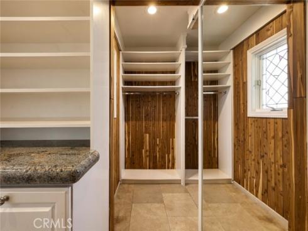
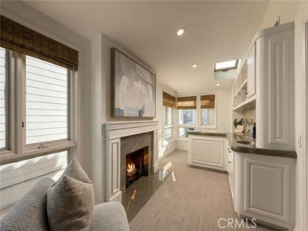
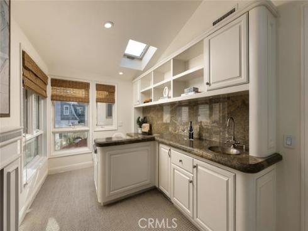
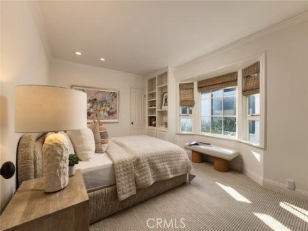
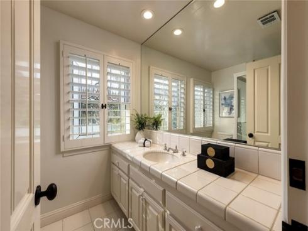
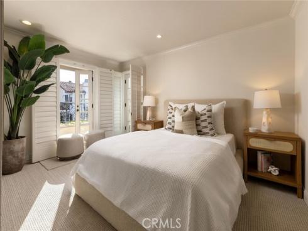
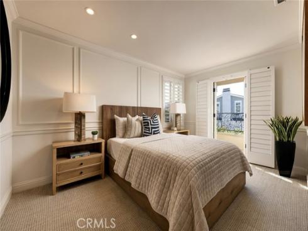
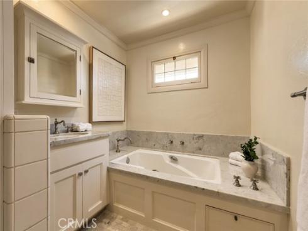
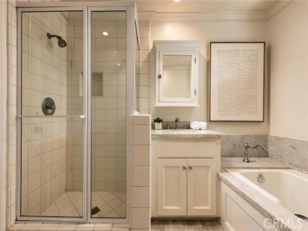
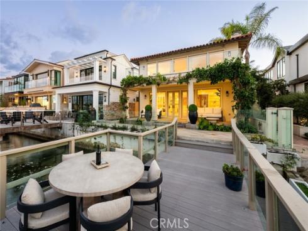
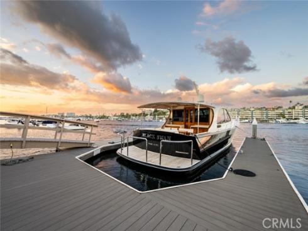
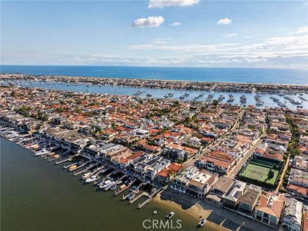
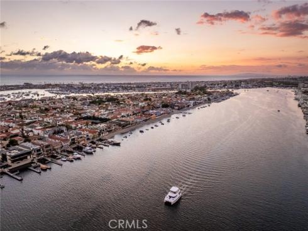
Positioned on an oversized corner lot, this exceptional Lido Isle bayfront home offers a rare masterclass in coastal living. Framed by unobstructed views that stretch across the shimmering waters of Newport Harbor to the city lights and distant mountains, this property captures the Newport Beach lifestyle. The home features a private pier & custom dock capable of hosting a large boat, alongside a waterfront oasis complete with a private pool & spa. Inside a dramatic sweeping staircase serves as a focal piece. The formal and informal living areas are defined by warmth and light. The main level hosts a spacious living room centered by a fireplace, and a dining room with its own fireplace that flows seamlessly into the gourmet kitchen. A sought after downstairs bedroom and direct garage access complete the 1st floor. Covered large outdoor patio plus an open air patio complete the first level. The upper level is dedicated to privacy. The spacious primary suite features a cozy fireplace and opens to a massive private bayfront deck with panoramic mountain and harbor views. Adjacent to the suite an executive office functions as a sanctuary complete with a fireplace, skylights and a custom bar area. Primary bathroom offers a retreat with ample closet space & dressing area.Enjoy access to the Lido Isle community with private beaches, childrens' playgrounds, tennis & pickleball courts & clubhouse equipped with a commercial kitchen, party rooms & outdoor barbecues. Nearby Lido Marina Village and Cannery Village with fine dining & world class shopping.

Basic Information

MLS #:
NP26198421

Price:
$18,500,000

Price
(per sq ft):
$4,868.00

Address:
500 Via Lido Nord ,
Newport Beach, CA 92663

MLS Area:
N8 - West Newport - Lido

Subdivision:
Lido Island (LIDO)

Property
Type:
Single Family Residence

Days on Market:
8

Status:
Active

Bedrooms:
5

Bathrooms:
4

Full Baths:
2

Size (sq ft):
3,800 sq ft

Lot Size:
4,200 sq ft

Listing Agent:
Arbor Real Estate , Alison McCormick , 00607959

Year Built:
1940

Sale Type:
Standard

Rooms in Home

Rooms:
Primary Bedroom, Office, Living Room, Main Floor Bedroom, Family Room, Primary Suite, Primary Bathroom

Eating Area:
Breakfast Counter / Bar, Dining Room

Laundry:
In Garage

Entry Location:
1

Interior Features

Fireplace:
Primary Bedroom, Living Room, Family Room, Den

Cooling:
Central Air

Heating:
Forced Air

Floor:
Tile, Carpet, Wood

Appliances:
Built-In Range, Refrigerator, Double Oven, Dishwasher

Interior Features:
Stone Counters

Security:
Carbon Monoxide Detector(s), Smoke Detector(s)

Accessibility:

Garage and Parking

Garage:
Attached

Garage:
2 Spaces

Carport:
0 Spaces

Parking:
Garage

Home Owners Association

HOA Dues 1:
$2479.74 / Annually

HOA Dues 2:
$

HOA Amenities: 
Pickleball, Playground, Dock, Tennis Court(s), Pier, Meeting Room, Barbecue, Clubhouse, Banquet Facilities, Outdoor Cooking Area, Picnic Area

Utilities

Water:
Public

Utilities:
Natural Gas Connected,Sewer Connected,Cable Connected,Electricity Connected,Underground Utilities,Water Connected

School Information

District:
Newport Mesa Unified

Elementary:
NEWPOR

Middle:
ENSIGN

High:
NEWHAR

Exterior Features

Pool:
In Ground, Private

Spa:
Private

Patio:
Covered, Patio Open, Deck

View:
Mountain(s), Bay, City Lights, Harbor

Construction:

Foundation:
Slab

Roof:
Tile

Windows:

Common Walls:
No Common Walls

Levels:
Two

Lot Features:
Corner Lot

Additional Information

County:
Orange

Senior Community:
No

Community Features:
Street Lights, Storm Drains, Sidewalks

Other Structures:

Structure Condition:

Direction Faces:

Last
Updated:
11/3/2026 11:46 PM

500 Via Lido Nord ,
Newport Beach, CA 92663