


714-914-4996

4807 Seashore Drive,
Newport Beach, CA 92663

$12,595,000

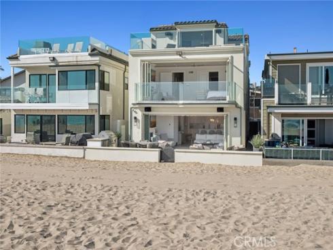
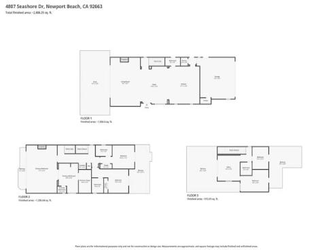
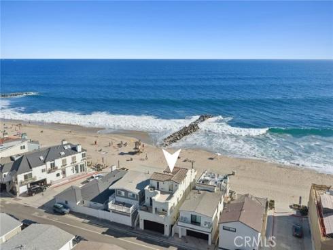
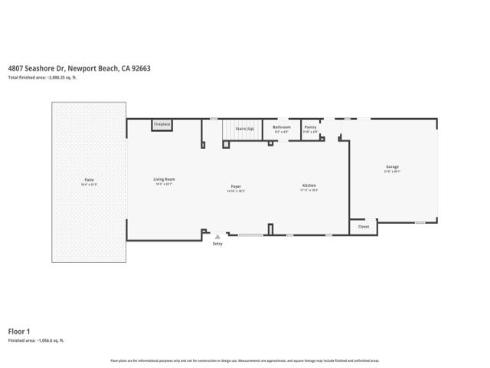
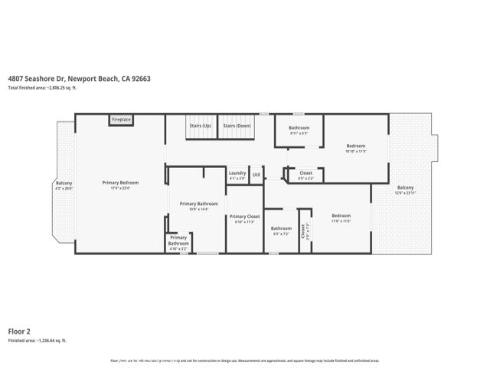
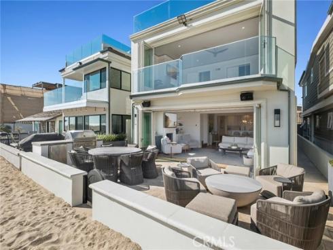
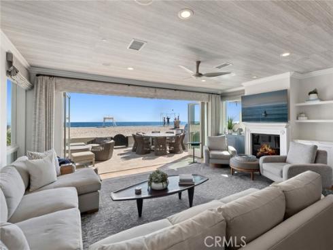
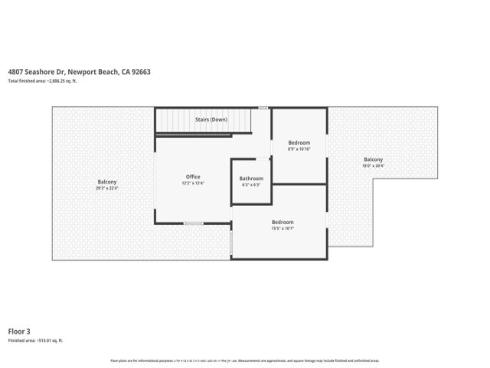
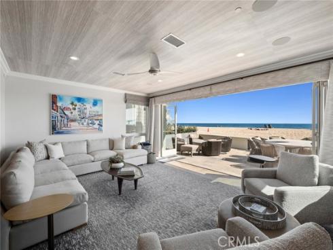
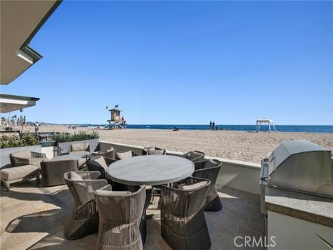
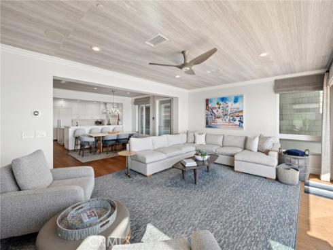
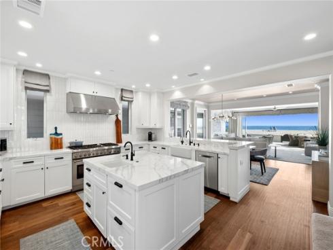
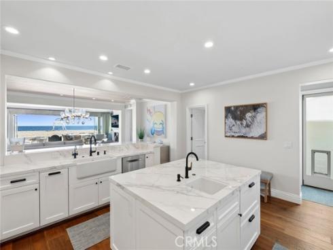
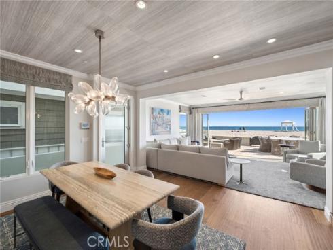
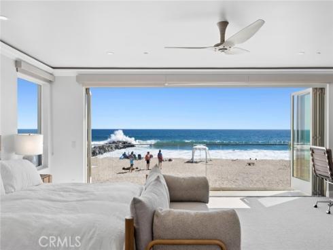
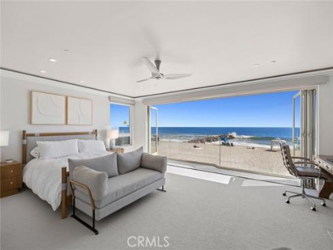
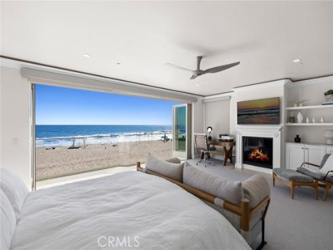
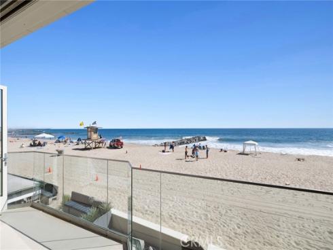
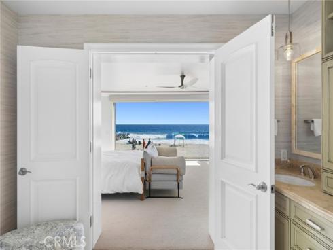
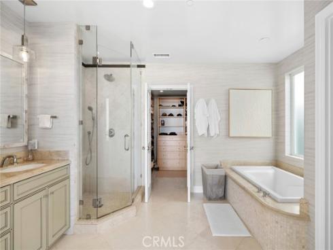
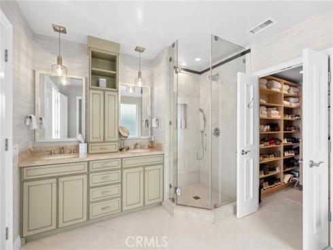
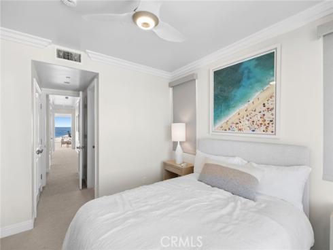
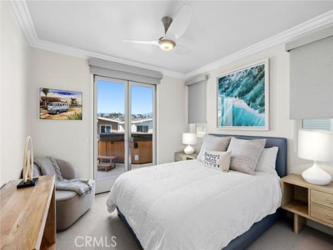
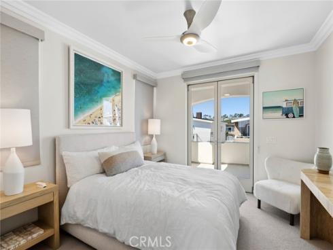
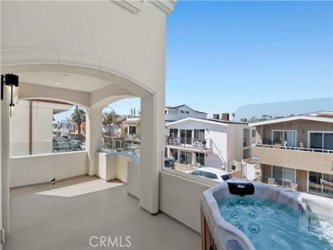
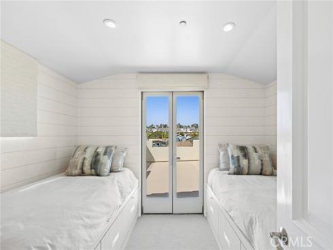
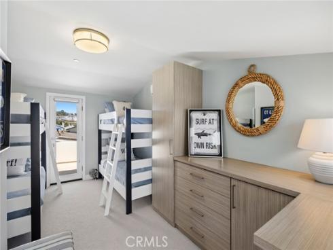
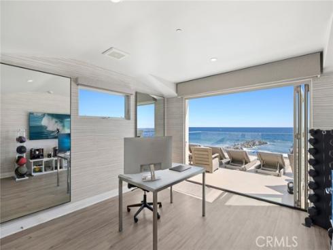
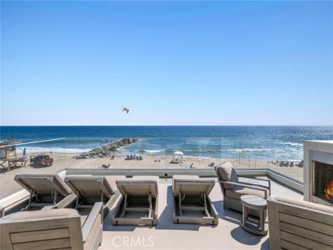
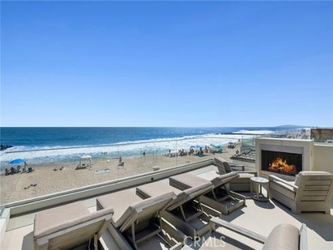
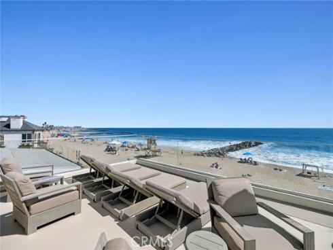
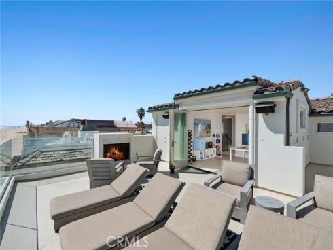
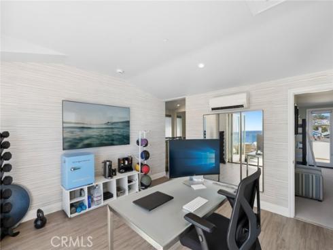
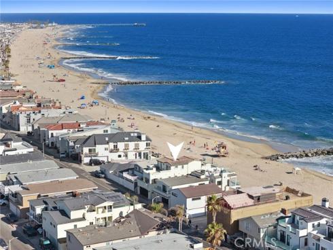
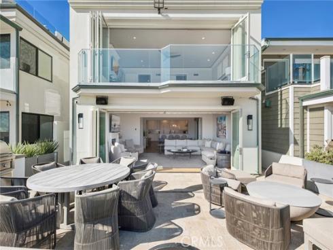
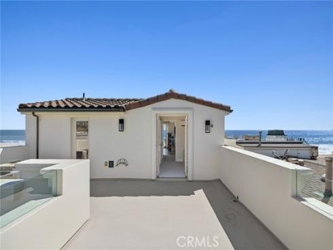
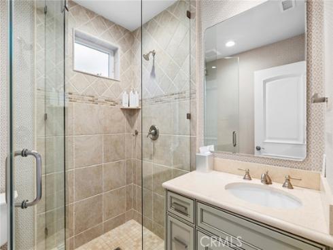
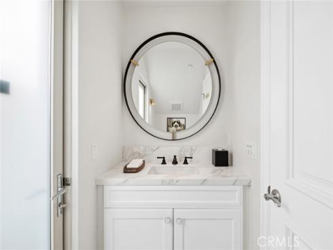
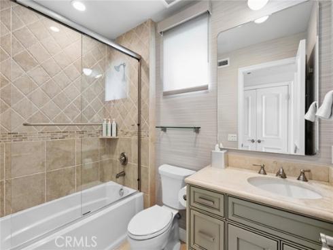
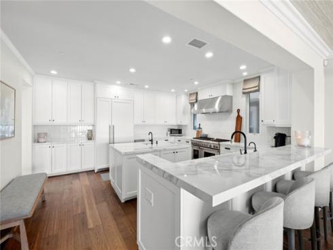
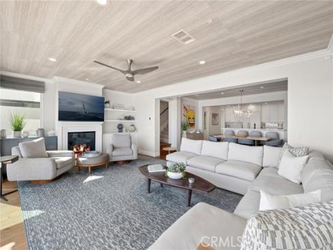
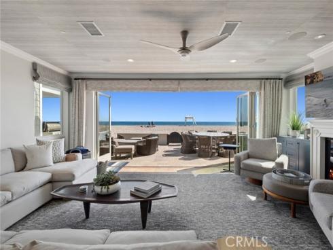
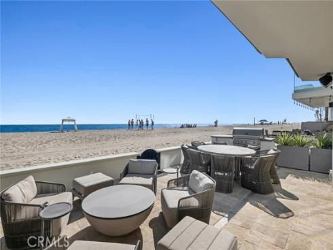
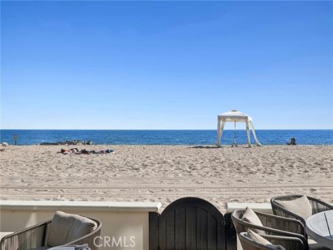
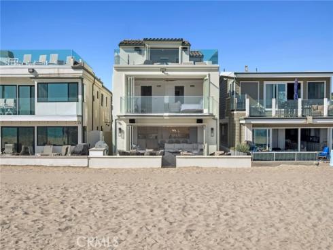
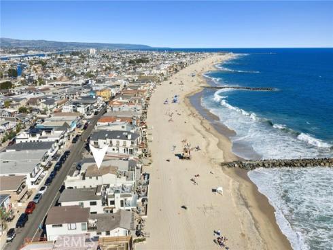
Positioned on a rare stretch of sand in West Newport, 4807 Seashore Drive offers a front-row elevated coastal experience with the privacy of a non-boardwalk location. A true turnkey home with ocean views throughout, the home spans a rare five bedrooms, four and a half bathrooms, and a dedicated gym/office, making it the perfect layout for both everyday living and entertaining. The main level features beautiful wide plank hardwood floors, an open kitchen, dining, and living space with LaCantina doors opening to a spacious beachfront patio complete with a built-in BBQ and multiple seating areas. The kitchen is equipped with Thermador appliances, a large center island, quartz countertops, additional refrigerator drawers, ice maker, and a walk-in pantry. Upstairs, the expansive primary suite proves to be a true retreat with a sitting area, fireplace, bi-folding doors opening to a private oceanfront deck - boasting unobstructed panoramic beach views - along with a well-appointed bath and oversized walk-in closet. Two additional ensuite bedrooms opening to a spacious back deck with a jacuzzi round out the second floor. On the top level you can find two additional bunk rooms and the gym, all opening to a large viewing rooftop deck with sweeping peninsula and ocean views. Complete with a two-car garage, this is a rare opportunity to own on one of Newport Beach’s most desirable stretches of coastline.

Basic Information

MLS #:
NP26148953

Price:
$12,595,000

Price
(per sq ft):
$4,062.00

Address:
4807 Seashore Drive ,
Newport Beach, CA 92663

MLS Area:
N8 - West Newport - Lido

Subdivision:
West Newport Beach (WSNB)

Property
Type:
Single Family Residence

Days on Market:
0

Status:
Active

Bedrooms:
5

Bathrooms:
5

Full Baths:
4

Size (sq ft):
3,100 sq ft

Lot Size:
2,481 sq ft

Listing Agent:
Pacific Sotheby's Int'l Realty , Kimberly Bibb , 01210754

Year Built:
2012

Sale Type:
Standard

Rooms in Home

Rooms:
Walk-In Closet, Exercise Room, Primary Bedroom, Walk-In Pantry, Bonus Room, All Bedrooms Up, Kitchen, Living Room, Primary Suite, Primary Bathroom

Eating Area:
Breakfast Counter / Bar, Dining Room

Laundry:
Inside

Entry Location:
1

Interior Features

Fireplace:
Primary Bedroom, Fire Pit, Living Room, Outside

Cooling:
Central Air

Heating:
Forced Air

Floor:
Carpet, Wood

Appliances:
Disposal, Built-In Range, Refrigerator, Barbecue, Range Hood, Gas Range, Freezer, Dishwasher

Interior Features:
Balcony, Pantry, Open Floorplan

Security:

Accessibility:

Garage and Parking

Garage:
Attached

Garage:
2 Spaces

Carport:
0 Spaces

Parking:
Direct Garage Access

Home Owners Association

HOA Dues 1:
$0.00 /

HOA Dues 2:
$

HOA Amenities: 

Utilities

Water:
Public

Utilities:

School Information

District:
Newport Mesa Unified

Elementary:

Middle:

High:

Exterior Features

Pool:
None

Spa:
Private, Above Ground

Patio:
Patio, Roof Top, Deck

View:
Ocean, Catalina, Water, Panoramic

Construction:

Foundation:

Roof:

Windows:
Blinds

Common Walls:
No Common Walls

Levels:
Three Or More

Lot Features:
0-1 Unit/Acre

Additional Information

County:
Orange

Senior Community:
No

Community Features:
Curbs, Watersports, Biking

Other Structures:

Structure Condition:
Turnkey

Direction Faces:

Last
Updated:
7/14/2026 3:35 PM

4807 Seashore Drive,
Newport Beach, CA 92663