



714-914-4996

4291 Uptown Newport Dr 3,
Newport Beach, CA 92660

$3,150,000

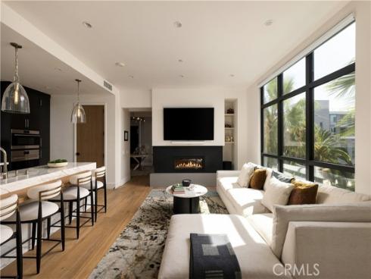
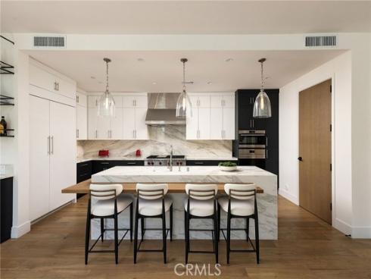
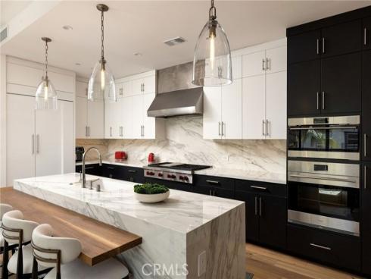
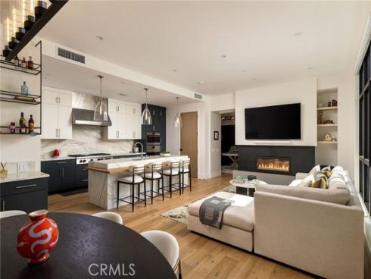
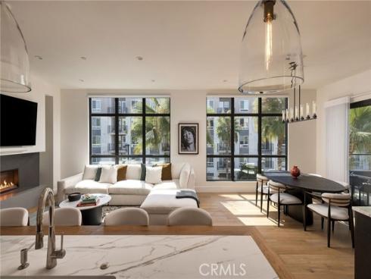
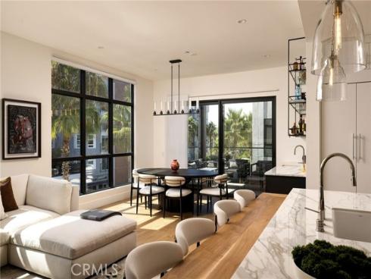
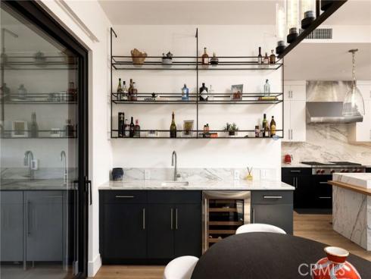
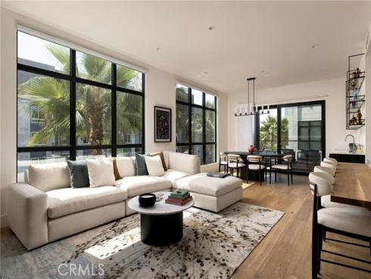
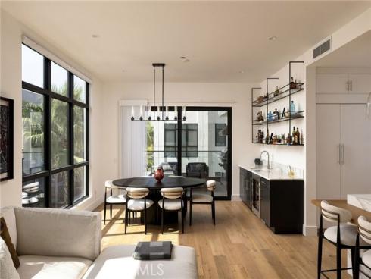
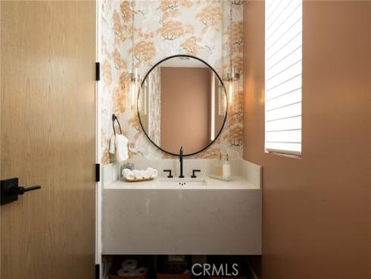
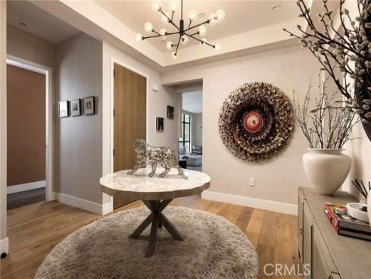
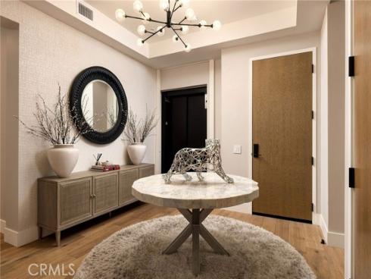
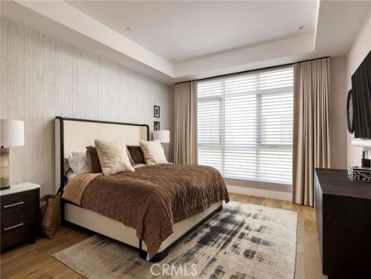
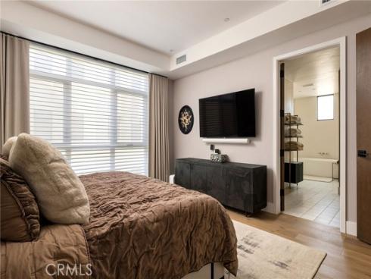
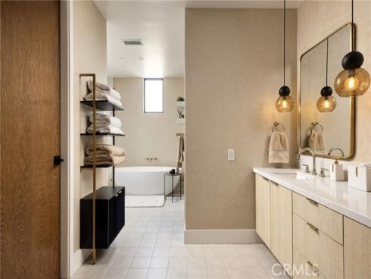
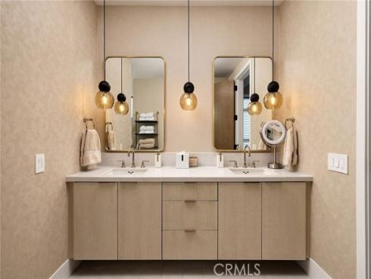
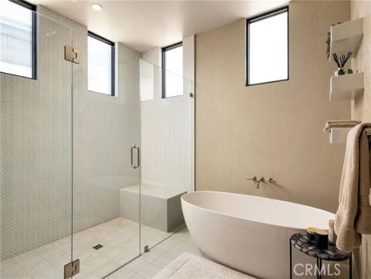
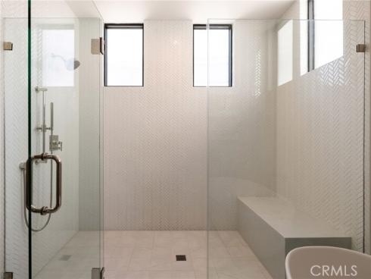
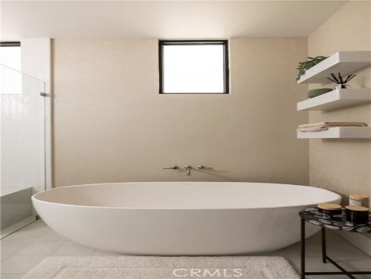
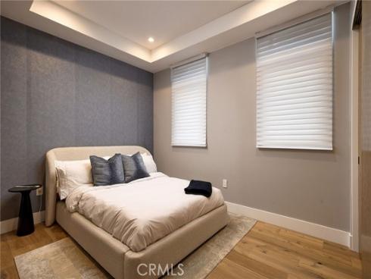
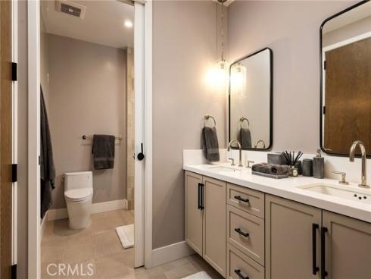
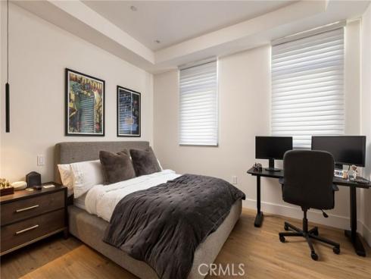
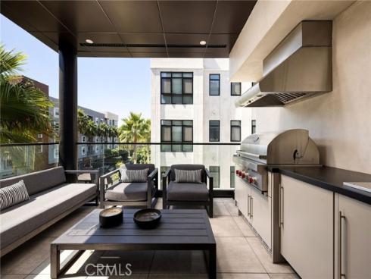
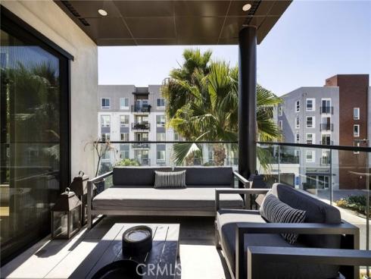
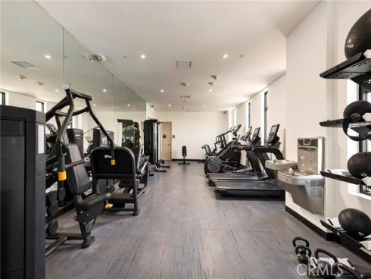
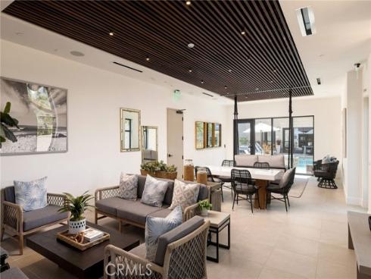
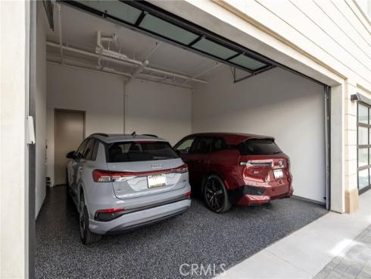
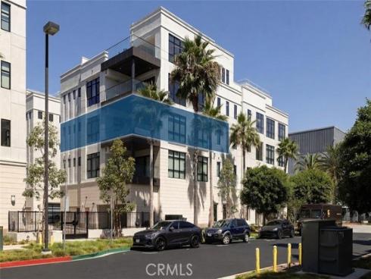
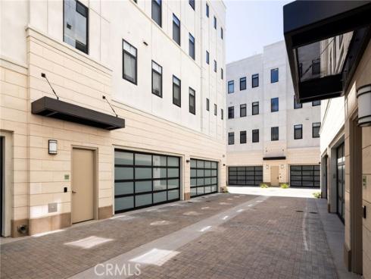
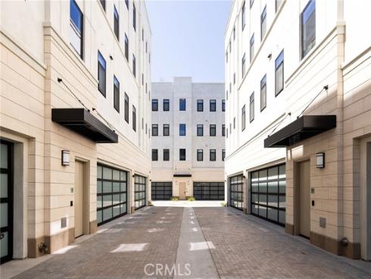
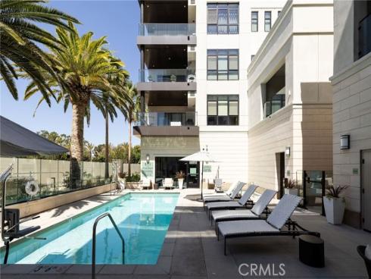
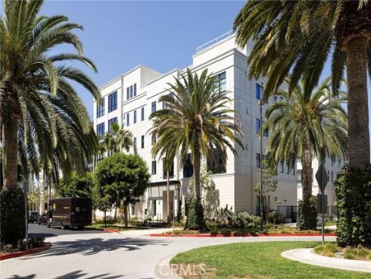
A truly rare offering for Newport Beach, this ultra-luxury contemporary condominium is designed as the ultimate lock-and-leave. Whether as a full-time residence or a pied-à-terre, it offers effortless, low-maintenance living without compromising on scale or finish. Spanning approximately 2,219 square feet, this light-filled half-floor residence lives large behind walls of glass and 10-foot ceilings, with a 3-bedroom, 2.5-bath layout. The open great room flows seamlessly onto a private 182-square-foot terrace with a fully equipped outdoor kitchen, blurring the line between indoor and outdoor living. At the center, the kitchen is appointed with custom millwork, bespoke countertops, and Wolf and Sub-Zero appliances. The primary suite is tucked away for privacy and bathed in natural light, with a spacious walk-in closet and a spa-inspired en-suite bath featuring a large soaking tub, oversized shower, and custom dual vanity. A private lobby provides direct elevator access to the residence, along with a private side-by-side 2-car garage with dedicated storage. Tailored amenities include a serene heated pool and spa, a resort-inspired cabana, and a state-of-the-art fitness center. Set just minutes from Fashion Island's world-class shopping and dining, the beaches, and John Wayne Airport, with nearby private jet terminals and semi-private JSX service for effortless travel, this is elevated coastal living for those who value luxury, accessibility, and an unmistakably rare lifestyle.

Basic Information

MLS #:
NP26188719

Price:
$3,150,000

Price
(per sq ft):
$1,410.00

Address:
4291 Uptown Newport Dr 3,
Newport Beach, CA 92660

MLS Area:
N7 - West Bay - Santa Ana Heights

Subdivision:
Other (OTHR)

Property
Type:
Condominium

Days on Market:
23

Status:
Active

Bedrooms:
3

Bathrooms:
3

Full Baths:
2

Size (sq ft):
2,233 sq ft

Lot Size:
112,564 sq ft

Listing Agent:
Douglas Elliman of California , Zac Dweck , 02104129

Year Built:
2024

Sale Type:
Standard

Rooms in Home

Rooms:
Formal Entry, Jack & Jill, Walk-In Closet, Laundry, Main Floor Primary Bedroom, Kitchen, Living Room, Main Floor Bedroom, Family Room

Eating Area:
Breakfast Counter / Bar, In Living Room

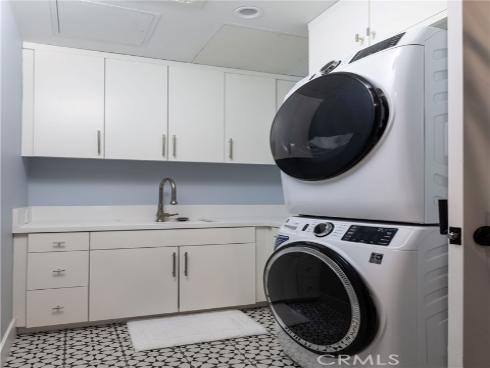
Laundry:
Individual Room, Stackable

Entry Location:
3rd Floor

Interior Features

Fireplace:
Family Room

Cooling:
Electric, Central Air

Heating:
Central

Floor:
Wood

Appliances:
6 Burner Stove, Microwave, Refrigerator, Tankless Water Heater, Barbecue, Recirculated Exhaust Fan, Range Hood, Ice Maker, Gas Range, Freezer, Gas Oven, Dishwasher

Interior Features:
Wet Bar, Bar, Balcony, Built-in Features, Elevator, Living Room Balcony

Security:
Fire Sprinkler System, Card/Code Access, Closed Circuit Camera(s), Security System

Accessibility:
2+ Access Exits, Parking, Accessible Elevator Installed

Garage and Parking

Garage:
Detached

Garage:
2 Spaces

Carport:
0 Spaces

Parking:
Garage

Home Owners Association

HOA Dues 1:
$1997.00 / Monthly

HOA Dues 2:
$

HOA Amenities: 
Gym/Ex Room, Pool, Dog Park, Recreation Room, Spa/Hot Tub

Utilities

Water:
Public

Utilities:

School Information

District:
Santa Ana Unified

Elementary:

Middle:

High:

Exterior Features

Pool:
Association

Spa:
Association

Patio:
Deck

View:
None

Construction:

Foundation:

Roof:

Windows:

Common Walls:
End Unit, 1 Common Wall

Levels:
One

Lot Features:

Additional Information

County:
Orange

Senior Community:
No

Community Features:
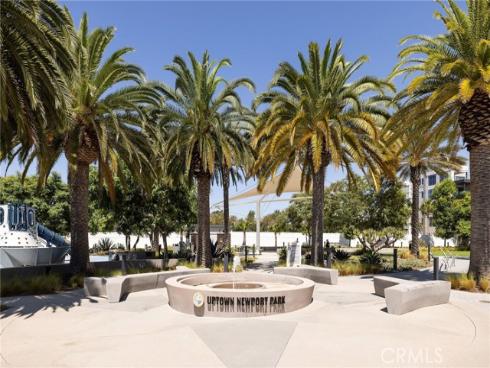
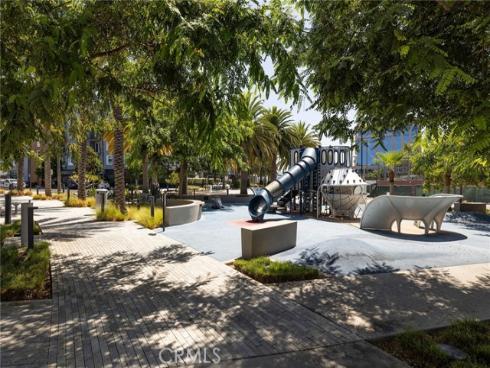
Curbs, Dog Park, Sidewalks, Park

Other Structures:

Structure Condition:
Turnkey

Direction Faces:

Last
Updated:
9/23/2026 6:20 PM

4291 Uptown Newport Dr 3 ,
Newport Beach, CA 92660