

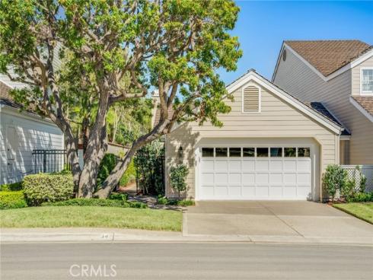
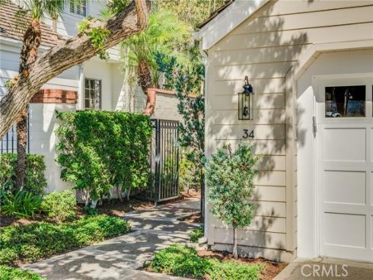
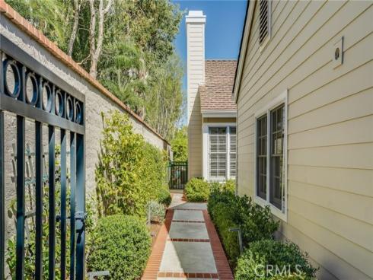
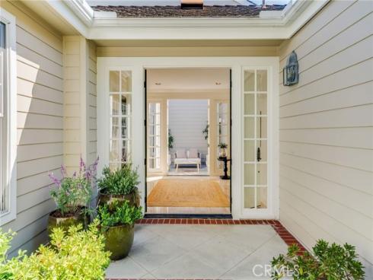
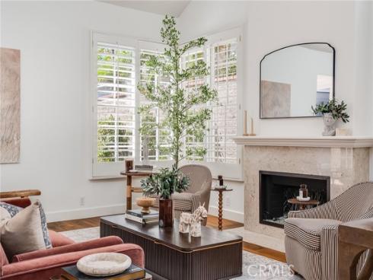
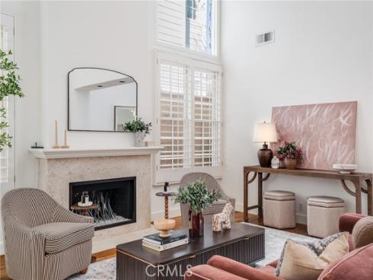
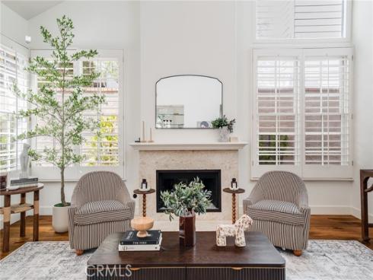
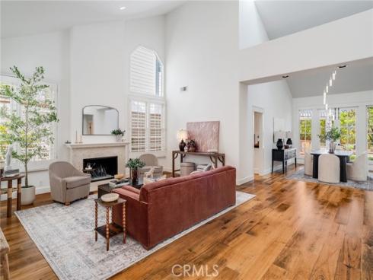
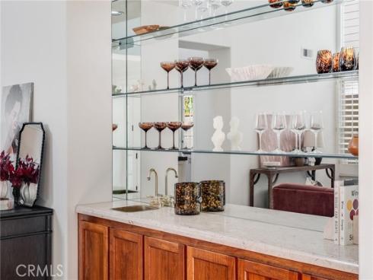
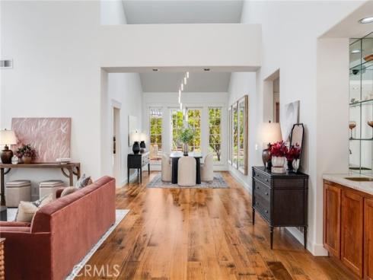
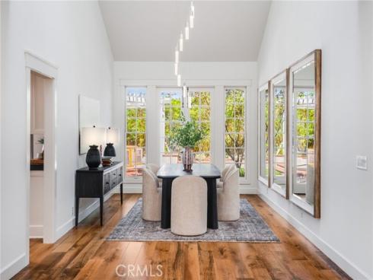
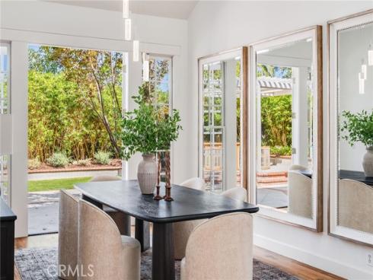
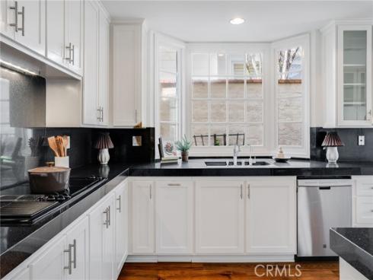
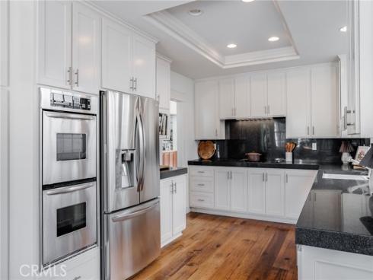
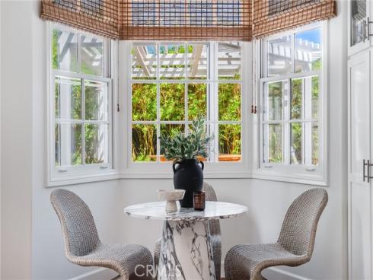
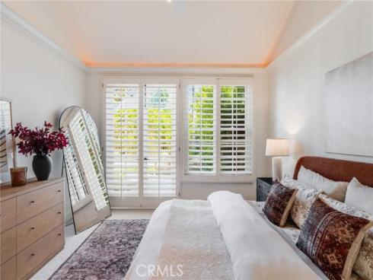
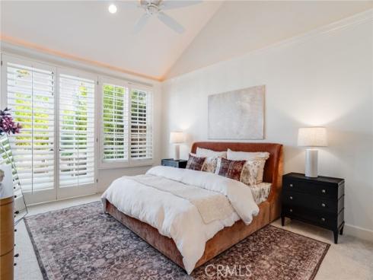
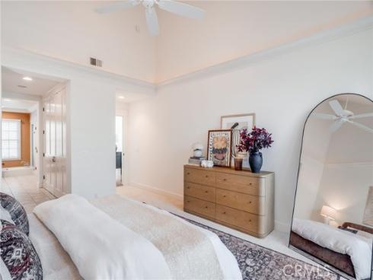
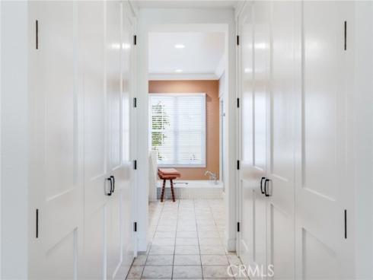
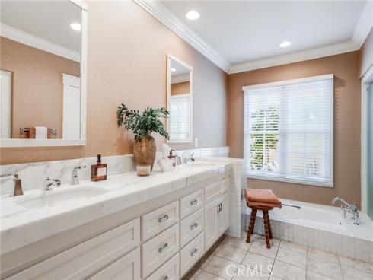
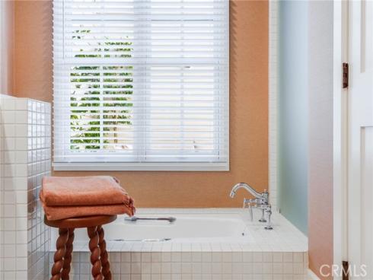
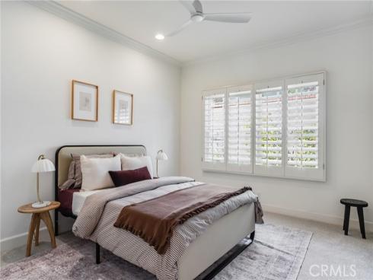
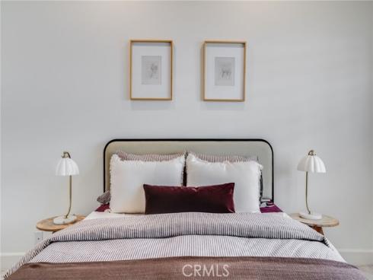
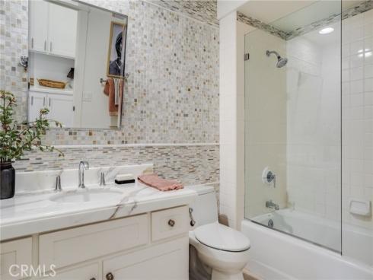
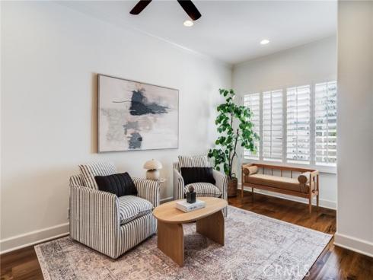
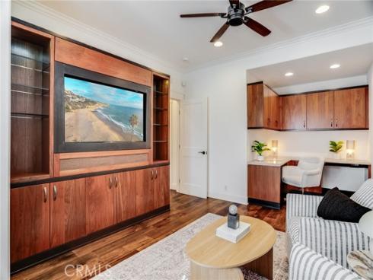
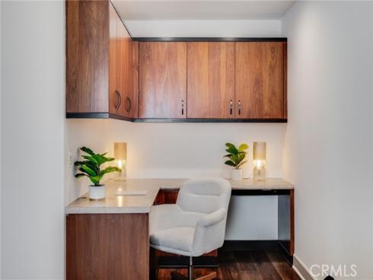
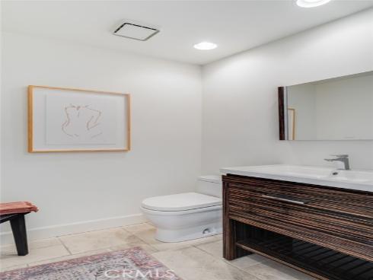
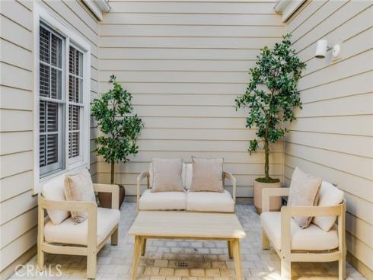
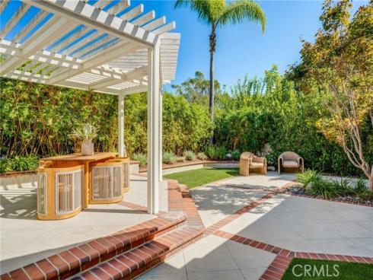
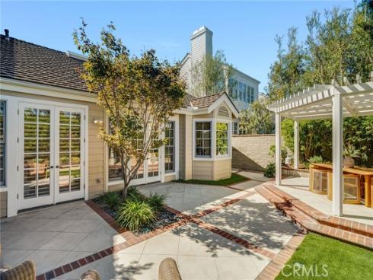
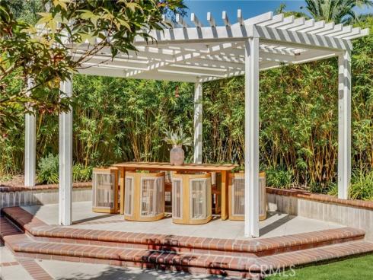
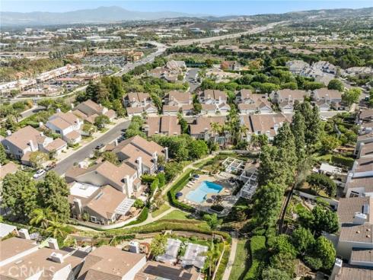


Rarely available and beautifully refreshed, this single-level townhome in Belcourt Terrace is turn-key from the moment you step through the double-door entry into the atrium view. Light, bright, and open, this 3-bedroom, 2.5-bath floor plan pairs quality finishes with a sense of style throughout. Solid walnut floors, vaulted ceilings, a custom fireplace, plantation shutters, a skylight, and a wet bar set the tone. The kitchen features granite counters, stainless steel appliances, Shaker-style cabinetry with pantry space, and a dining nook. The dining area makes a statement with a dramatic chandelier and wall-mounted mirrors, with French doors that open to the private backyard. Sun-drenched and lushly landscaped, the private backyard makes an ideal retreat for entertaining, or just relaxing. The spacious primary suite offers a vaulted ceiling, dual customized closets, shutters, a ceiling fan, and French doors to the backyard. The en-suite bath includes double sinks, a marble counter, a soaking tub, and a walk-in shower. One secondary bedroom is currently a den/office with a built-in desk, walnut cabinetry, ceiling fan, and TV, and the third bedroom is a welcoming space for guests. The second full bath features marble counters, a limestone floor, and custom tile. A two-car garage with abundant built-in storage adds everyday convenience. Belcourt is a 24-hour guard-gated community with a pool, spa, barbecue area, and walking paths and is located just minutes to Newport Center, Fashion Island, the beaches, the freeways, and John Wayne Airport.
Phone: 714-914-4996
4000 Barranca Parkway, Suite 250
Irvine, CA 92604
Email: rob@jansen-team.com


CA-Lic#01799964, ID-Lic#PR54424 ■ © 2023 Copyright Jansen Team Real Estate ■ Equal Housing Opportunity