

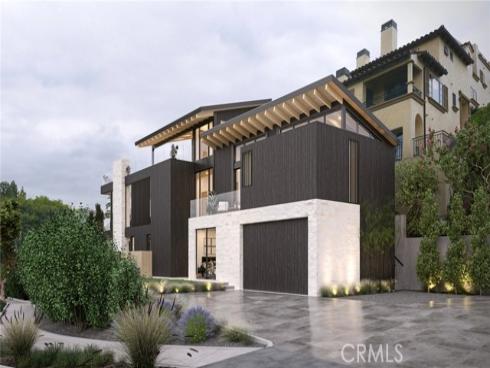
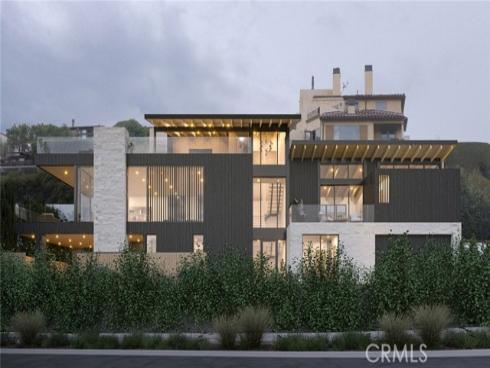
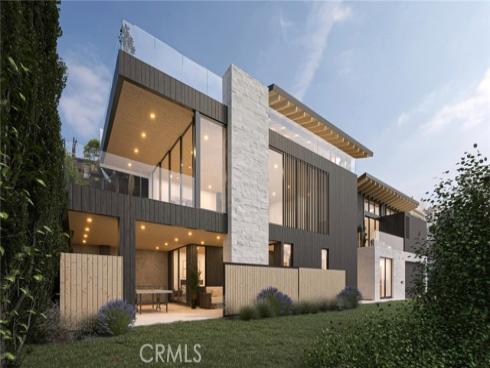
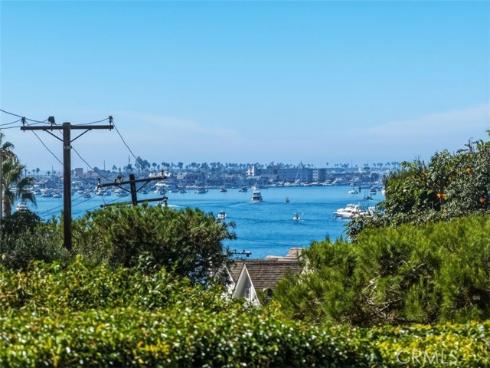
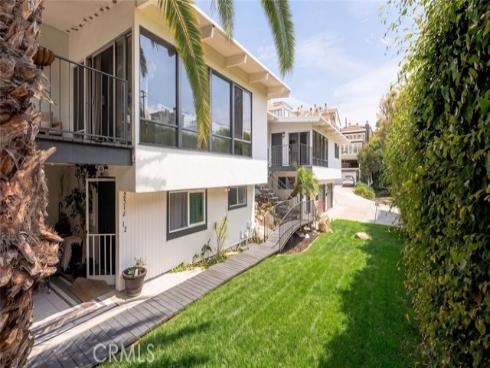
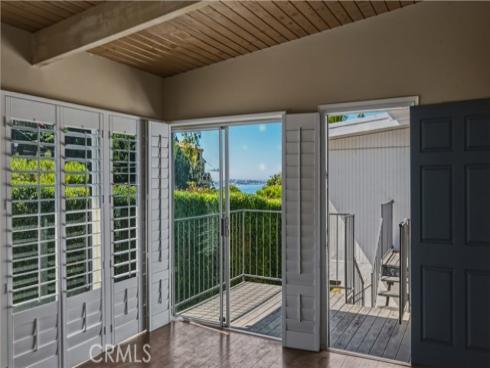
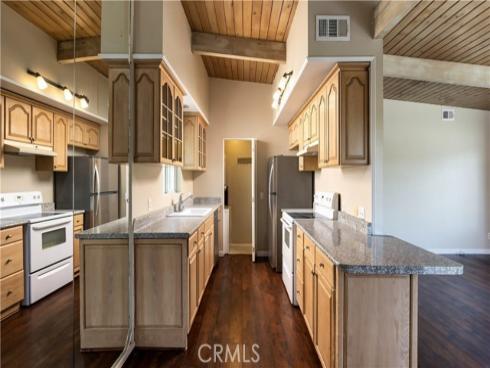
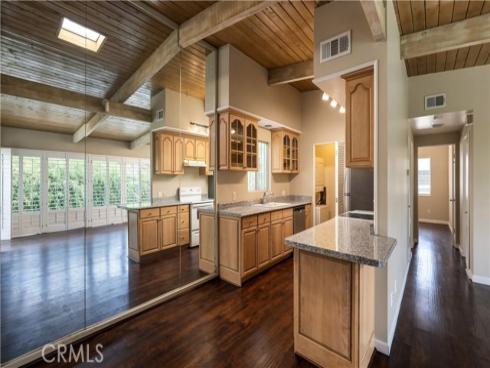
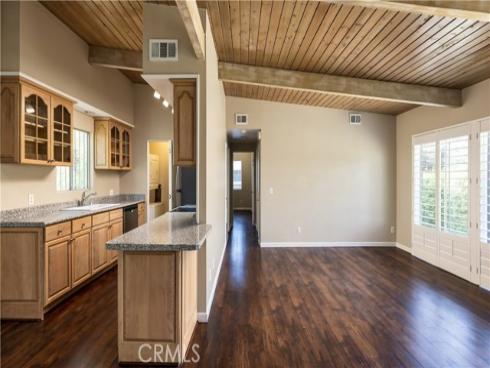
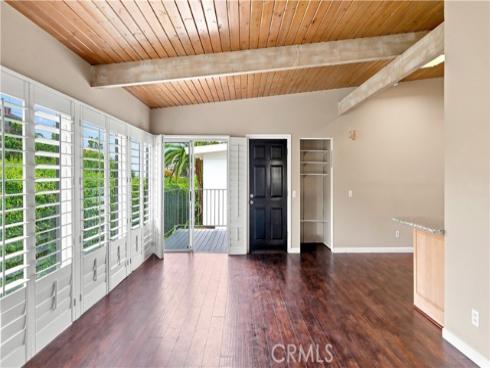
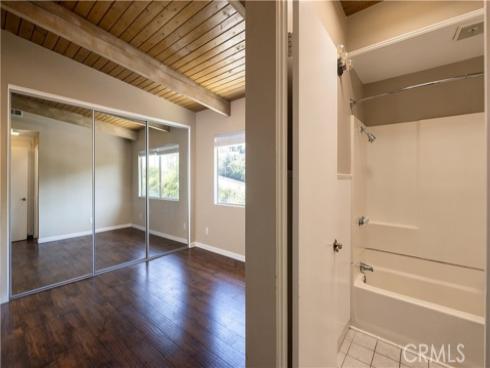
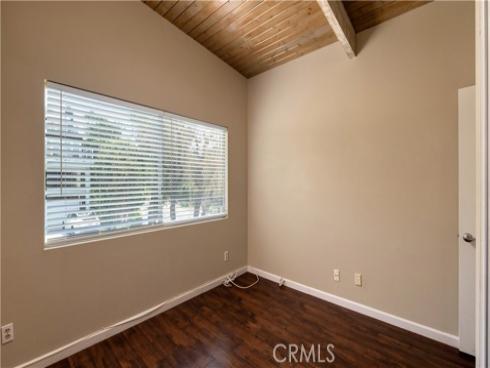
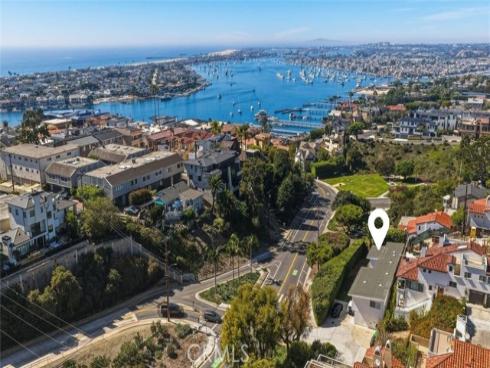
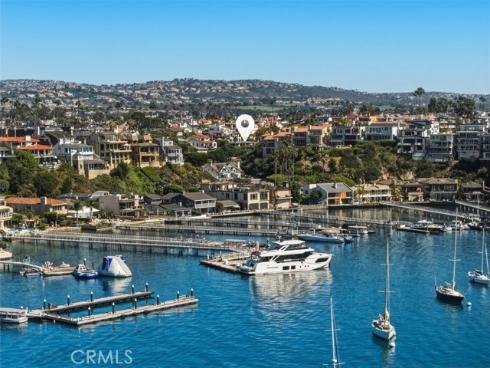
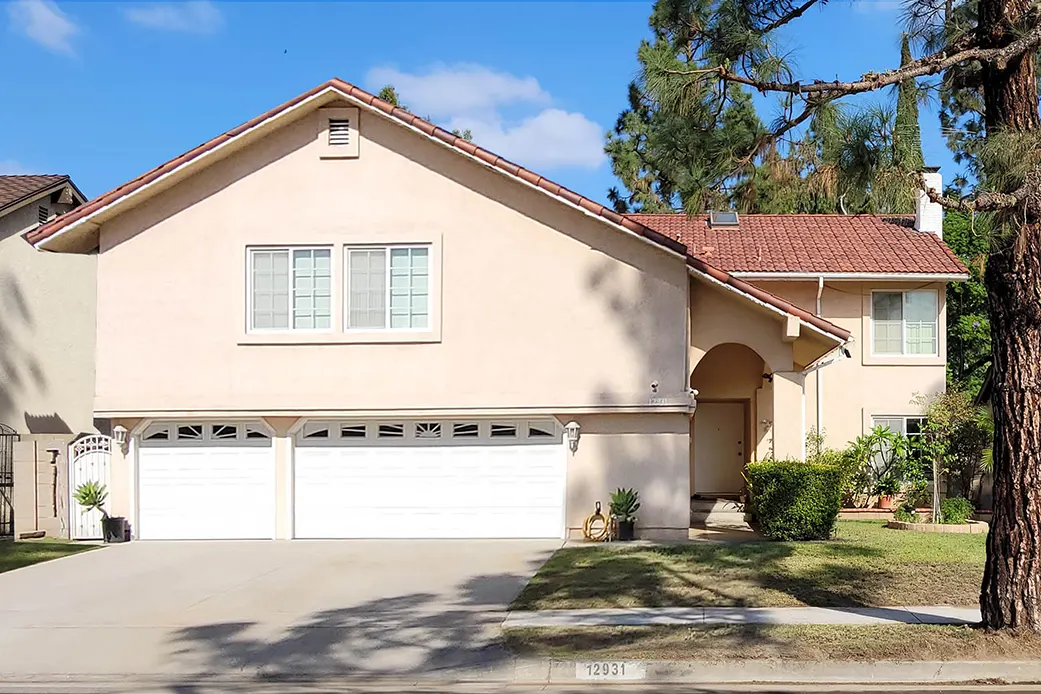

An extraordinary harbor-view opportunity in the heart of Corona del Mar, offering immediate income potential, fully approved architectural plans, and a permit-ready path to an exceptional custom coastal residence. Situated on an approximately 3,540-square-foot lot along desirable Bayside Drive, the property captures prominent harbor views and offers versatility for investors, developers, and end users. The existing property consists of two 2-bedroom, 2-bath residences plus a studio, with projected gross rental income of approximately $14,000 per month, or $168,000 annually. With two units currently vacant and only one 2-bedroom residence tenant-occupied, the property offers flexibility for rental income, personal use, or redevelopment. The property's defining feature is its fully approved architectural plans for an approximately 3,500-square-foot, three-level contemporary single-family residence, with the building permit ready for pickup. Originally designed by Brandon Architects and finalized by Horst Architects, the proposed residence maximizes harbor views and embraces sophisticated indoor-outdoor coastal living. The approved design features a dramatic great room with fireplace, expansive walls of glass, an eat-in kitchen with center island and pantry, and four bedrooms with four full bathrooms, including en-suite secondary bedrooms and a luxurious primary retreat with fireplace and walk-in closet. Additional highlights include two powder rooms, a private elevator, two-car garage, generous outdoor living spaces, and a spectacular rooftop entertaining deck with covered cabana and powder room overlooking the harbor. The existing property also features a private driveway accommodating six or more vehicles, a rare convenience in Corona del Mar. Unlike traditional redevelopment opportunities requiring extensive planning and approvals, 2516 Bayside Drive offers a significant head start with fully approved plans and a building permit ready for pickup, while providing potential rental income ahead of construction. This exceptional property presents a rare opportunity to secure harbor views, income potential, and a streamlined path toward creating a signature luxury residence in one of Orange County's most desirable coastal communities. Architectural renderings depict the approved proposed residence for illustrative purposes only. The proposed residence has not been constructed.
Phone: 714-914-4996
4000 Barranca Parkway, Suite 250
Irvine, CA 92604
Email: rob@jansen-team.com


CA-Lic#01799964, ID-Lic#PR54424 ■ © 2023 Copyright Jansen Team Real Estate ■ Equal Housing Opportunity