


714-914-4996

1511 Santiago Drive,
Newport Beach, CA 92660

$6,995,000

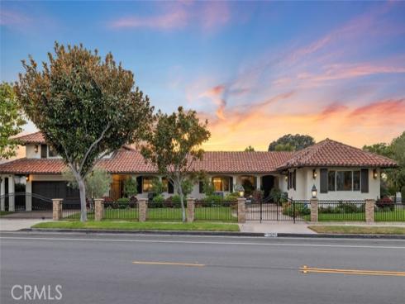
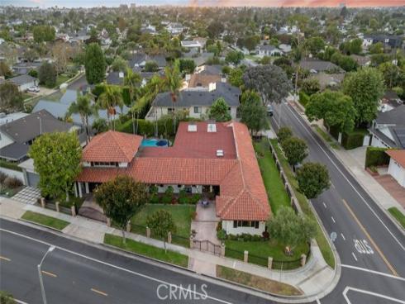
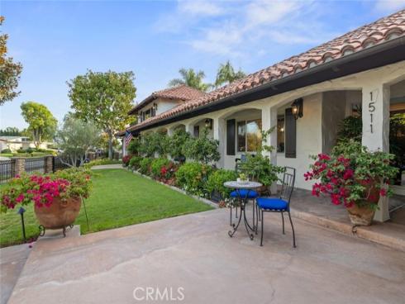
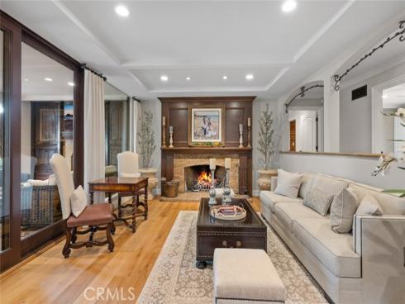
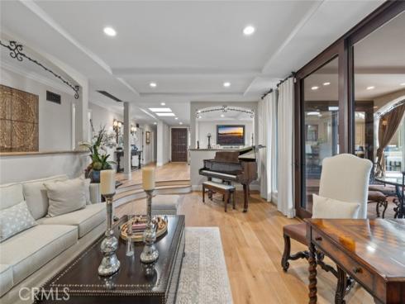
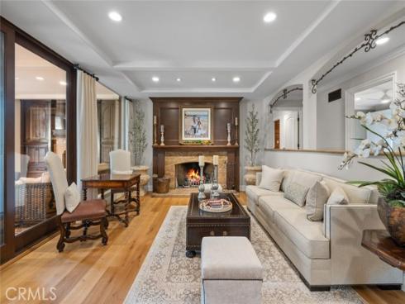
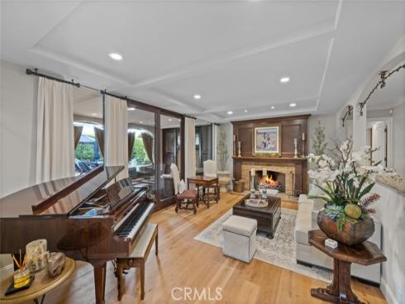
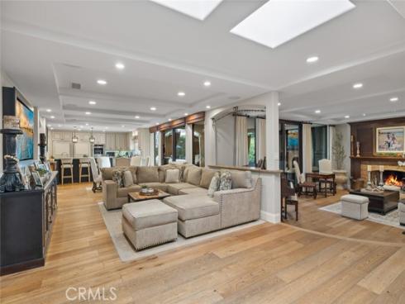
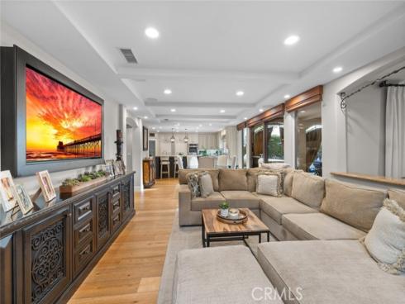
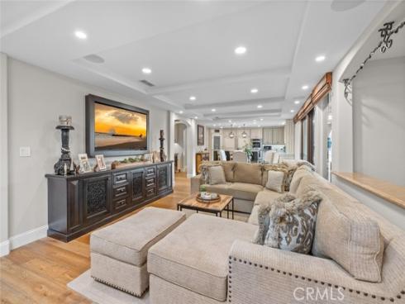
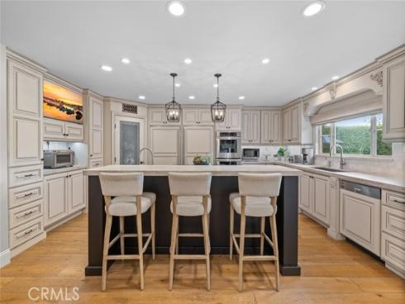
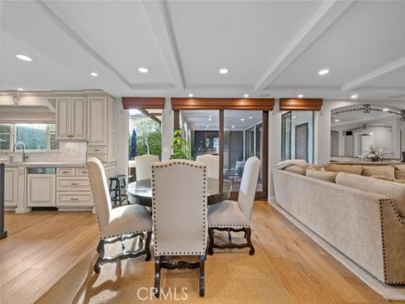
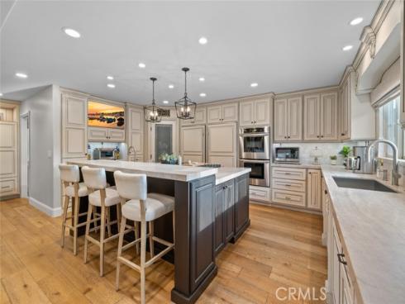
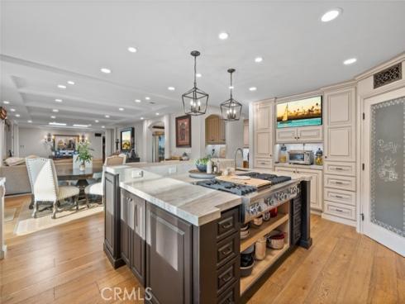
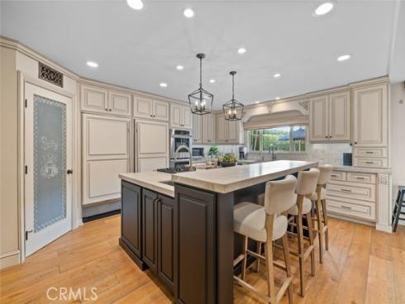
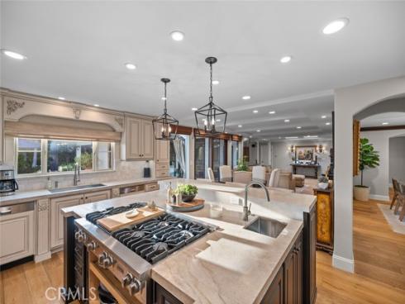
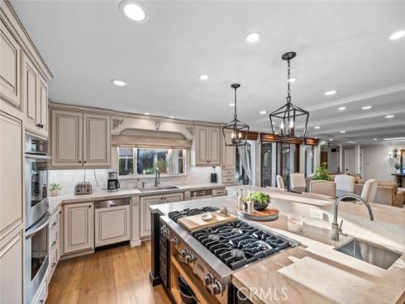
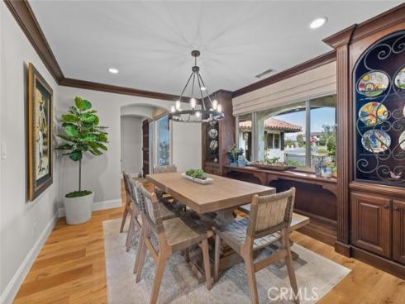
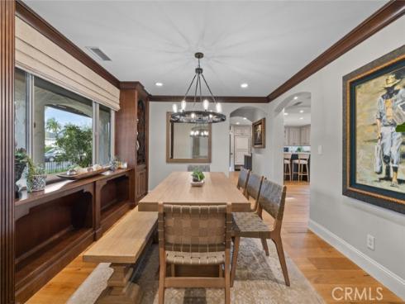
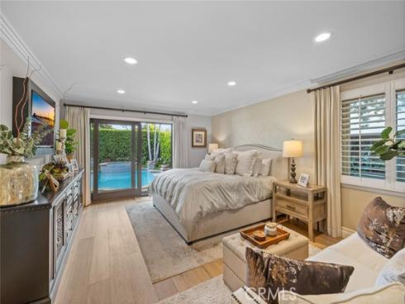
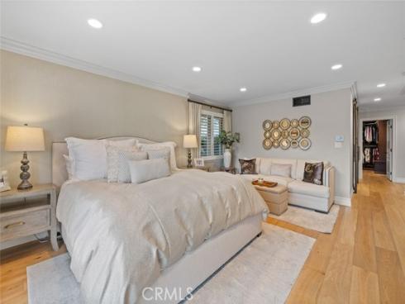
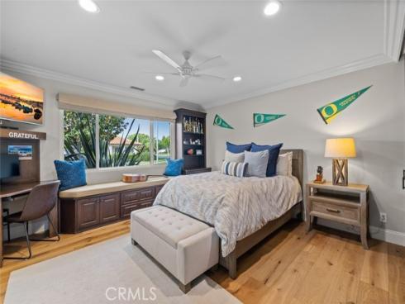
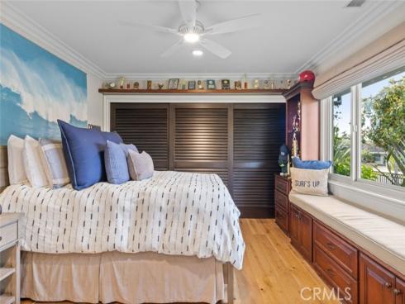
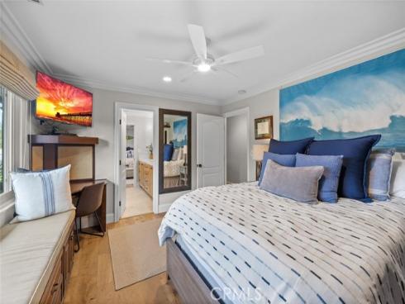
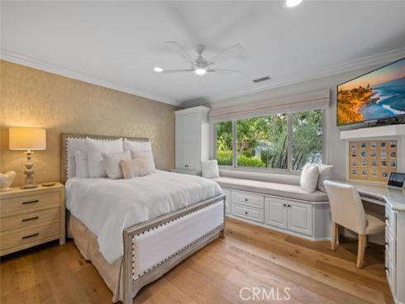
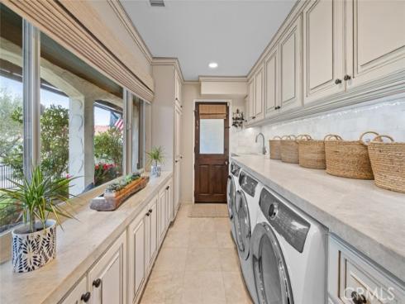
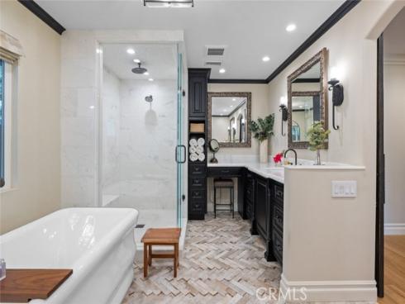
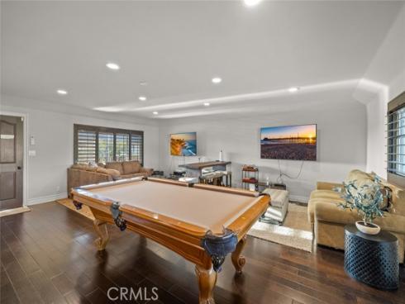
Welcome to 1511 Santiago Drive-Nestled on an expansive 12,960 sq ft corner lot in the highly coveted Dover Shores/Baycrest community. This stunning 4,403 sq ft Spanish hacienda-style estate offers a rare single-story, resort-inspired lifestyle reminiscent of the iconic La Quinta Resort. Designed for both comfort living and entertaining, the main residence features four bedrooms and three and a half baths, along with a dedicated gym with its own private entrance. A versatile bedroom/bonus room/living suite with a full bathroom, steam shower, and air conditioning sits above the 2-car garage, which is ideal for guests, extended family, or a private office, and is accessed via a separate stairway. The heart of the home is the chef-inspired kitchen, overlooking the serene backyard and pool, complete with striking water and fire features. The kitchen is beautifully appointed with premium appliances, including a Thermador range, a 36” Sub-Zero refrigerator, and a 36” Sub-Zero freezer, a Viking six-burner cooktop with griddle, and two Miele dishwashers. Beautiful upgrades throughout enhance both style and functionality. Home also features an elegant laundry room with one washer and two dryers. Beautiful wrought iron perimeter fencing and a custom motorized rolling gate further enhance the estate, delivering heightened privacy, security, and exclusivity. The resort-style backyard is an entertainer’s dream, featuring a stunning pool, a covered cabana with an entertainment area and fireplace, an outdoor BBQ, a convenient poolside cabana bathroom, and a half-court basketball court—creating the ultimate setting for relaxation, recreation, and unforgettable gatherings. This exceptional property seamlessly blends timeless Spanish charm with modern luxury in one of the area’s most desirable neighborhoods, with the renowned Mariner’s Elementary a quick walk down the street. The seller may consider a lease at $30,000 per month. The listing agent is an owner/seller and a licensed real estate broker.

Basic Information

MLS #:
NP26108030

Price:
$6,995,000

Price
(per sq ft):
$1,588.00

Address:
1511 Santiago Drive ,
Newport Beach, CA 92660

MLS Area:
N7 - West Bay - Santa Ana Heights

Subdivision:
Baycrest South (BCSO)

Property
Type:
Single Family Residence

Days on Market:
1

Status:
Active

Bedrooms:
5

Bathrooms:
6

Full Baths:
4

Size (sq ft):
4,403 sq ft

Lot Size:
12,960 sq ft

Year Built:
1966

Sale Type:
Trust,Standard

Rooms in Home

Rooms:
Primary Bedroom, Primary Bathroom, Bonus Room, See Remarks, Foyer, Laundry, Main Floor Primary Bedroom, Sauna, Main Floor Bedroom, Office, Living Room, Walk-In Pantry, Family Room, Formal Entry, Guest/Maid's Quarters, Great Room, All Bedrooms Down, Kitchen, Exercise Room, Utility Room, Jack & Jill, Wine Cellar, Walk-In Closet

Eating Area:
Breakfast Counter / Bar, Family Kitchen, Dining Ell, Dining Room, In Kitchen, In Family Room

Laundry:
Inside, Individual Room, Gas & Electric Dryer Hookup

Entry Location:
1

Interior Features

Fireplace:
Patio, Family Room

Cooling:
Central Air, Zoned, High Efficiency

Heating:
Fireplace(s), Electric, Forced Air, Zoned, Central, ENERGY STAR Qualified Equipment

Floor:
Wood

Appliances:
Gas Water Heater, High Efficiency Water Heater, Electric Oven, Double Oven, Gas Oven, Electric Water Heater, Convection Oven, Gas Cooktop, Water Line to Refrigerator, Ice Maker, ENERGY STAR Qualified Appliances, Range Hood, Built-In Range, Gas & Electric Range, Self Cleaning Oven, Refrigerator, Barbecue, Electric Range, Freezer, Disposal, 6 Burner Stove, Dishwasher, Vented Exhaust Fan, Microwave, ENERGY STAR Qualified Water Heater, Water Heater

Interior Features:
Crown Molding, Bar, Copper Plumbing Partial, Dry Bar, Built-in Features, Unfurnished, Ceiling Fan(s), Pantry, Recessed Lighting, Open Floorplan, Storage, In-Law Floorplan, Coffered Ceiling(s), Stone Counters

Security:
Carbon Monoxide Detector(s), Fire and Smoke Detection System, Security System, Smoke Detector(s), Automatic Gate

Accessibility:
No Interior Steps, Entry Slope Less Than 1 Foot

Garage and Parking

Garage:
Detached

Garage:
2 Spaces

Carport:
0 Spaces

Parking:
Garage, Gated, Driveway Level, Covered, Private, Auto Driveway Gate, Parking Space, Driveway, Garage - Two Door, Garage Faces Front, Garage Door Opener

Home Owners Association

HOA Dues 1:
$0.00 /

HOA Dues 2:
$

HOA Amenities: 

Utilities

Water:
Public

Utilities:
Natural Gas Connected,Sewer Connected,Cable Connected,Phone Connected,Electricity Connected,Underground Utilities,Water Connected

School Information

District:
Newport Mesa Unified

Elementary:
MARINE

Middle:
ENSIGN

High:
NEWHAR

Exterior Features

Pool:
In Ground, Permits, Private, Heated, See Remarks, Gas Heat

Spa:

Patio:

View:
None

Construction:
Stucco, Drywall Walls

Foundation:
Slab

Roof:
Tile, Flat Tile

Windows:
Shutters, Double Pane Windows, Plantation Shutters, Insulated Windows, Drapes, Custom Covering, Skylight(s), Blinds, Screens

Common Walls:
No Common Walls

Levels:
One

Lot Features:
Sprinklers In Front, Corner Lot, Level with Street, 0-1 Unit/Acre, Sprinklers Drip System, Front Yard, Lot 10000-19999 Sqft, Sprinkler System, Back Yard, Lawn, Sprinklers In Rear

Additional Information

County:
Orange

Senior Community:
No

Community Features:
Curbs, Biking, Street Lights, Sidewalks

Other Structures:
Sauna Private, Storage, Guest House Attached, Sport Court Private

Structure Condition:
Building Permit, Additions/Alterations, Updated/Remodeled

Direction Faces:

Listed by:
Kincaid Real Estate Group. , Holly Kincaid , 01016538

Co-Listed:

Last
Updated:
5/26/2026 1:27 PM

1511 Santiago Drive,
Newport Beach, CA 92660