

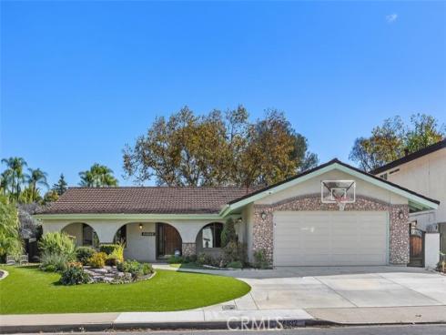
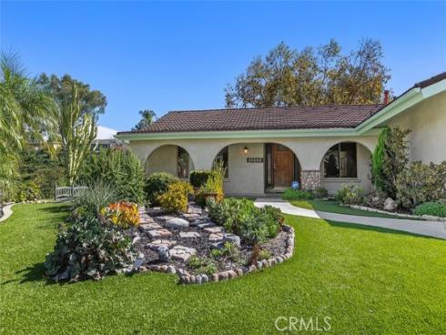
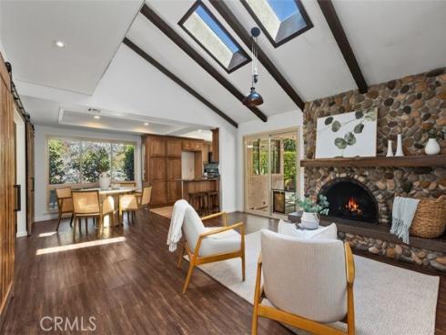
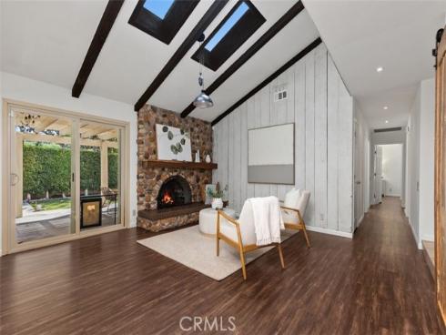
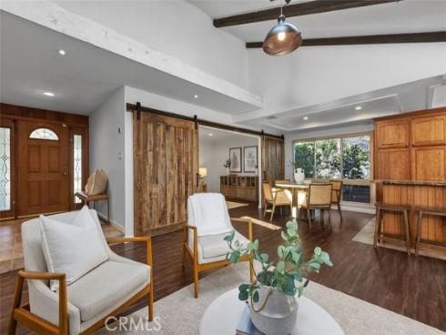
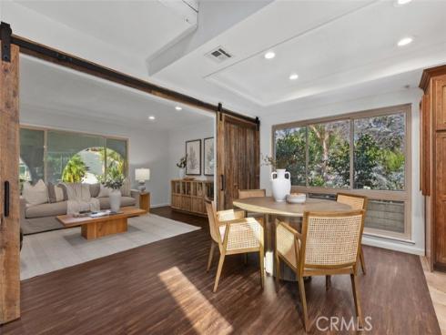
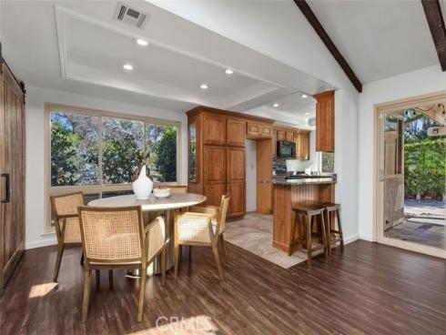
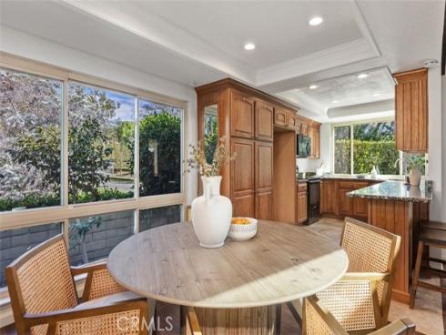
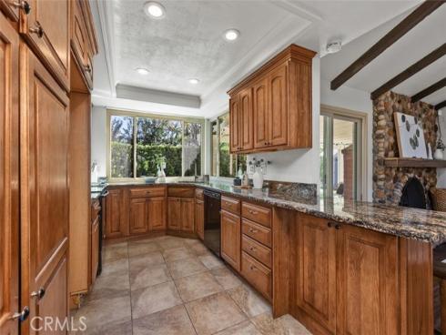
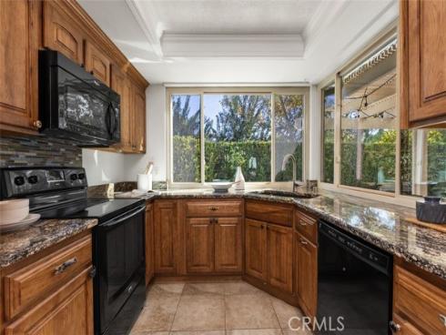
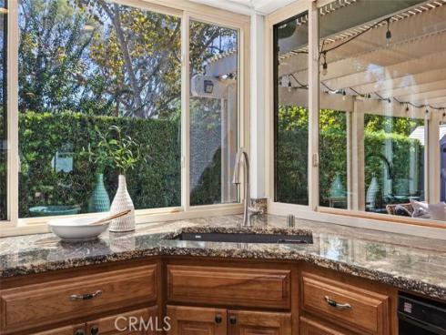
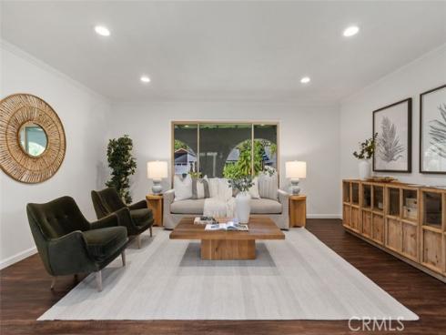
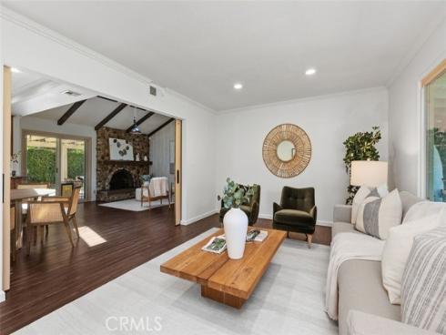
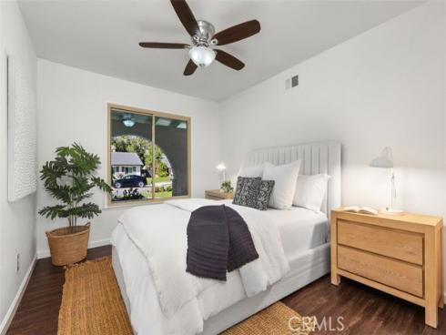
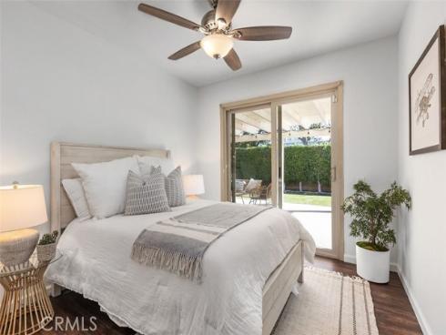
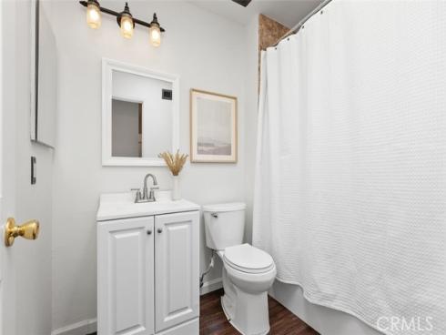
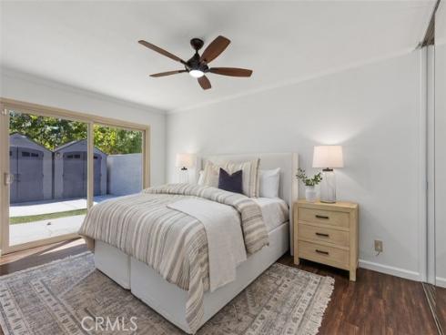
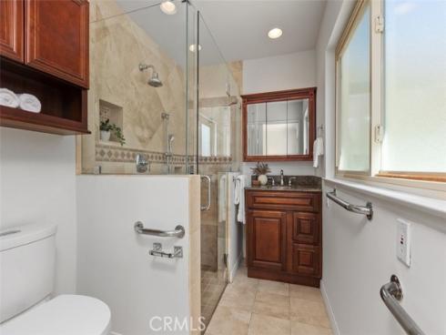
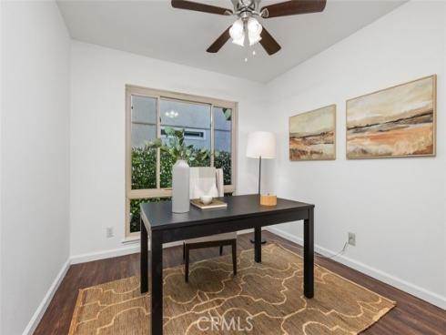
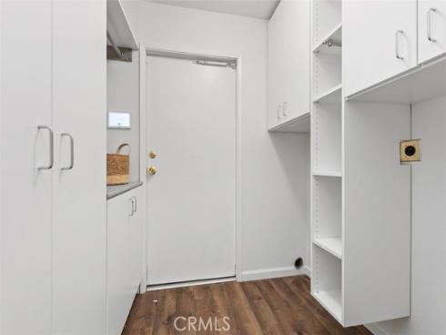
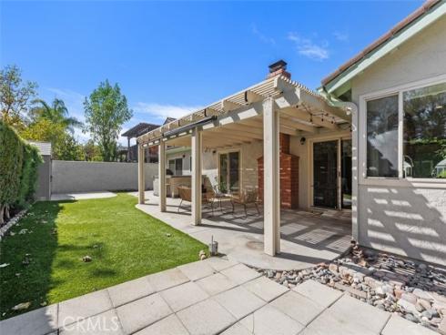
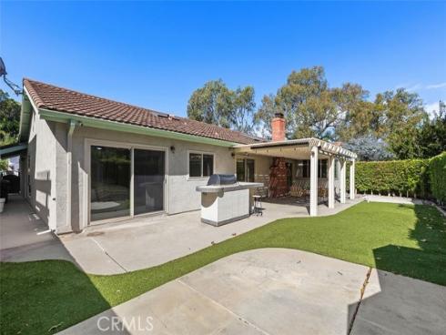
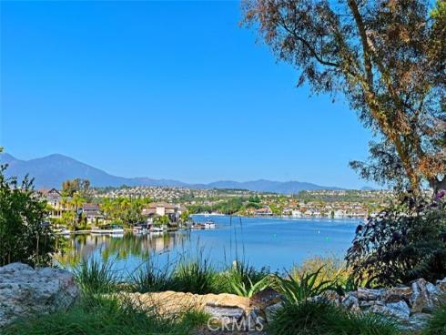
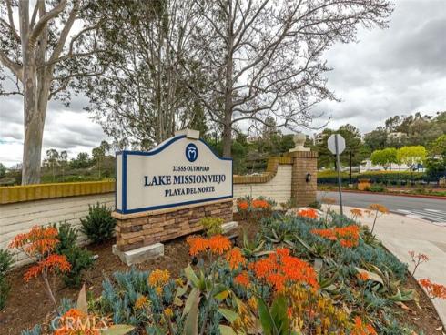


This single level four-bedroom, two-bathroom home offers approximately 1,675 square feet of living space with an open concept floor plan featuring vaulted ceilings, exposed beam ceilings, laminate floors and a stone fireplace. The kitchen includes wood cabinetry, granite countertops, recessed lighting, and natural light flows throughout the home via skylights and sliding glass doors, complemented by custom wood doors and ceiling fans. The outdoor living space includes a covered patio, manicured landscaping with spacious artificial lawn in the front and backyard. This corner lot is nearby the local elementary school and retail amenities. Lake Mission Viejo access is also a plus!
Phone: 714-914-4996
4000 Barranca Parkway, Suite 250
Irvine, CA 92604
Email: rob@jansen-team.com


CA-Lic#01799964, ID-Lic#PR54424 ■ © 2023 Copyright Jansen Team Real Estate ■ Equal Housing Opportunity