


714-914-4996

22187 Westcliff ,
Mission Viejo, CA 92692

$2,750,000

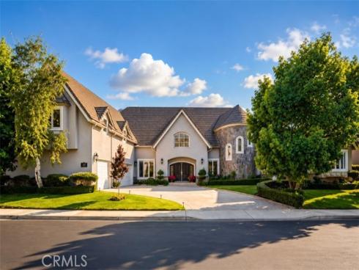
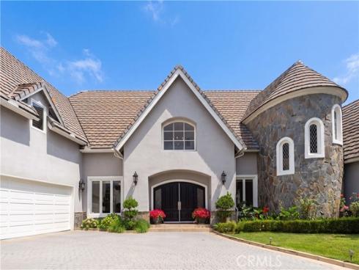
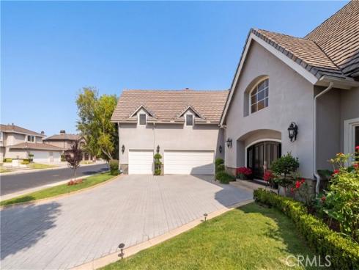
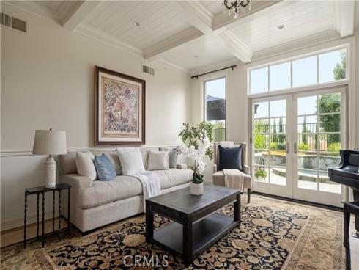
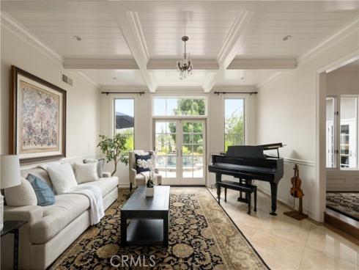
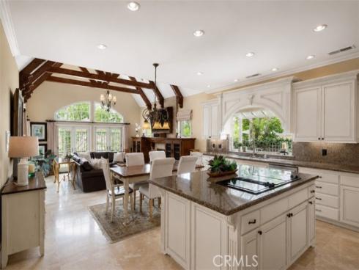
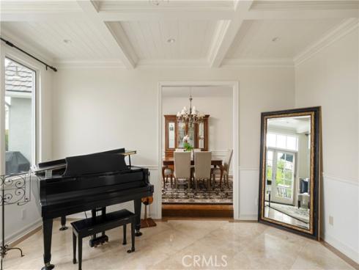
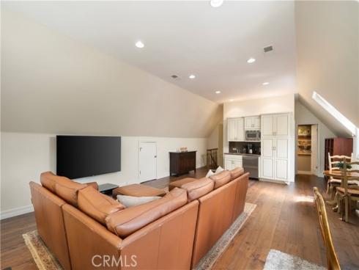
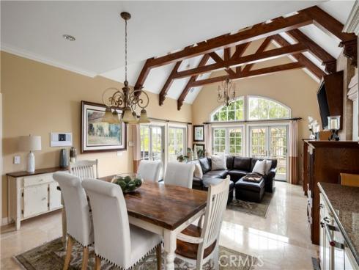
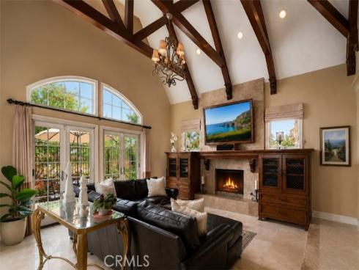
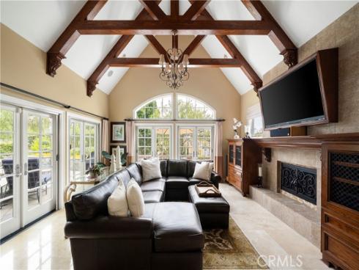
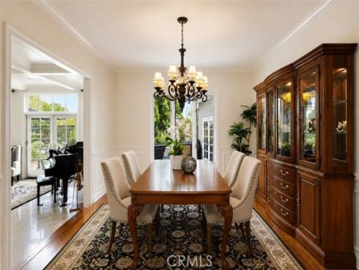
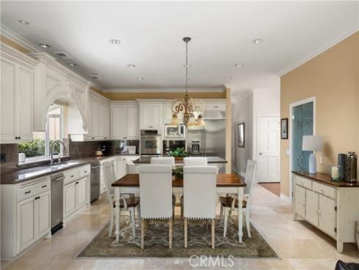
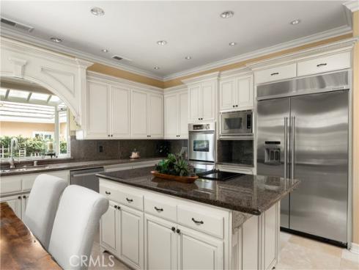
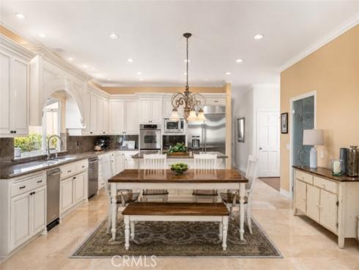
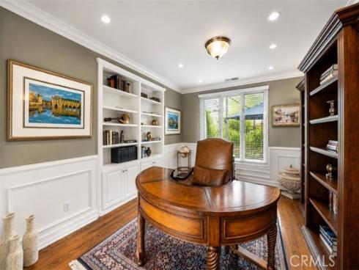
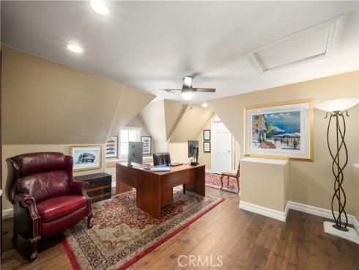
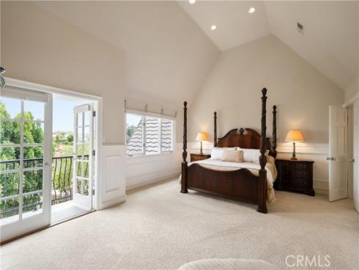
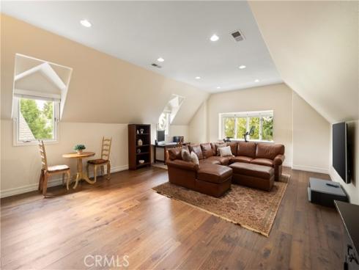
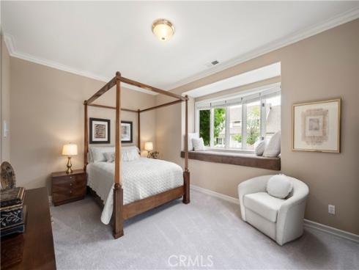
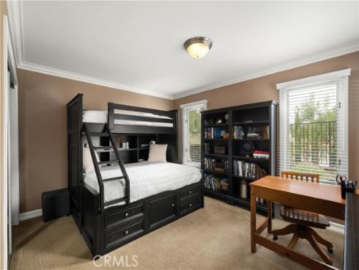
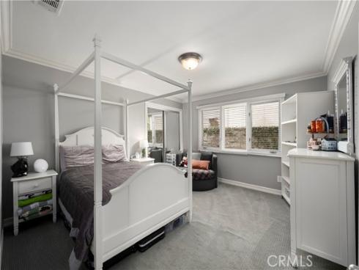
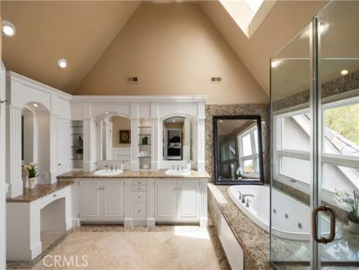
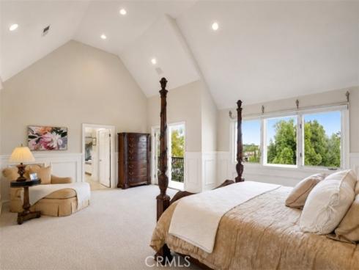
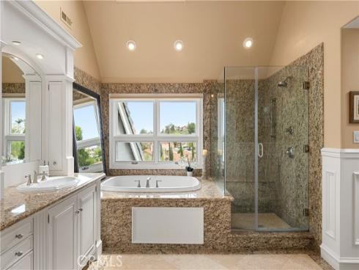
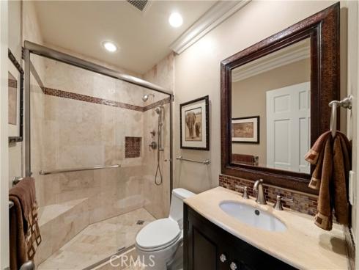
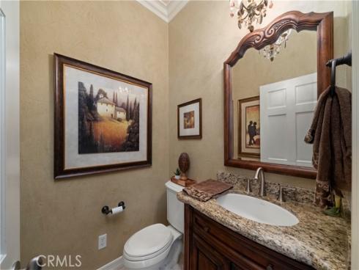
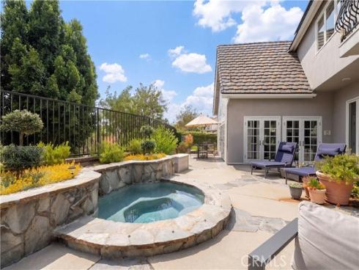
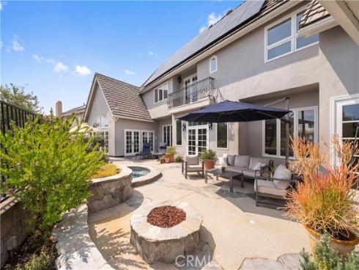
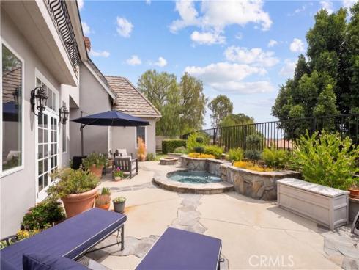
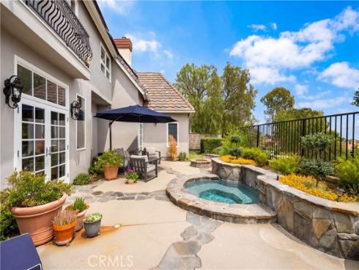
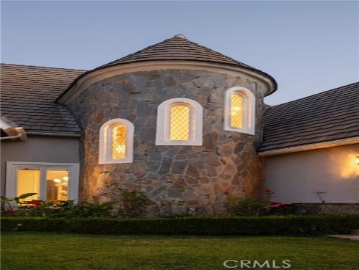
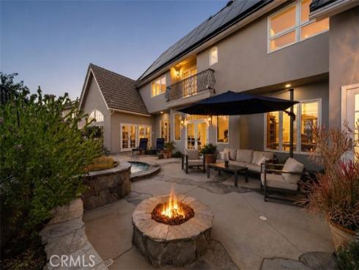
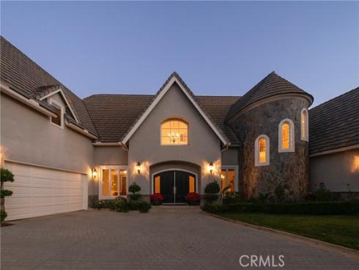
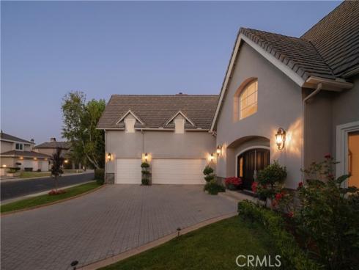
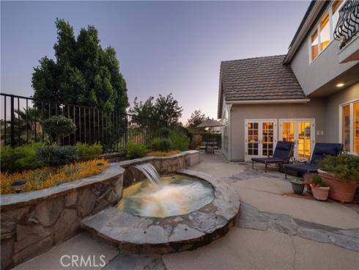
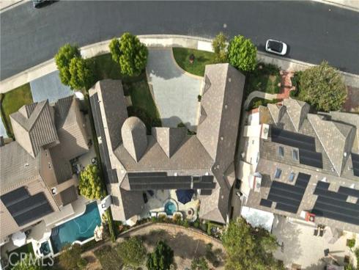
Welcome to 22187 Westcliff, a beautifully upgraded custom estate located on a quiet cul-de-sac in the prestigious guard-gated community of Canyon Crest in Mission Viejo. Offering approximately 4,800 square feet, this exceptional home features 5 bedrooms, 4.5 bathrooms, including a private upstairs apartment complete with a bedroom, full bath, bonus room, kitchenette, walk-in closet, and storage—ideal for multi-generational living, guests, or a private office. A separate downstairs bedroom with an en-suite bath and private entrance adds even more flexibility. The home showcases soaring ceilings, elegant millwork, travertine flooring, Milgard dual-pane windows and French doors, paid solar, and an oversized three-car garage with epoxy flooring. The chef's kitchen opens to inviting living spaces designed for comfortable everyday living and effortless entertaining. The private backyard is beautifully landscaped and features a remodeled pebble spa, fire pit, and multiple outdoor entertaining areas. Residents enjoy Canyon Crest's exceptional resort-style amenities, including 24-hour guard-gated security, three pools and spa, tennis and pickleball courts, fitness center, clubhouse, playground, picnic areas, and community events. Ownership also includes membership to Lake Mission Viejo, offering private beaches, boating, fishing, paddleboarding, summer concerts, and year-round recreational activities. Ideally located near award-winning schools, parks, shopping, dining, and major freeways, this remarkable home offers the perfect blend of luxury, comfort, and the Southern California lifestyle.

Basic Information

MLS #:
OC26123904

Price:
$2,750,000

Price
(per sq ft):
$572.00

Address:
22187 Westcliff ,
Mission Viejo, CA 92692

MLS Area:
MN - Mission Viejo North

Subdivision:
West Cliff (WC)

Property
Type:
Single Family Residence

Days on Market:
18

Status:
Active

Bedrooms:
5

Bathrooms:
5

Full Baths:
4

Size (sq ft):
4,800 sq ft

Lot Size:
8,500 sq ft

Listing Agent:
RE/MAX Fine Homes , Lee Ann Canaday , 00560041

Year Built:
1989

Sale Type:
Standard

Rooms in Home

Rooms:
Primary Bedroom, Primary Bathroom, Bonus Room, Foyer, Primary Suite, Laundry, Main Floor Primary Bedroom, Two Primaries, Office, Dressing Area, Living Room, Walk-In Pantry, Family Room, Formal Entry, Game Room, Guest/Maid's Quarters, Great Room, Library, Kitchen, Retreat, Jack & Jill, Separate Family Room, Walk-In Closet

Eating Area:
Breakfast Counter / Bar, Family Kitchen, Dining Room, In Kitchen, Separated

Laundry:
Gas Dryer Hookup, Individual Room, Washer Hookup

Entry Location:
1

Interior Features

Fireplace:
Gas, Raised Hearth, Fire Pit, Gas Starter, Family Room

Cooling:
Central Air

Heating:
Fireplace(s), Central

Floor:
Carpet, Stone, Wood

Appliances:
Gas Water Heater, Electric Oven, Double Oven, Convection Oven, Electric Cooktop, Water Line to Refrigerator, Range Hood, Built-In Range, Self Cleaning Oven, Refrigerator, 6 Burner Stove, Hot Water Circulator, Dishwasher, Vented Exhaust Fan

Interior Features:
High Ceilings, Unfurnished, Granite Counters, Recessed Lighting, Ceiling Fan(s), Stone Counters, Sunken Living Room, Cathedral Ceiling(s), Beamed Ceilings, Balcony, Crown Molding, Built-in Features, 2 Staircases, Wainscoting, Two Story Ceilings

Security:
Carbon Monoxide Detector(s), Gated with Attendant, Wired for Alarm System, 24 Hour Security, Security System, Smoke Detector(s), Gated with Guard, Gated Community, Resident Manager

Accessibility:
None

Garage and Parking

Garage:
Attached

Garage:
3 Spaces

Carport:
0 Spaces

Parking:
Garage, Direct Garage Access, Driveway Level, Driveway, Garage Door Opener, Garage Faces Side, Garage - Two Door

Home Owners Association

HOA Dues 1:
$280.00 / Monthly

HOA Dues 2:
$193.00 / Semi-Annually

HOA Amenities: 
Spa/Hot Tub, Banquet Facilities, Picnic Area, Security, Sauna, Management, Billiard Room, Tennis Court(s), Pickleball, Pool, Other Courts, Outdoor Cooking Area, Barbecue, Clubhouse, Controlled Access, Card Room, Meeting Room, Sport Court, Dock, Guard, Recreation Room, Gym/Ex Room, Playground, Boathouse

Utilities

Water:
Public

Utilities:
Natural Gas Connected,Phone Available,Sewer Connected,Cable Available,Electricity Connected,Water Connected

School Information

District:
Capistrano Unified

Elementary:
CASTIL2

Middle:
NEWHAR2

High:
CAPVAL

Exterior Features

Pool:
Association

Spa:
In Ground, Private

Patio:
Concrete, Patio Open, Rear Porch

View:
City Lights, Park/Greenbelt, Neighborhood, Hills

Construction:

Foundation:

Roof:
Concrete

Windows:
Double Pane Windows, French/Mullioned, Plantation Shutters, Bay Window(s), Skylight(s), Blinds

Common Walls:
No Common Walls

Levels:
Two

Lot Features:
Rectangular Lot, Sprinklers Timer, Yard, Park Nearby, Lawn, Landscaped, Sprinklers In Rear, Level with Street, Sprinkler System, Front Yard, Back Yard, Cul-De-Sac, Sprinklers In Front, Lot 6500-9999, Garden

Additional Information

County:
Orange

Senior Community:
No

Community Features:
Gutters, Curbs, Watersports, Biking, Dog Park, Hiking, Fishing, Foothills, Lake, Street Lights, Storm Drains, Sidewalks, Suburban, Park

Other Structures:

Structure Condition:
Turnkey, Updated/Remodeled

Direction Faces:

Last
Updated:
7/25/2026 5:37 PM

22187 Westcliff ,
Mission Viejo, CA 92692