


714-914-4996

21451 Canaria ,
Mission Viejo, CA 92692

$1,339,900

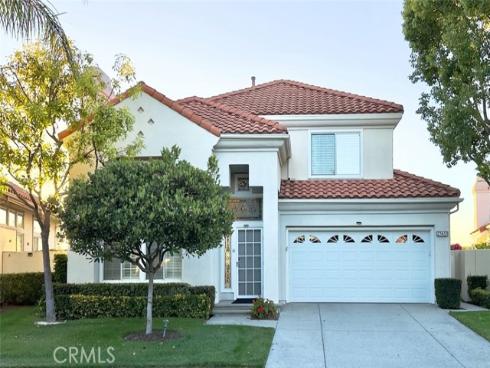
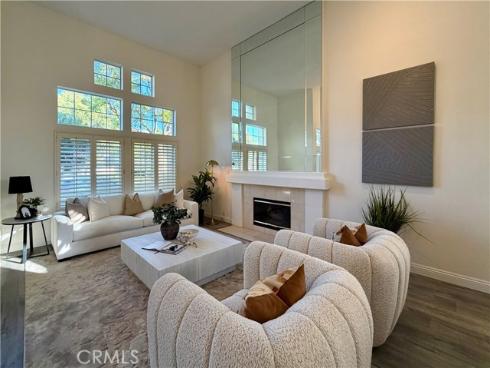
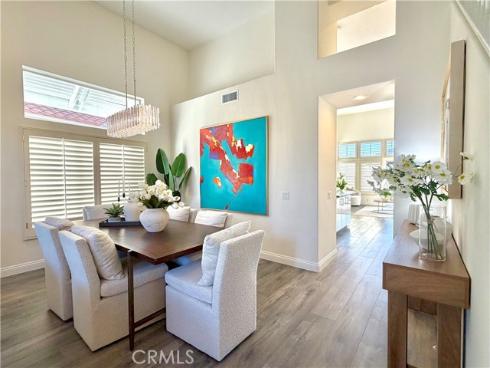
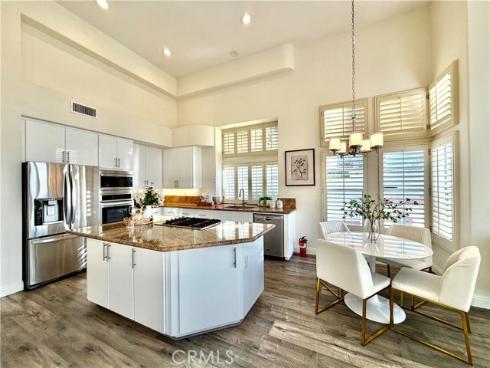
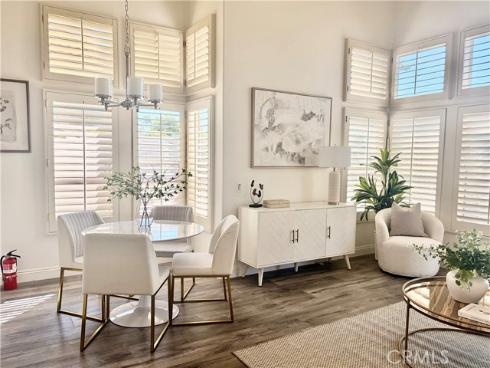
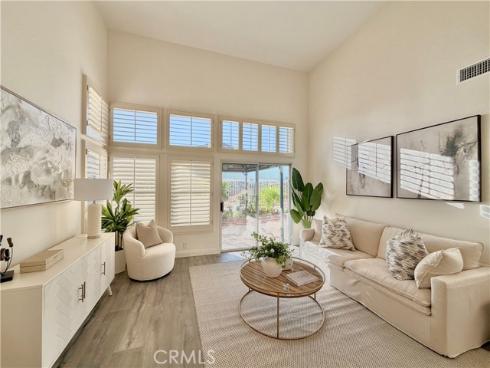
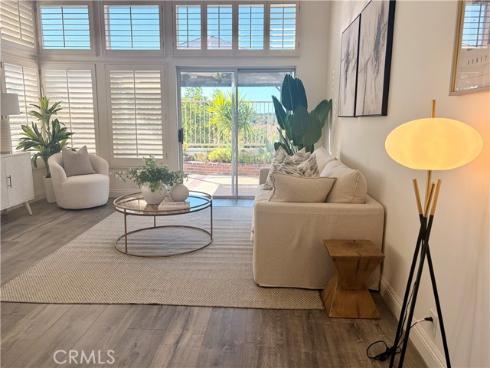
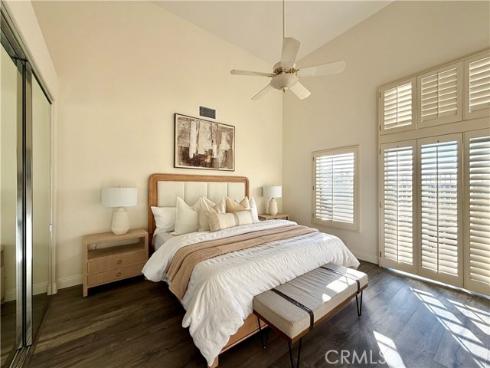
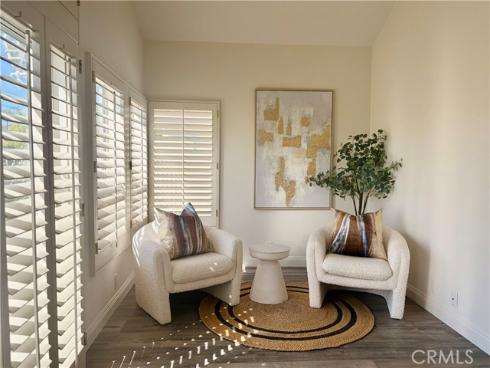
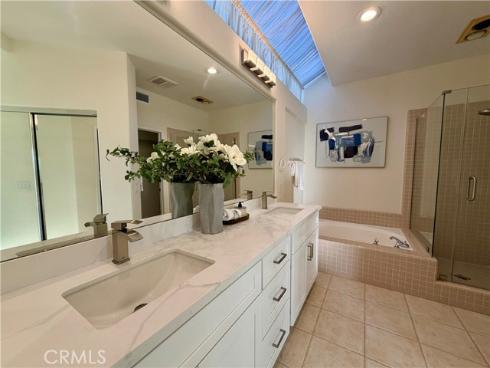
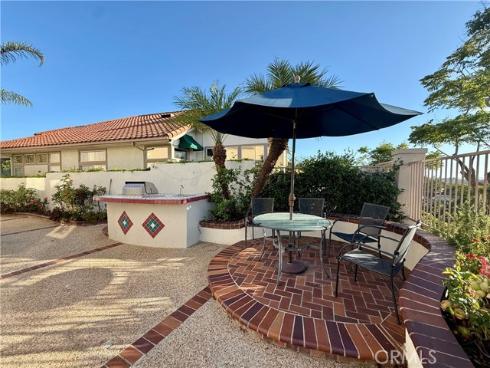
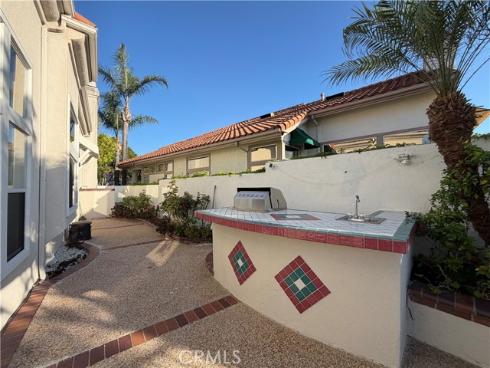
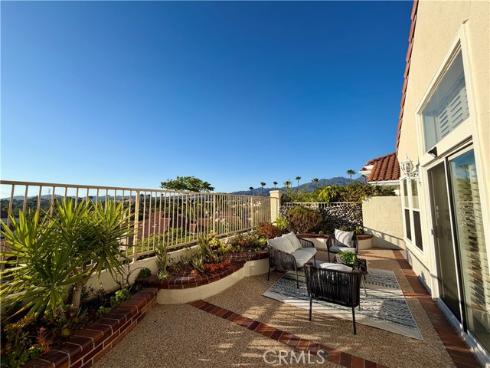
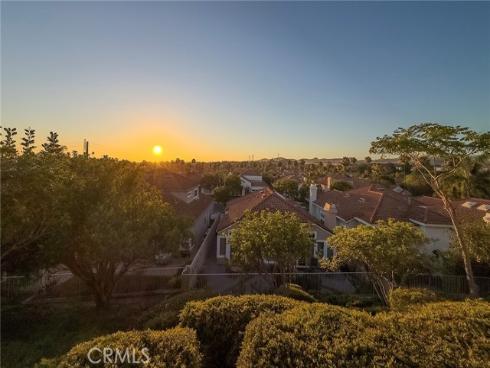
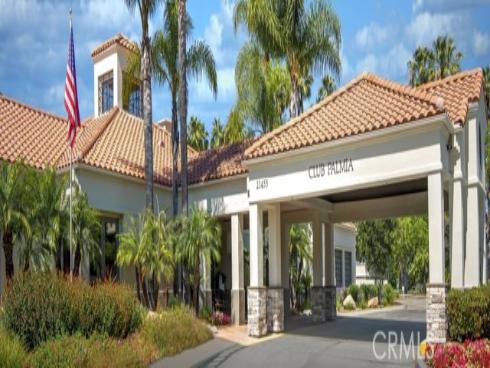
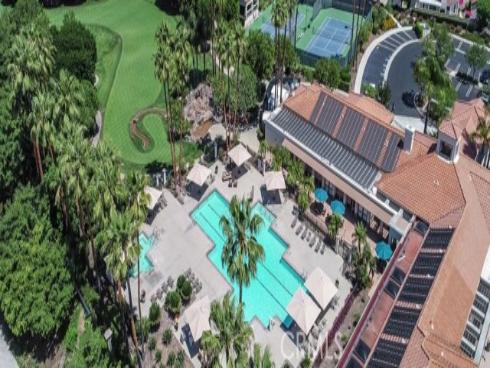
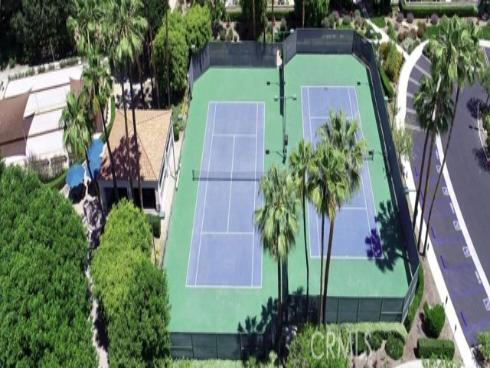
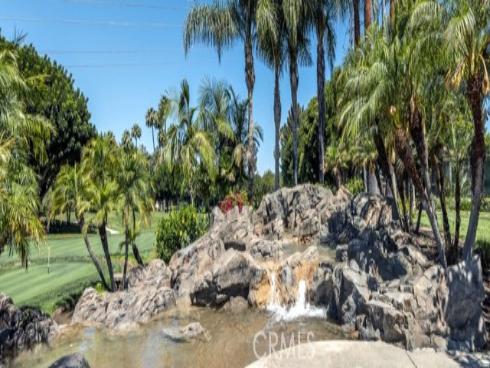
Welcome to one of Palmia's most EXCEPTIONAL VIEW residences, gracefully situated within the prestigious Terraces neighborhood of this highly sought-after 24-hour guard-gated 55+ community. This highly desirable "Salerno" floor plan offers approximately 2,219 square feet of living space, featuring a spacious main-level primary suite with a retreat area, soaring ceilings, and expansive windows that fill the home with abundant natural light. Recently enhanced with a beautifully remodeled spa-inspired primary bathroom, this home blends timeless elegance with modern comfort. The inviting formal living and dining rooms flow effortlessly into the open family room and kitchen, creating the perfect setting for both everyday living and entertaining. The kitchen opens to an eating nook, which leads to your oversized family room overlooking the spectacular backyard. Step outside to your own private sanctuary and experience breathtaking panoramic views stretching across Modjeska Canyon, Saddleback Mountain, sparkling city lights, and unforgettable California sunsets. Whether enjoying a peaceful morning coffee or entertaining family and friends, the outdoor living space offers a truly remarkable backdrop. Residents of Palmia enjoy an award-winning active adult lifestyle with a clubhouse, swimming pools, spa, fitness center, tennis and pickleball courts, library, billiards, bocce ball, countless clubs and social activities, plus exclusive Lake Mission Viejo membership. Conveniently located near shopping, restaurants, golf, and major medical facilities, this exceptional home offers the rare opportunity to enjoy luxury, comfort, and breathtaking views in one of Orange County’s most sought-after 55+ communities. Luxury. Comfort. Community. Welcome home to Palmia.

Basic Information

MLS #:
OC26149077

Price:
$1,339,900

Price
(per sq ft):
$603.00

Address:
21451 Canaria ,
Mission Viejo, CA 92692

MLS Area:
MN - Mission Viejo North

Subdivision:
Palmia - Terraces (PTT)

Property
Type:
Single Family Residence

Days on Market:
6

Status:
Active

Bedrooms:
2

Bathrooms:
3

Full Baths:
2

Size (sq ft):
2,219 sq ft

Lot Size:
4,576 sq ft

Listing Agent:
JC Pacific Corp , Ellie Park , 02150156

Year Built:
1992

Sale Type:
Standard

Rooms in Home

Rooms:
Walk-In Closet, Entry, Separate Family Room, Laundry, Office, Main Floor Primary Bedroom, Kitchen, Living Room, Loft, Primary Suite, Primary Bathroom

Eating Area:
Breakfast Nook

Laundry:
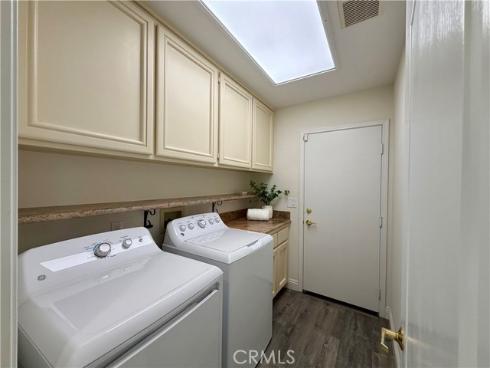
Inside, Individual Room, Washer Included, Dryer Included

Entry Location:
1

Interior Features

Fireplace:
Gas Starter, Living Room

Cooling:
Central Air

Heating:
Central

Floor:
Vinyl, Carpet, Wood

Appliances:
Gas Cooktop, Disposal, Microwave, Built-In Range, Refrigerator, Gas Water Heater, Vented Exhaust Fan, Gas Range, Water Line to Refrigerator, Gas Oven, Dishwasher

Interior Features:
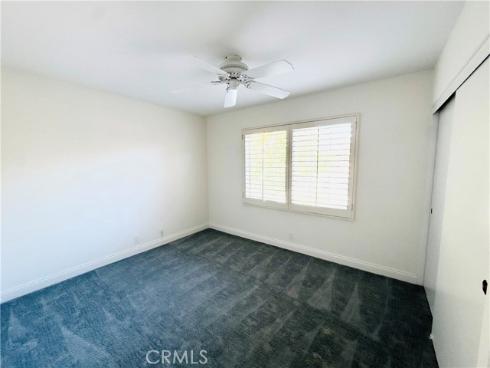
Built-in Features, High Ceilings, Ceiling Fan(s), Recessed Lighting, Two Story Ceilings, Open Floorplan, Storage, Copper Plumbing Full, In-Law Floorplan, Stone Counters, Cathedral Ceiling(s), Granite Counters

Security:
Gated with Attendant, 24 Hour Security

Accessibility:
32 Inch Or More Wide Doors, Doors - Swing In, 2+ Access Exits, No Interior Steps, Entry Slope Less Than 1 Foot, Parking, Grab Bars In Bathroom(s), Low Pile Carpeting

Garage and Parking

Garage:
Attached

Garage:
2 Spaces

Carport:
0 Spaces

Parking:
Direct Garage Access, Driveway, Garage Door Opener

Home Owners Association

HOA Dues 1:
$546.00 / Monthly

HOA Dues 2:
$33.00 / Monthly

HOA Amenities: 
Spa/Hot Tub, Picnic Area, Cable TV, Billiard Room, Pet Rules, Tennis Court(s), Pickleball, Pool, Barbecue, Clubhouse, Maintenance Grounds, Pets Permitted, Guard, Gym/Ex Room, Maintenance Front Yard

Utilities

Water:
Public

Utilities:
Water Available,Sewer Available,Natural Gas Available,Cable Available,Electricity Available

School Information

District:
Saddleback Valley Unified

Elementary:

Middle:

High:

Exterior Features

Pool:
Association, Community, Heated

Spa:
Association, In Ground, Community, Heated

Patio:
Front Porch, Concrete, Patio Open, Stone

View:
City Lights, Hills, Canyon, Panoramic

Construction:
Concrete, Stucco, Drywall Walls

Foundation:

Roof:
Membrane, Concrete, Tile

Windows:
Double Pane Windows, Plantation Shutters, Screens

Common Walls:
No Common Walls

Levels:
Two

Lot Features:
Rectangular Lot, 0-1 Unit/Acre, Lawn, Landscaped, Sprinkler System, Front Yard, Close to Clubhouse, Back Yard, Walkstreet, Cul-De-Sac, Sprinklers In Front, Garden

Additional Information

County:
Orange

Senior Community:
Yes

Community Features:
Gutters, Curbs, Biking, Street Lights, Sidewalks, Park

Other Structures:

Structure Condition:

Direction Faces:

Last
Updated:
7/25/2026 5:37 PM

21451 Canaria ,
Mission Viejo, CA 92692