

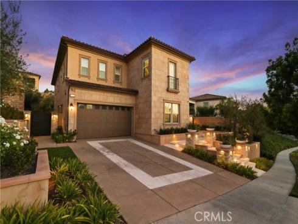
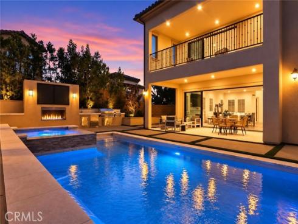
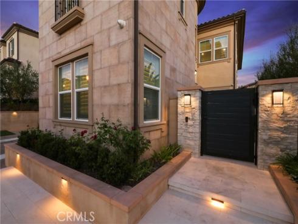
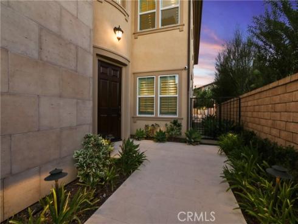
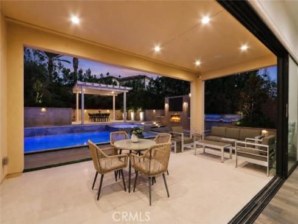
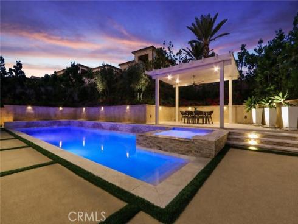
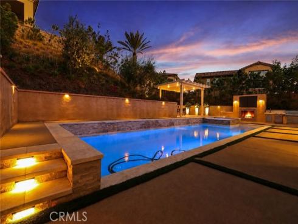
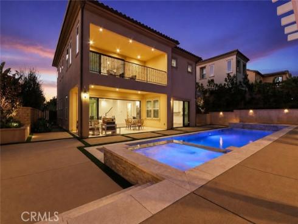
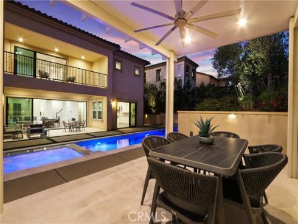
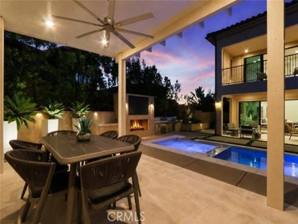
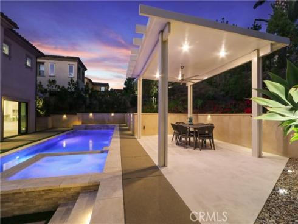
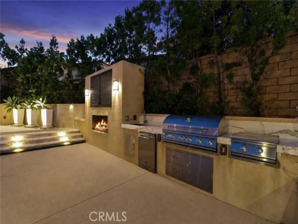
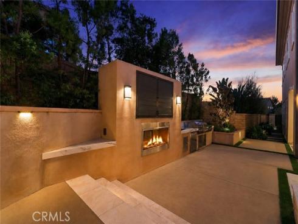
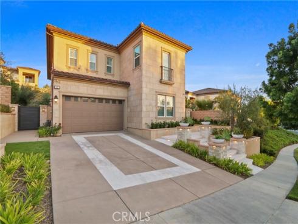
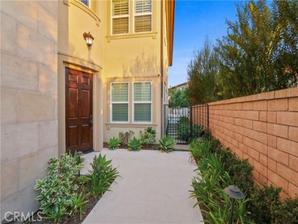
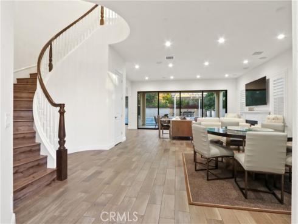
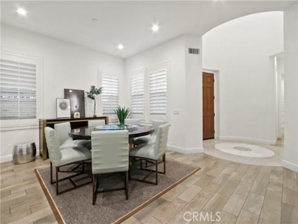
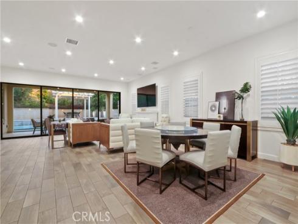
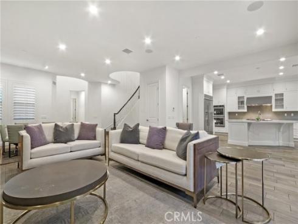
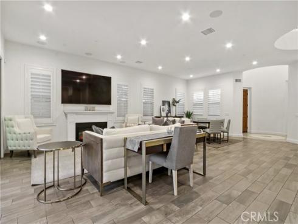
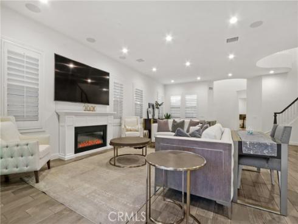
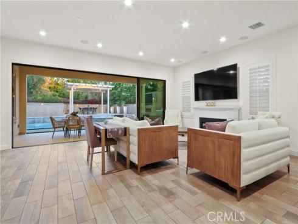
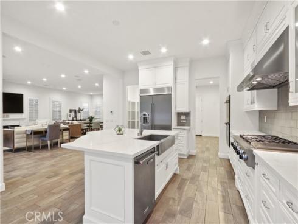
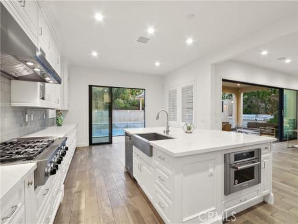
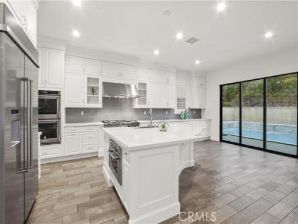
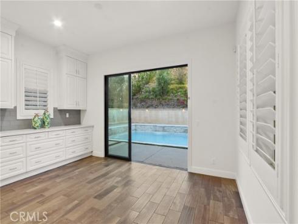
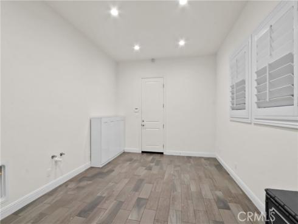
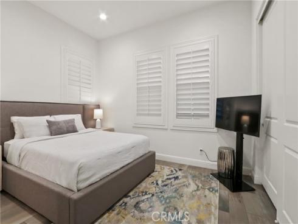
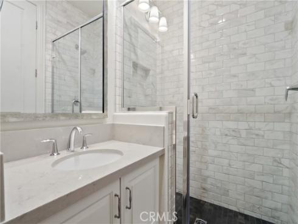
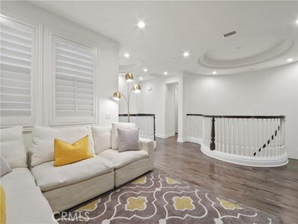
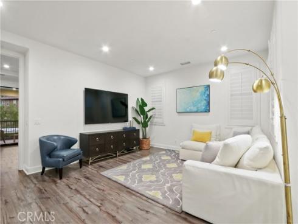
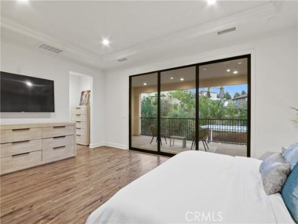
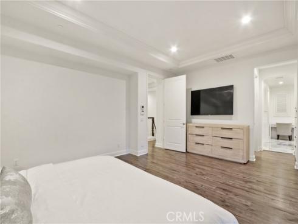
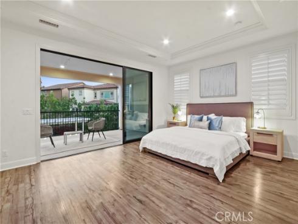
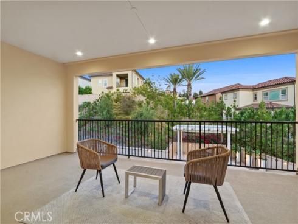
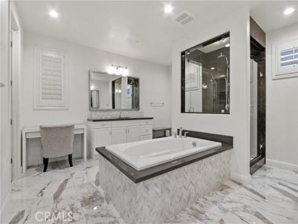
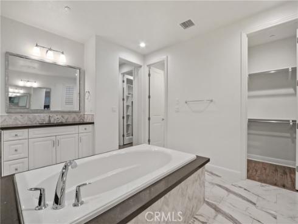
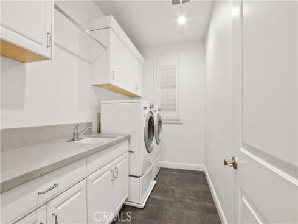
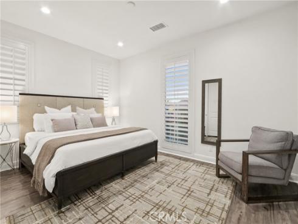
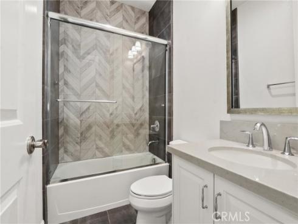
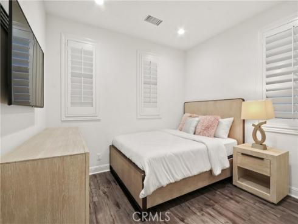
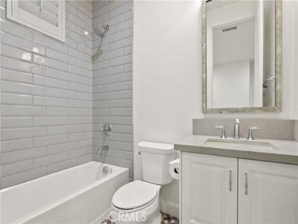
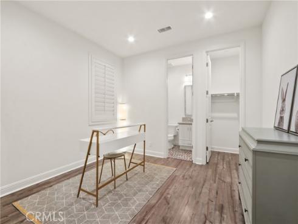
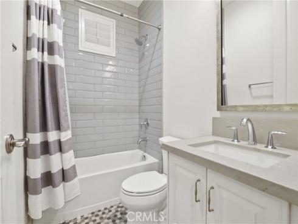
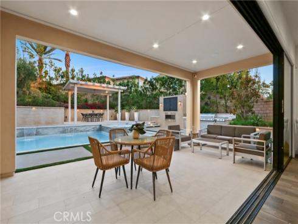
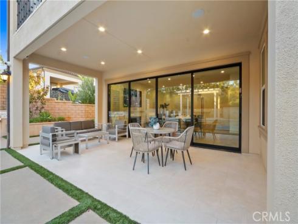
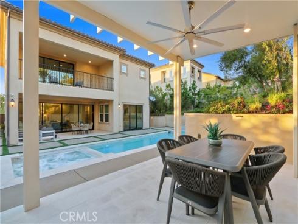
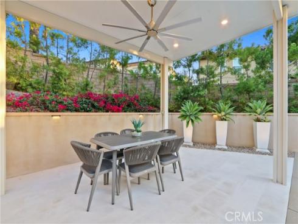
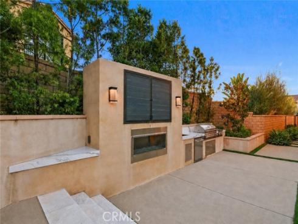
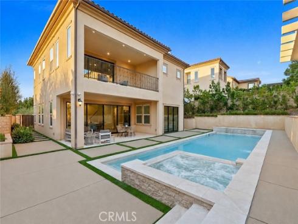
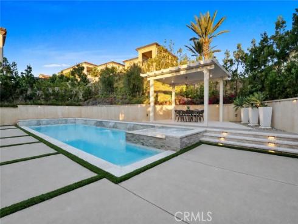
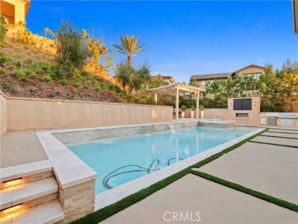
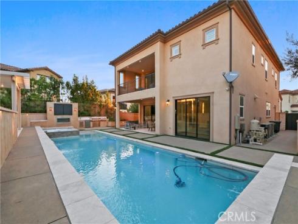


Stunning Toll Brothers home with over $270,000 in builder upgrades, located in the highly desirable master-planned community of Baker Ranch! A dramatic two-story circular rotunda welcomes you as you enter the foyer, highlighted by beautiful custom-designed flooring. The main level features an en-suite bedroom, formal dining room, spacious great room, additional dining area with glass doors, and a beautifully appointed kitchen with a walk-in pantry. Adjacent to the kitchen is a large flex space with washer/dryer hookups, offering endless possibilities to create a space uniquely suited to your needs. The great room features impressive floor-to-ceiling glass pocket doors that slide completely open, creating a seamless flow between indoor and outdoor living while showcasing the modern and chic backyard. An entertainer's delight, the backyard features an oversized saltwater pool and spa, built-in BBQ grill, burner, sink, refrigerator, TV, fireplace, and a separate patio area for additional seating and entertaining. As you ascend the spiral staircase, you'll find a spacious loft and four additional bedrooms, three of which are en-suite. The luxurious primary suite features another set of pocket doors that open to an enclosed balcony overlooking the backyard. The primary bathroom is complemented by two separate closets, providing plenty of storage and privacy. The Baker Ranch community offers an impressive array of amenities, including multiple parks and pools, a clubhouse, tennis and pickle ball courts, a sand volleyball court, basketball courts, and much more. Conveniently located just minutes from an abundance of shopping, dining, and entertainment, as well as the renowned Irvine Spectrum Center, this exceptional home offers the perfect combination of luxury, comfort, and resort-style living!
Phone: 714-914-4996
4000 Barranca Parkway, Suite 250
Irvine, CA 92604
Email: rob@jansen-team.com


CA-Lic#01799964, ID-Lic#PR54424 ■ © 2023 Copyright Jansen Team Real Estate ■ Equal Housing Opportunity