

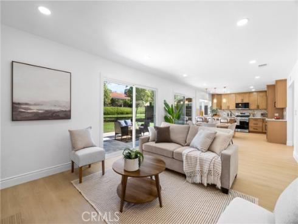
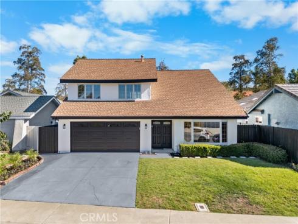
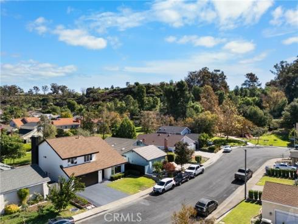
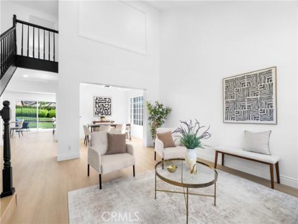
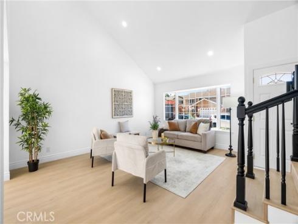
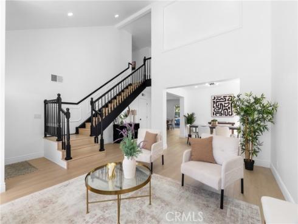
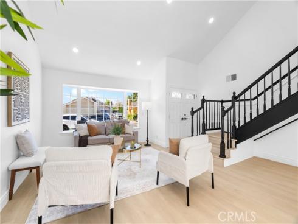
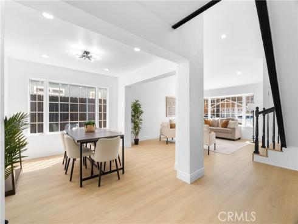
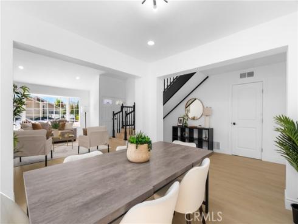
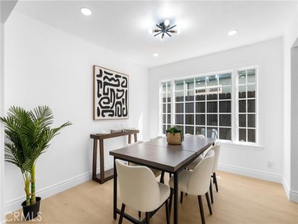
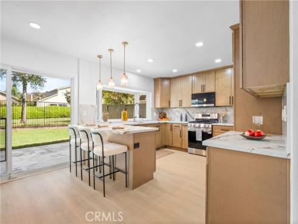
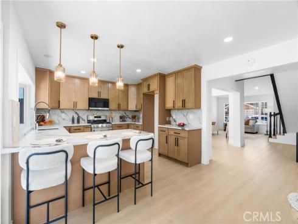
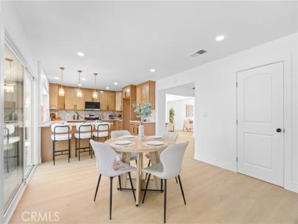
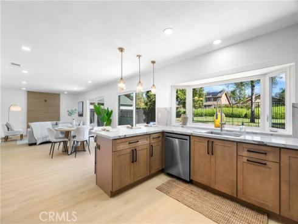
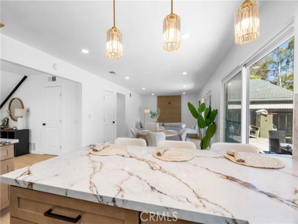
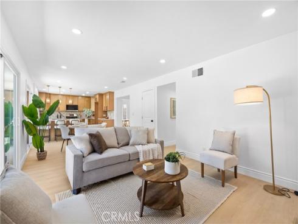
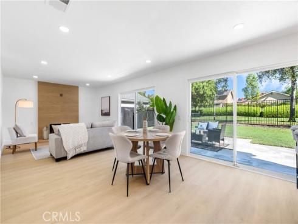
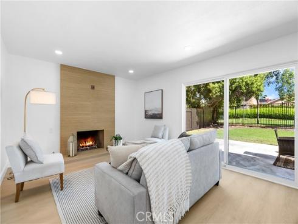
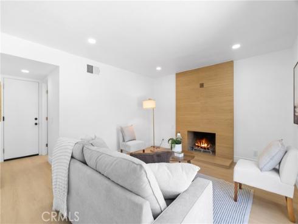
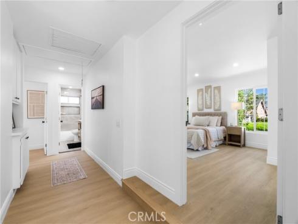
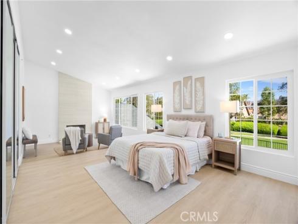
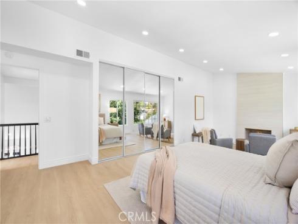
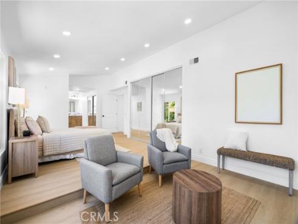
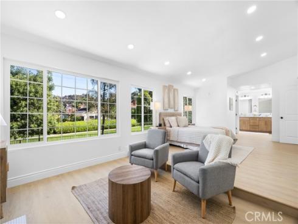
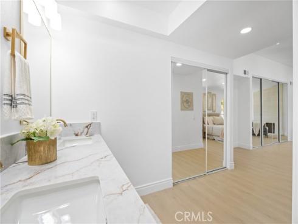
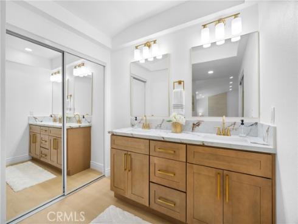
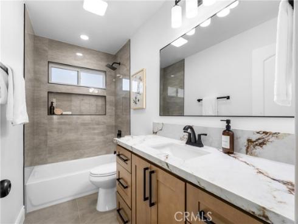
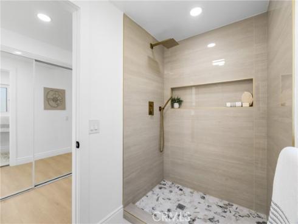
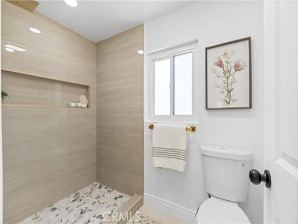
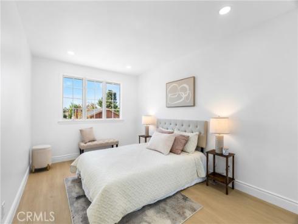
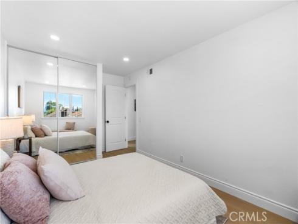
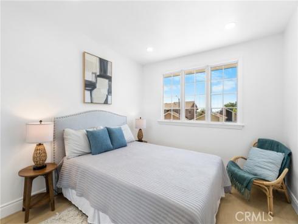
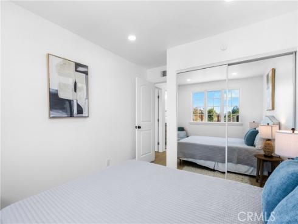
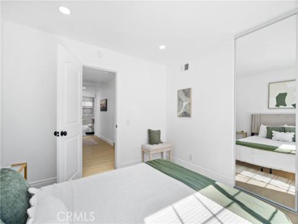
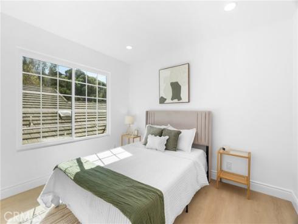
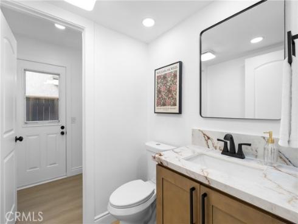
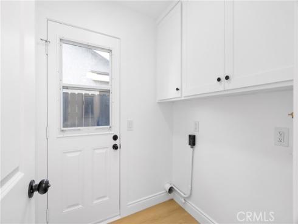
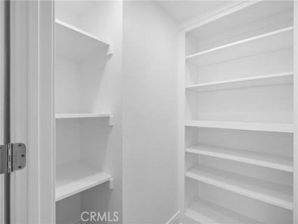
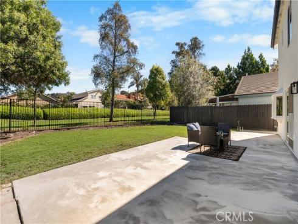
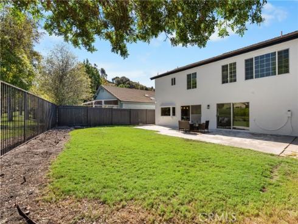
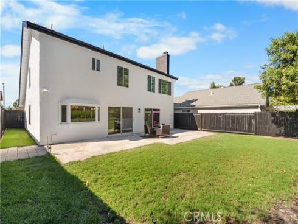
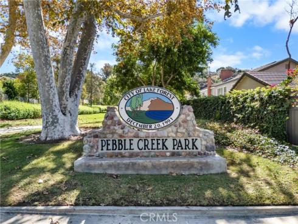
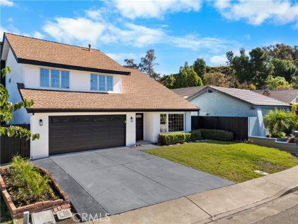
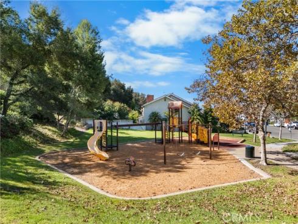
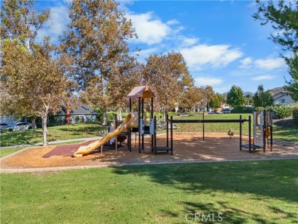
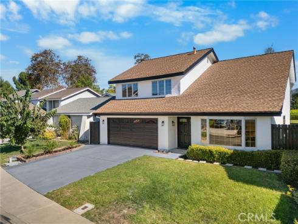
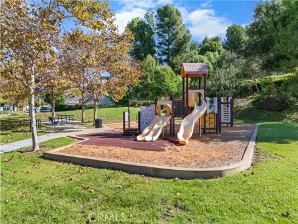
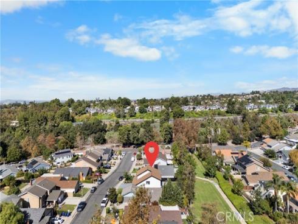
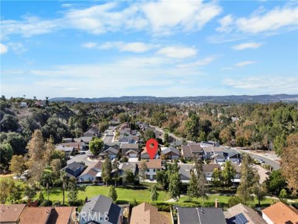
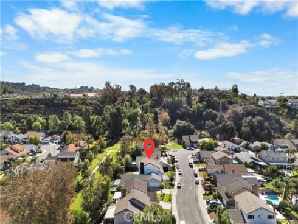
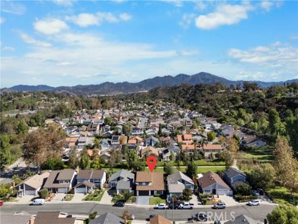
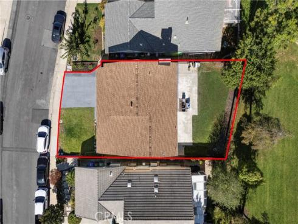
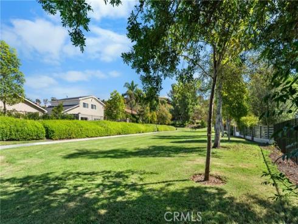
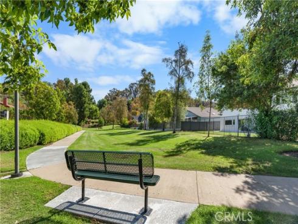
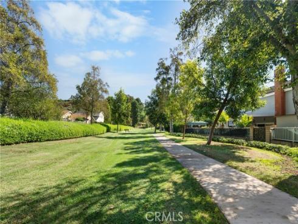


Behind a private, tree-lined open greenbelt with private access from backyard. This completely remodeled residence redefines elevated living. Every surface has been reconsidered, every detail refined, to deliver a home that feels both effortlessly modern and deeply welcoming. Step through the custom entry with and into a light-filled great room, where soaring ceilings, wide-plank luxury vinyl floor and walls of glass dissolve the line between indoors and out. A designer fireplace with a floor-to-ceiling stone surround anchors the space, creating a natural gathering point for quiet evenings or lively entertaining. Formal dining room connects to the large family room with the open concept everyone loves. The chef’s kitchen is the heart of the home: a oversized quartz peninsula with breakfast bar seating, custom cabinetry with soft-closing cabinetry, concealed trash/recycling, pull-outs, & specialty storage, new sink, professional-grade stainless steel appliances, a butler’s pantry, and a statement backsplash that elevates everyday cooking into an experience. It opens seamlessly to the dining and living areas, ideal for hosting on any scale. The oversized primary suite is a true sanctuary with a retreat featuring a spa-inspired bath with a walk-in shower with rainfall fixtures, dual vanities, and 3 closets**. Additional bedrooms are generously proportioned, each with refined finishes and abundant natural light. Additional highlights include PEX pipe throughout, inside laundry, central A/C with New thermostat, epoxy-coated garage floor. Ideally located on a quiet street just steps from Pebble Creek Park, this home also offers low property taxes, NO HOA and NO Mello-Roos. A rare opportunity to own a fully renovated home of this caliber, don’t miss it!
Phone: 714-914-4996
4000 Barranca Parkway, Suite 250
Irvine, CA 92604
Email: rob@jansen-team.com


CA-Lic#01799964, ID-Lic#PR54424 ■ © 2023 Copyright Jansen Team Real Estate ■ Equal Housing Opportunity