

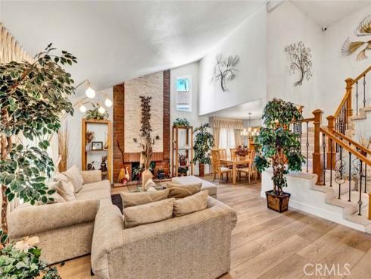
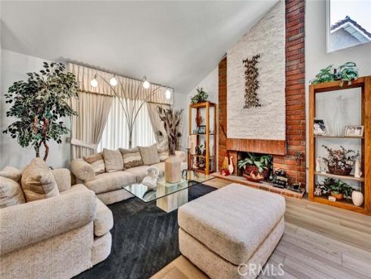
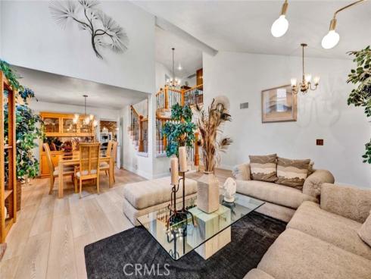
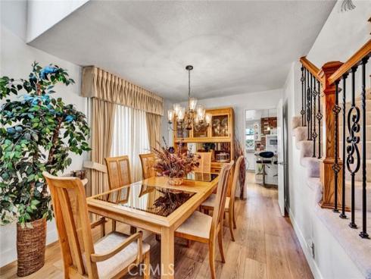
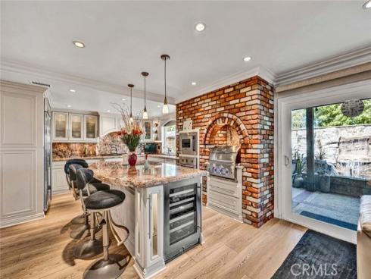
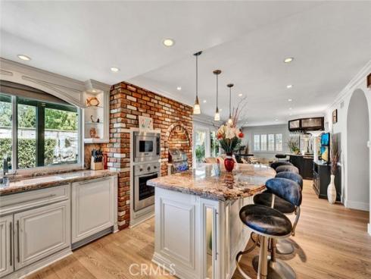
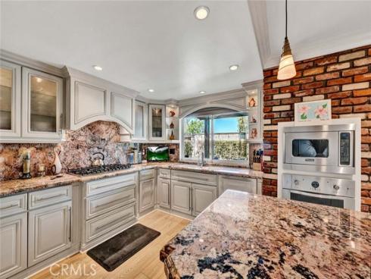
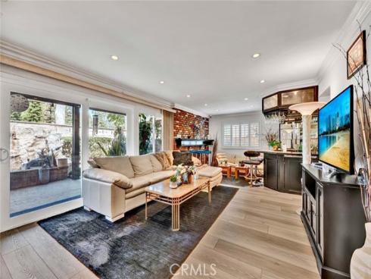
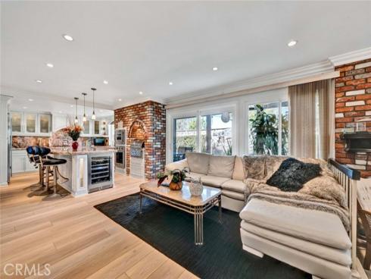
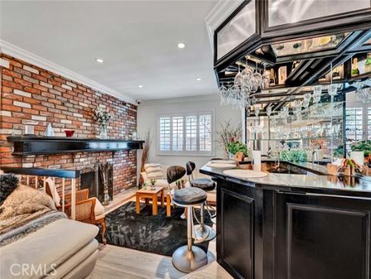
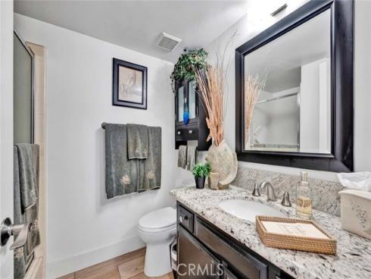
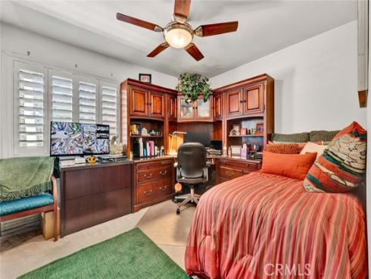
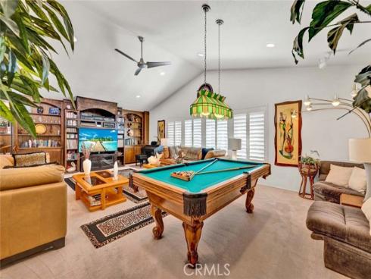
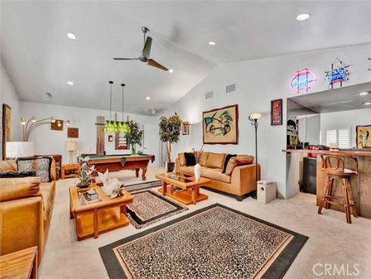
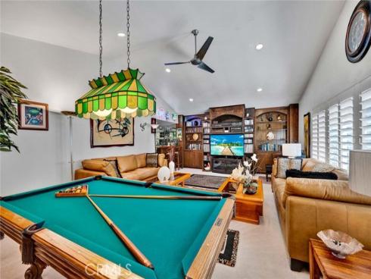
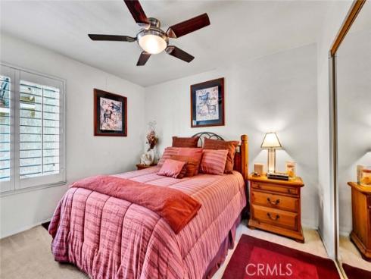
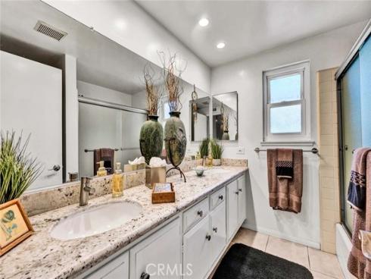
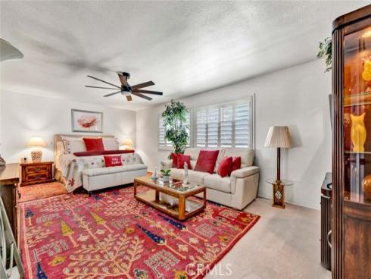
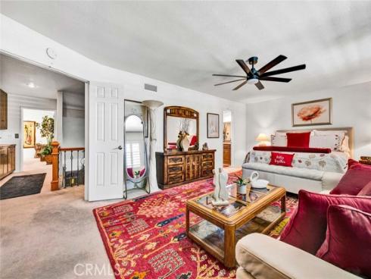
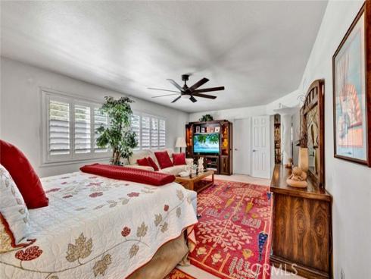
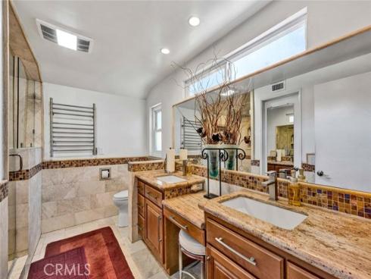
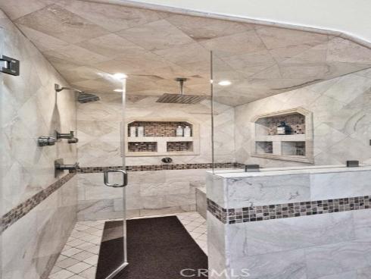
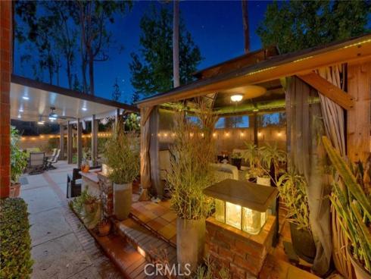
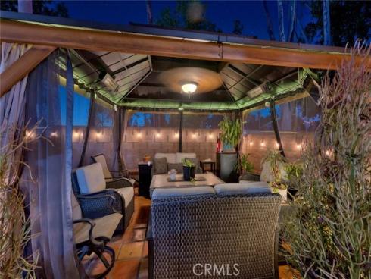
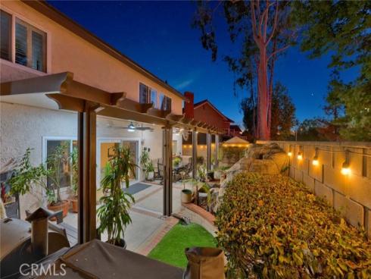
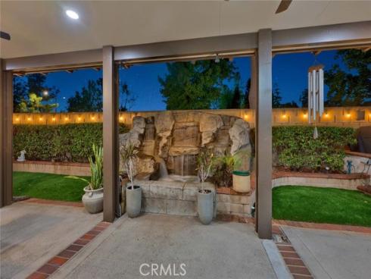
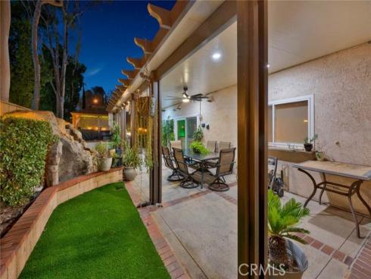
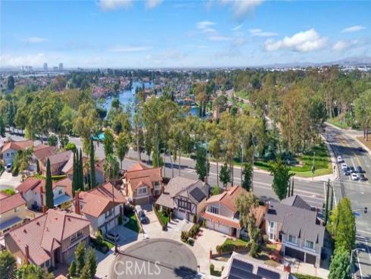
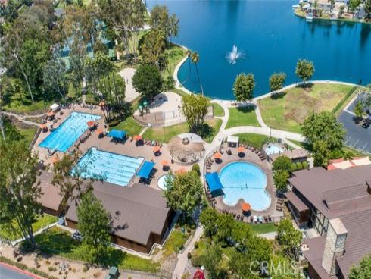
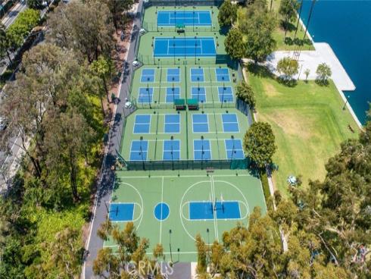
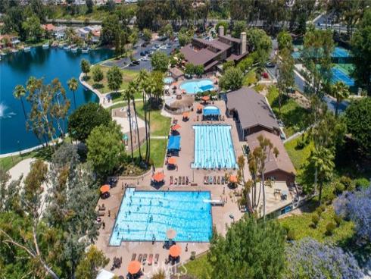
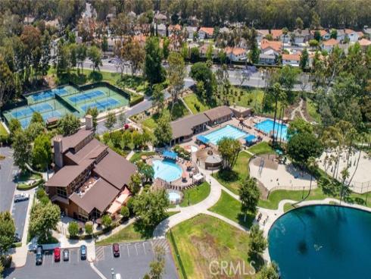


Featuring more than $500,000 in upgrades and improvements, this beautifully updated Parkwood Estates home offers an exceptional combination of space, flexibility, and indoor-outdoor living on a quiet cul-de-sac. The thoughtfully designed floor plan provides multiple areas to gather, work, entertain, or simply spread out, including formal living and dining rooms, a comfortable family room, a main-level bedroom and full bath, and an incredible oversized Bonus Room with full wet bar & neon lights. That Bonus Room can be converted to 2 additional bedrooms, for a total of 6. At the heart of the home is the fully remodeled kitchen, featuring custom cabinetry, granite countertops, a large center island, abundant storage, and upgraded Bosch, Viking, and Sub-Zero appliances, all opening directly to the family room for an easy, connected living space. Upstairs, the spacious primary suite feels like a true retreat with a sitting area, walk-in closets, and upgraded bath with dual vanities and an oversized walk-in shower with spray jets and bench. The backyard offers multiple covered entertaining areas, a large gazebo, mature landscaping, artificial turf, a waterfall feature, and plenty of room to relax or entertain outdoors. Additional upgrades include high-end Wood Vinyl flooring, plantation shutters, multiple fireplaces, inside laundry, a 3-car garage, owned and fully paid solar, a Generac generator, and a whole-house 16-camera security system. Membership to the Sun & Sail Club adds even more to the lifestyle, with four pools, tennis and pickleball courts, basketball and volleyball courts, playgrounds, fitness facilities, expansive grassy areas, and beautiful lake views. Conveniently located near local schools, shopping, parks, dining, and recreation, this home offers the kind of space and versatility that can be difficult to find in Lake Forest.
Phone: 714-914-4996
4000 Barranca Parkway, Suite 250
Irvine, CA 92604
Email: rob@jansen-team.com


CA-Lic#01799964, ID-Lic#PR54424 ■ © 2023 Copyright Jansen Team Real Estate ■ Equal Housing Opportunity