


714-914-4996

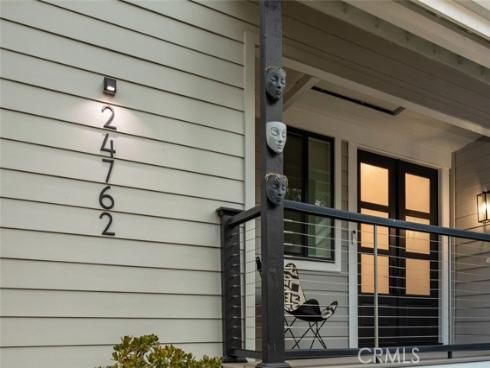
24762 Glenwood Drive ,
Lake Forest, CA 92630

$1,395,000

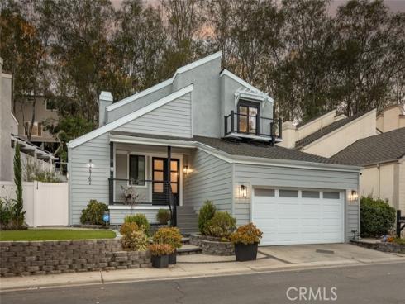
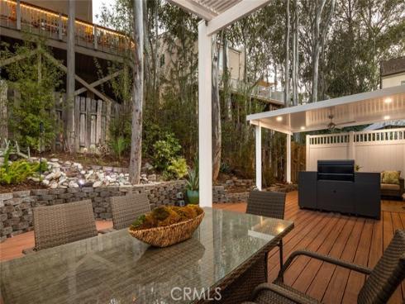
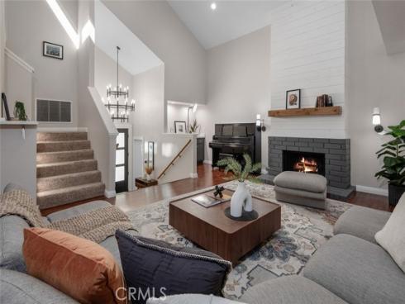
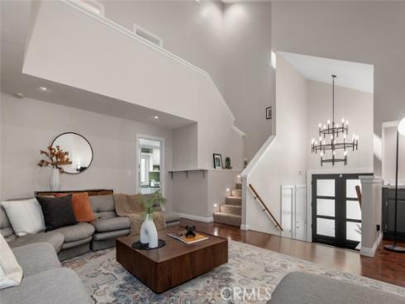
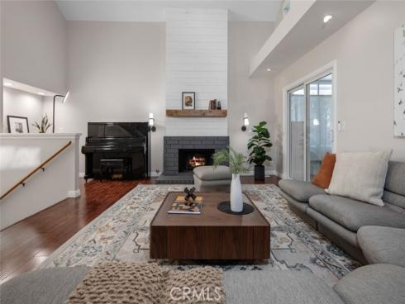
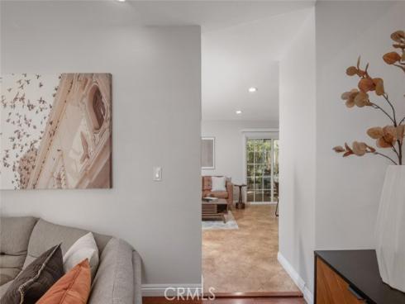
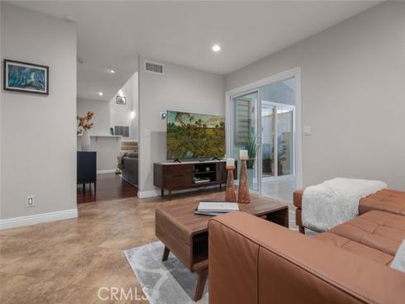
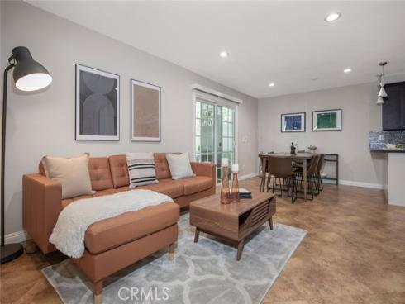
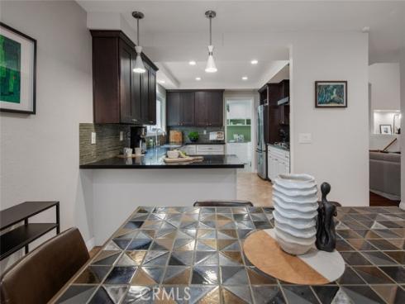
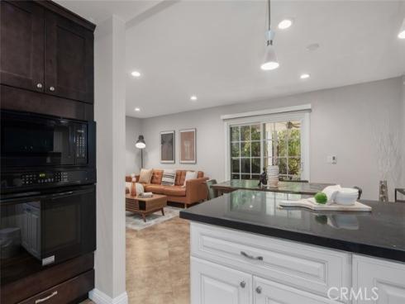
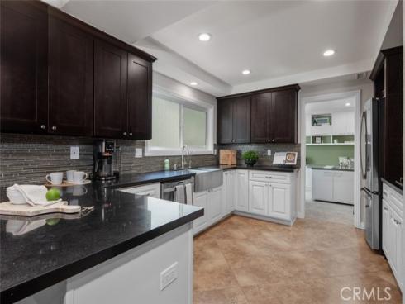
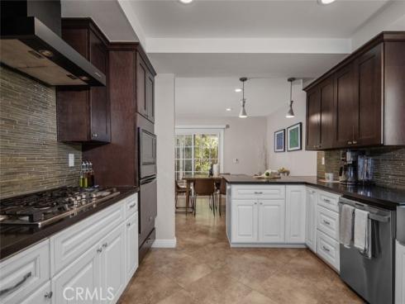
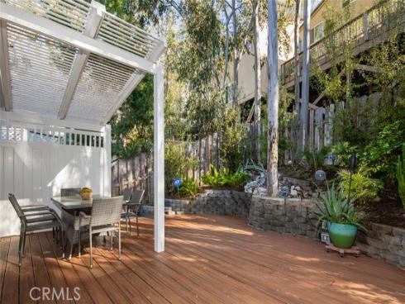
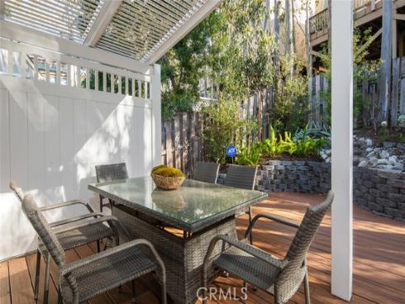
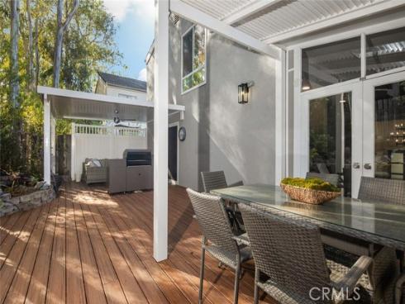
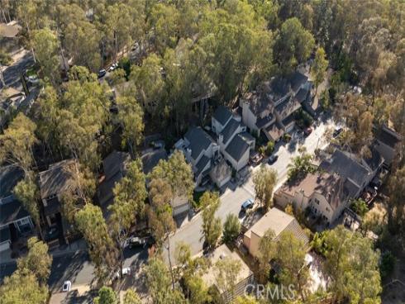
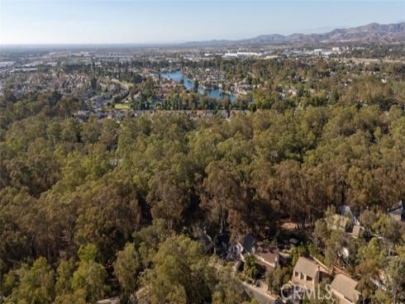
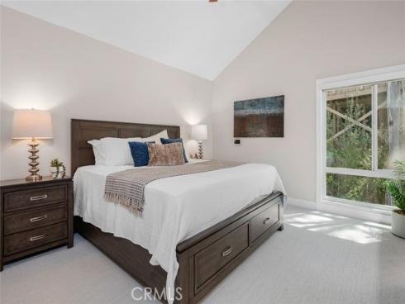
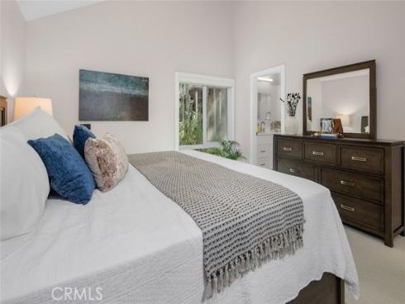
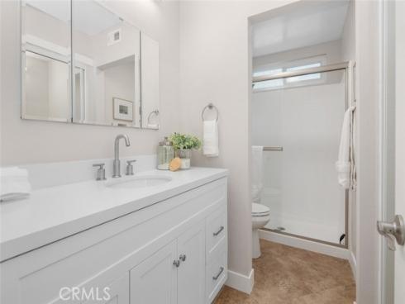
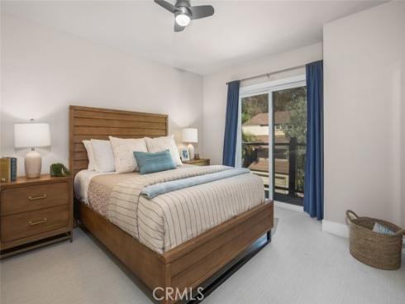
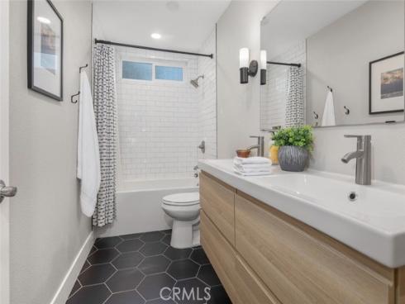
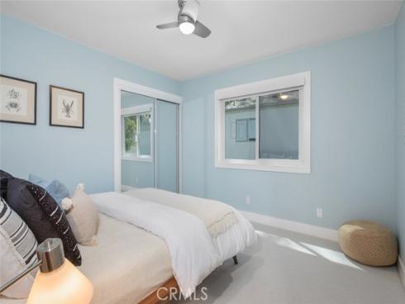
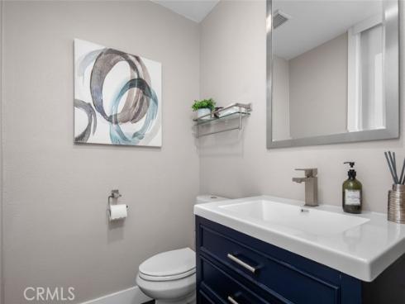
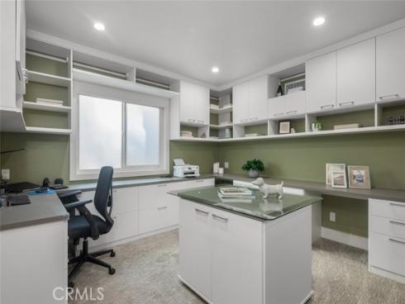
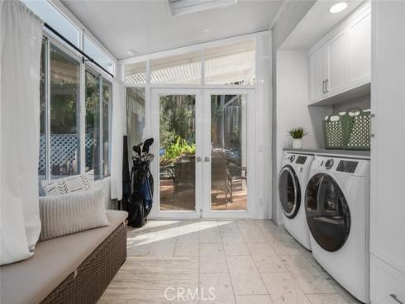
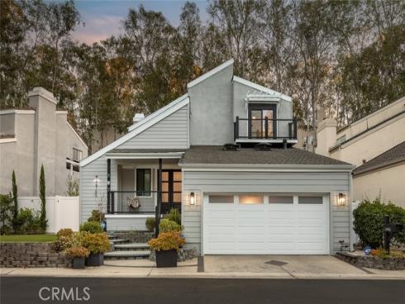
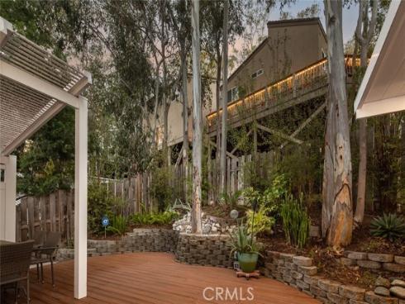
The home is shaped by a sense of scale, light and a close relationship with its natural setting. Soaring ceilings and expansive windows define the entry, drawing daylight through the interiors and giving the main living spaces an airy, composed feel. Thoughtfully remodeled and meticulously maintained, the living and dining areas flow naturally into the kitchen, where generous cabinetry, substantial counter space and an open connection to the surrounding rooms create a setting that feels both considered and comfortable. Outside, the character shifts to something quieter and more secluded. Mature trees frame the backyard, creating a private, woodland-like atmosphere, while multiple areas for dining and gathering are integrated into the landscape. A creek-like water feature runs through the rear of the property, bringing movement and a subtle sense of tranquility to the outdoor setting. Upstairs, the primary suite is generous and private, with abundant natural light and an en-suite bathroom. Two additional bedrooms are complemented by a versatile downstairs office that could easily serve as a fourth bedroom, with three bathrooms completing the home. Altogether, the home balances openness and privacy with a quiet connection to its surroundings, creating a setting that feels both refined and deeply at ease within The Woods.

Basic Information

MLS #:
OC26192149

Price:
$1,395,000

Price
(per sq ft):
$713.00

Address:
24762 Glenwood Drive ,
Lake Forest, CA 92630

MLS Area:
LS - Lake Forest South

Subdivision:
Woods (TW)

Property
Type:
Single Family Residence

Days on Market:
15

Status:
Active

Bedrooms:
3

Bathrooms:
3

Full Baths:
2

Size (sq ft):
1,955 sq ft

Lot Size:
4,902 sq ft

Listing Agent:
Pacific Sotheby's Int'l Realty , Shant Kizirian , 02083639

Year Built:
1976

Sale Type:
Standard

Rooms in Home

Rooms:
Sun, Primary Bedroom, Utility Room, Laundry, Office, Primary Bathroom

Eating Area:
Breakfast Counter / Bar, Dining Room

Laundry:
Inside, Individual Room

Entry Location:
1

Interior Features

Fireplace:
Gas, Living Room

Cooling:
Central Air

Heating:
Central

Floor:
Tile, Carpet

Appliances:
Microwave, Refrigerator

Interior Features:
Balcony, High Ceilings, Recessed Lighting, Open Floorplan

Security:

Accessibility:
Parking, See Remarks

Garage and Parking

Garage:
Attached

Garage:
2 Spaces

Carport:
0 Spaces

Parking:
Direct Garage Access, Driveway

Home Owners Association

HOA Dues 1:
$231.00 / Monthly

HOA Dues 2:
$

HOA Amenities: 
Spa/Hot Tub, Picnic Area, Paddle Tennis, Sauna, Tennis Court(s), Pickleball, Pool, Other Courts, Barbecue, Outdoor Cooking Area, Clubhouse, Sport Court, Dock, Gym/Ex Room, Playground

Utilities

Water:
Private

Utilities:
Sewer Connected,Electricity Connected,Water Connected

School Information

District:
Saddleback Valley Unified

Elementary:
RANCAN

Middle:
SERRAN

High:
ELTOR

Exterior Features

Pool:
Association, Community

Spa:
Association, Community

Patio:
See Remarks, Arizona Room, Rear Porch

View:
Trees/Woods, See Remarks

Construction:
Vinyl Siding

Foundation:

Roof:
Shingle

Windows:
Double Pane Windows

Common Walls:
No Common Walls

Levels:
Multi/Split

Lot Features:
0-1 Unit/Acre, Front Yard, Back Yard

Additional Information

County:
Orange

Senior Community:
No

Community Features:
Watersports, Biking, Fishing, Lake

Other Structures:

Structure Condition:
Turnkey, Updated/Remodeled

Direction Faces:

Last
Updated:
9/23/2026 7:25 PM

24762 Glenwood Drive ,
Lake Forest, CA 92630