


714-914-4996

24 Poplar Court,
Lake Forest, CA 92630

$2,030,000

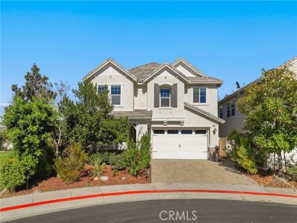
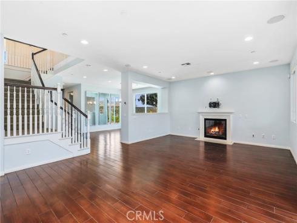
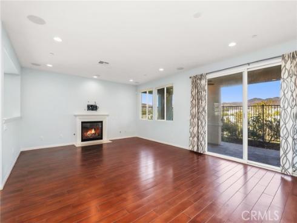
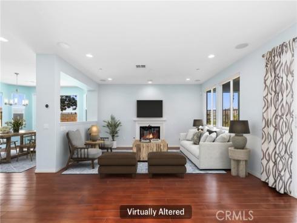
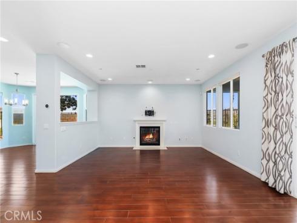
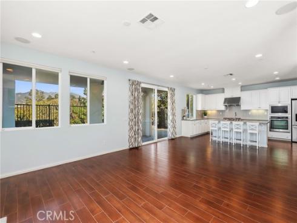
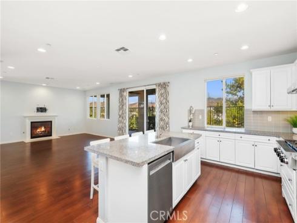
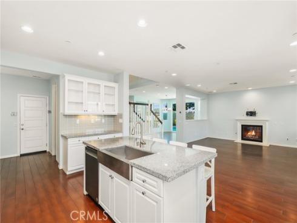
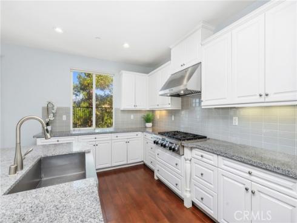
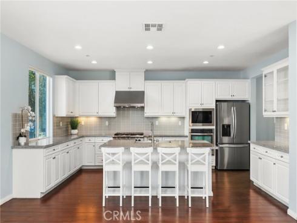
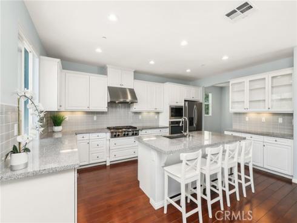
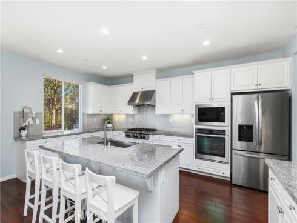
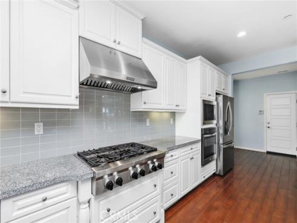
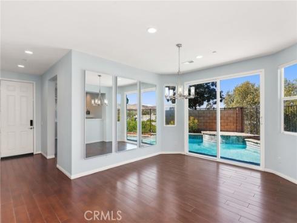
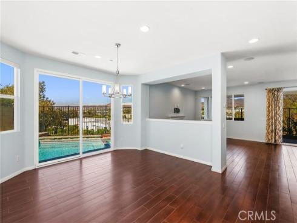
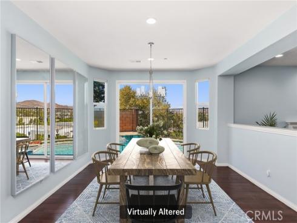
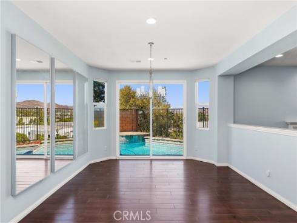
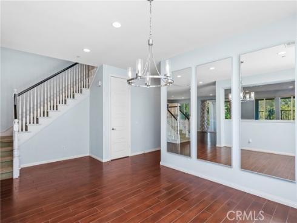
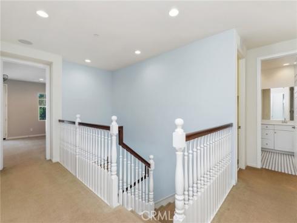
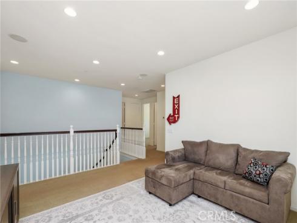
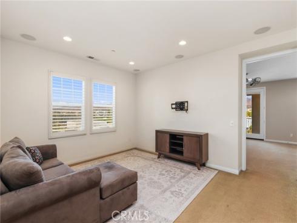
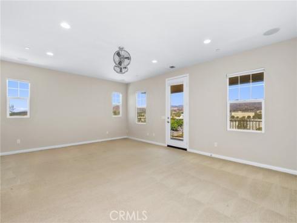
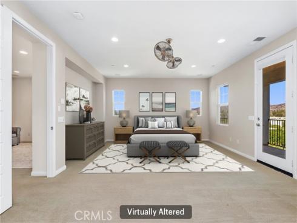
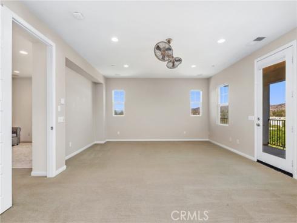
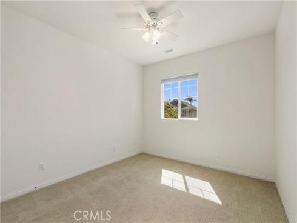
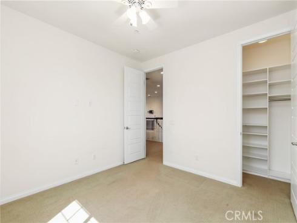
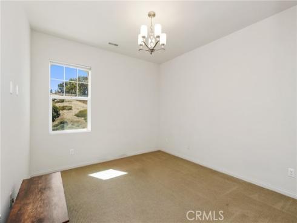
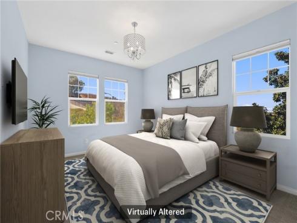
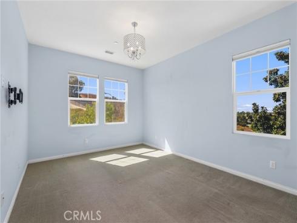
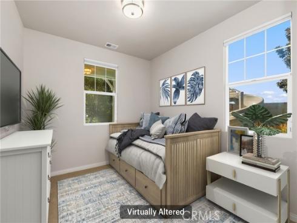
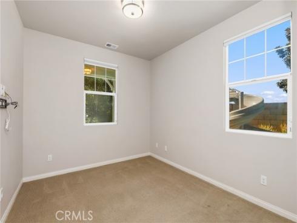
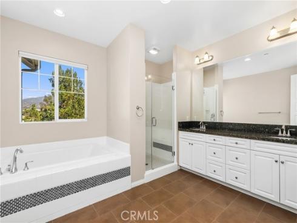
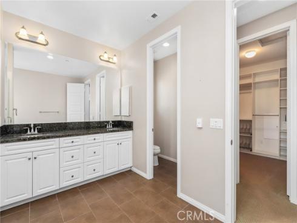
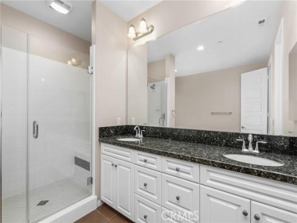
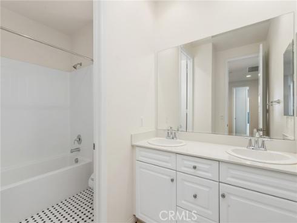
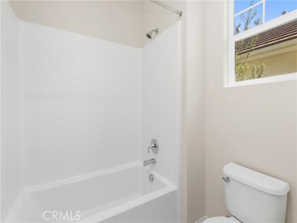
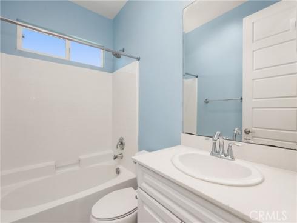
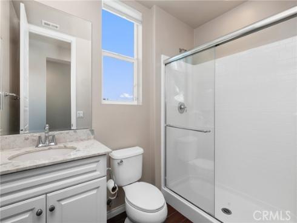
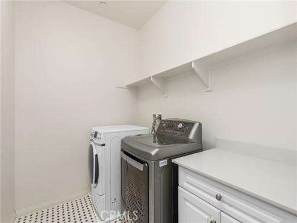
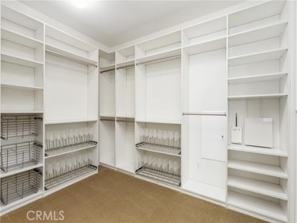
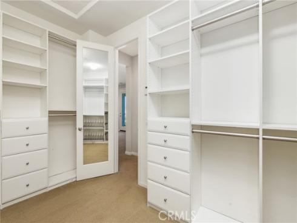
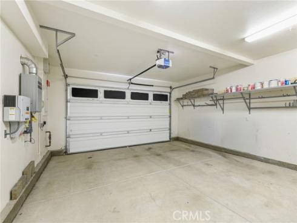
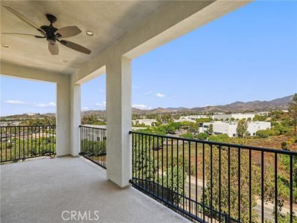
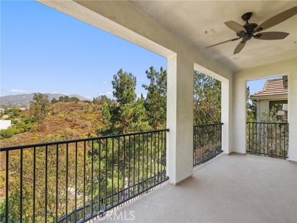
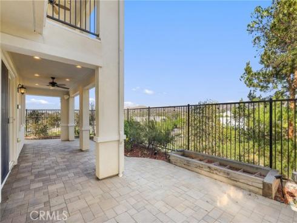
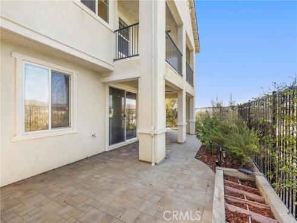
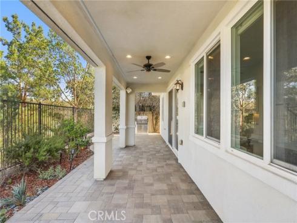
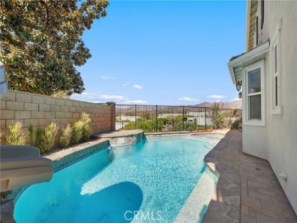
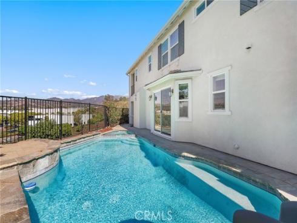
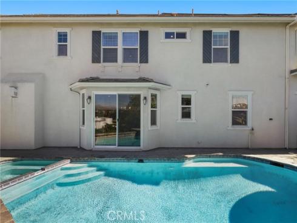
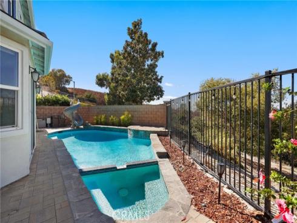
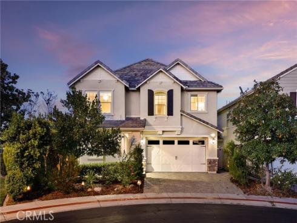
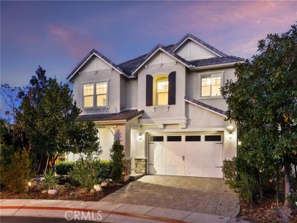
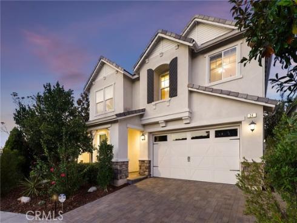
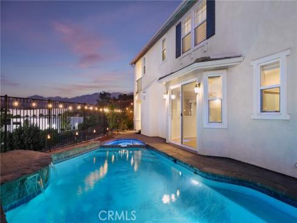
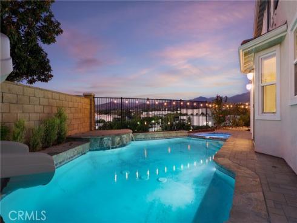
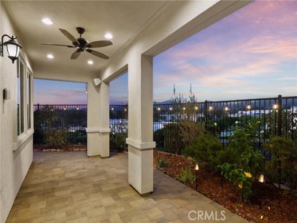
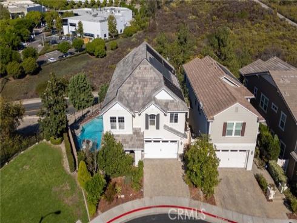
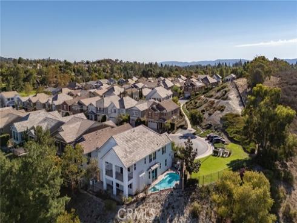
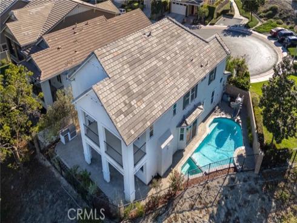
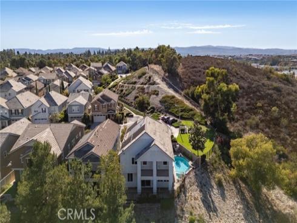
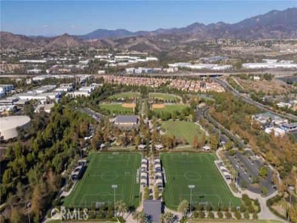
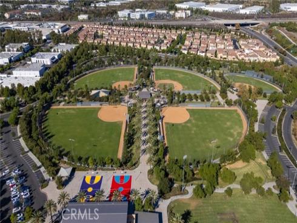
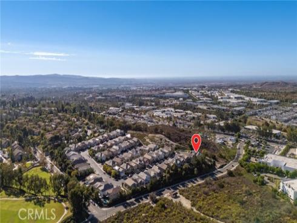
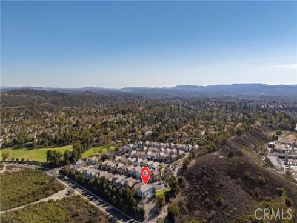
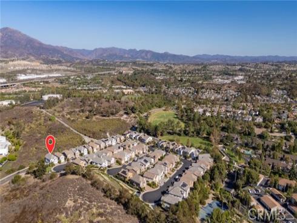
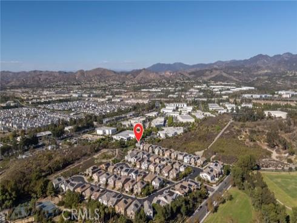
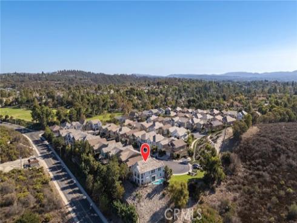
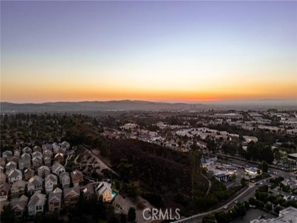
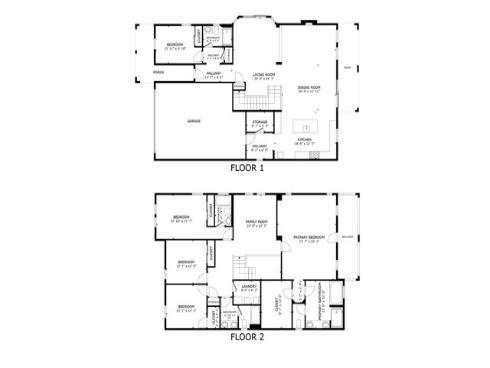
Welcome to this spacious Whisler Ridge home offering 5 bedrooms, 4 bathrooms, and approximately 3,382 square feet of thoughtfully designed living space. Located on a cul-de-sac, this home features an open and functional floor plan with high ceilings, recessed lighting, and abundant natural light. The main level includes a bedroom with direct access to a full bathroom, along with a formal dining room and inviting family room with fireplace. The gourmet kitchen features granite countertops, stainless-steel appliances, a large center island, walk-in pantry, and opens to the family room. Upstairs, the primary suite offers a covered balcony, separate retreat area, spa-inspired bathroom, and spacious walk-in closets. Additional features include dual-pane windows, upgraded energy-efficient systems, a 2-car attached garage, and convenient indoor laundry. The backyard creates an inviting outdoor setting with a sparkling pool and spa, covered patio, landscaping, and space for outdoor entertaining. Conveniently located near shopping, dining, parks, schools, and major transportation routes, this Lake Forest home offers exceptional space, comfort, and functionality.

Basic Information

MLS #:
OC26214941

Price:
$2,030,000

Price
(per sq ft):
$600.00

Address:
24 Poplar Court ,
Lake Forest, CA 92630

MLS Area:
LN - Lake Forest North

Subdivision:
Other (OTHR)

Property
Type:
Single Family Residence

Days on Market:
0

Status:
Active

Bedrooms:
5

Bathrooms:
5

Full Baths:
4

Size (sq ft):
3,382 sq ft

Lot Size:
4,901 sq ft

Listing Agent:
Redfin , Brian Morales , 01441520

Year Built:
2012

Sale Type:
Standard

Rooms in Home

Rooms:
Walk-In Closet, Primary Bedroom, Walk-In Pantry, Attic, Kitchen, Living Room, Family Room, Loft, Primary Bathroom

Eating Area:

Laundry:
Inside, Individual Room, Electric Dryer Hookup, Upper Level

Entry Location:
1

Interior Features

Fireplace:
Gas, Gas Starter, Living Room

Cooling:
Central Air

Heating:
Natural Gas, Central

Floor:
Carpet, Wood

Appliances:
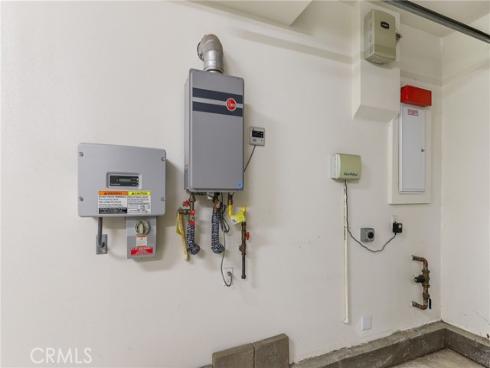
Tankless Water Heater, Gas Oven, Convection Oven, Ice Maker, Built-In Range, Refrigerator, Barbecue, Freezer, Gas Range, 6 Burner Stove, Dishwasher, Microwave

Interior Features:
Crown Molding, Ceiling Fan(s), Pantry, Recessed Lighting, Open Floorplan, Wired for Sound, Granite Counters

Security:

Accessibility:

Garage and Parking

Garage:
Attached

Garage:
2 Spaces

Carport:
0 Spaces

Parking:

Home Owners Association

HOA Dues 1:
$206.00 / Monthly

HOA Dues 2:
$

HOA Amenities: 
Pet Rules, Pets Permitted, Bocce Ball Court, Picnic Area

Utilities

Water:
Public

Utilities:

School Information

District:
Saddleback Valley Unified

Elementary:

Middle:

High:
TRAHIL2

Exterior Features

Pool:
In Ground, Private

Spa:
In Ground, Heated, Solar Heated

Patio:

View:
Ocean, Mountain(s), City Lights, Park/Greenbelt, Hills, Panoramic

Construction:

Foundation:

Roof:

Windows:

Common Walls:
No Common Walls

Levels:
Two

Lot Features:
Landscaped

Additional Information

County:
Orange

Senior Community:
No

Community Features:
Biking, Hiking, Street Lights, Sidewalks, Suburban, Park

Other Structures:

Structure Condition:

Direction Faces:

Last
Updated:
10/14/2026 4:53 PM

24 Poplar Court,
Lake Forest, CA 92630